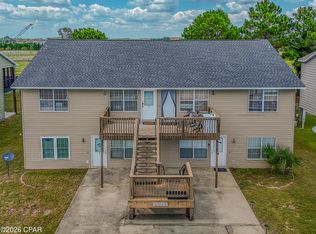
UNIQUE TRIPLEX OPPORTUNITY! This sprawling 8-bedroom, 6-bathroom PCB triplex offers a rare opportunity to own a spacious property with incredible income potential just blocks from the Gulf. Whether you're looking to expand your investment portfolio, offset your mortgage with rental income, or simply own a home with exceptional flexibility, this unique offering deserves a closer look. It is the perfect opportunity for an investor with vision to bring this property's true potential to life. The main floor is anchored by Apartment A, a spacious split-level 4-bedr, 2-bath home featuring a beautifully updated kitchen with white cabinets, granite countertops, stainless steel appliances, plus a converted two-car garage that creates an expansive bonus/flex space. Apartment B is a 2-bedroom, 2-bath unit on the second floor with its own separate entrance. Above, Apartment C occupies the third floor and offers another private 2-bedroom, 2-bath layout with elevated views and its own entrance.
This rare opportunity is highlighted by its fantastic location in the South Lagoon. It sits just a few blocks from public beach access points off Gulf Drive, offering immediate access to the emerald waters and is even closer to the local boat ramp on the lagoon. No HOA! The expansive lot offers parking freedom, perfectly accommodating an RV, boat, or multiple vehicles. It is ideally positioned within a short stroll or golf cart ride to the marina area, beloved seafood spots, dining, and shopping options along Thomas Drive, seamlessly combining a neighborhood feel with effortless accessibility to the best local attractions. Schedule your showing today. A video tour is also available
For sale
Price cut: $49K (7/29)
$625,000
5612 Hilltop Ave #A-c, Panama City, FL 32408
8beds
3,804sqft
Triplex, Multi Family
Built in 1986
-- sqft lot
$581,100 Zestimate®
$164/sqft
$-- HOA
What's special
- 53 days
- 863
- 67
Zillow last checked:
Listing updated:
Listed by:
Courtney Pantalena 850-738-4881,
Coldwell Banker Realty
Source: CPAR,MLS#: 792506 Originating MLS: Central Panhandle Association of REALTORS
Originating MLS: Central Panhandle Association of REALTORSFacts & features
Interior
Bedrooms & bathrooms
- Bedrooms: 8
- Bathrooms: 6
- Full bathrooms: 6
Rooms
- Room types: Bonus Room, Bedroom, Kitchen, Living Room, Primary Bedroom
Primary bedroom
- Description: Buyer to measure
- Level: Second
- Dimensions: 1 x 1
Bedroom
- Description: Buyer to measure
- Level: First
- Dimensions: 1 x 1
Bedroom
- Description: Buyer to measure
- Level: Second
- Dimensions: 1 x 1
Bedroom
- Description: Buyer to measure
- Level: Second
- Dimensions: 1 x 1
Bedroom
- Description: Buyer to measure
- Level: Second
- Dimensions: 1 x 1
Bonus room
- Description: Buyer to measure
- Level: First
- Dimensions: 1 x 1
Kitchen
- Description: Buyer to measure
- Level: First
- Dimensions: 1 x 1
Living room
- Description: Buyer to measure
- Level: First
- Dimensions: 1 x 1
Heating
- Central
Cooling
- Central Air
Appliances
- Included: Electric Oven
Features
- Upper Level Primary
Interior area
- Total structure area: 3,804
- Total interior livable area: 3,804 sqft
Property
Lot
- Size: 6,534 Square Feet
Details
- Parcel number: 32061000000
- Zoning description: Resid Multi-Family
- Special conditions: Listed As-Is
Construction
Type & style
- Home type: MultiFamily
- Property subtype: Triplex, Multi Family
- Attached to another structure: Yes
Materials
- Stucco
Condition
- New construction: No
- Year built: 1986
Community & HOA
Community
- Features: Short Term Rental Allowed
- Subdivision: Biltmore Beach 1st Add
HOA
- Has HOA: No
Location
- Region: Panama City
Financial & listing details
- Price per square foot: $164/sqft
- Annual tax amount: $3,754
- Date on market: 7/11/2026
- Cumulative days on market: 54 days
Estimated market value
$581,100
$552,000 - $610,000
Not available
Price history
| Date | Event | Price |
|---|---|---|
| 7/29/2026 | Price change | $625,000-7.3%$164/sqft |
Source:  ECAOR #1007232 Report a problem ECAOR #1007232 Report a problem | ||
| 7/21/2026 | Price change | $674,000-3.6%$177/sqft |
Source: ECAOR #1007232 Report a problem | ||
| 7/9/2026 | Listed for sale | $699,000$184/sqft |
Source: ECAOR #1007232 Report a problem | ||
Public tax history
Tax history is unavailable.
Monthly payment
Est. payment
Payment breakdown
Explore the cost of this home by adjusting the details. Changes won't be saved.Climate risks
Neighborhood: Lower Grand Lagoon
Nearby schools
Schools provided by the listing agent
- Elementary: Patronis
- Middle: Surfside
- High: Arnold
Source: CPAR. This data may not be complete. We recommend contacting the local school district to confirm school assignments for this home.
- $353,0003 bd2 ba1.5k sqft5523 Palm Way, Panama City Beach, FL 32408Off Market
- $290,3002 bd2 ba1k sqft5613 Hilltop Ave #A, Panama City Beach, FL 32408Off Market
- $279,0002 bd2 ba1k sqft5613 Hilltop Ave #B, Panama City Beach, FL 32408Off Market
- $331,9002 bd2 ba1k sqft5613 Hilltop Ave, Panama City, FL 32408Off Market
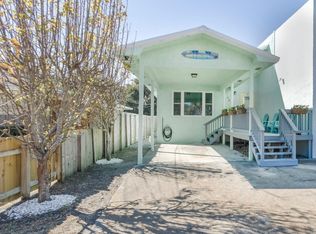
Similar homes
- $645,0005 bd3 ba2k sqft3707 Mystic St #A & B, Panama City, FL 32408New Construction
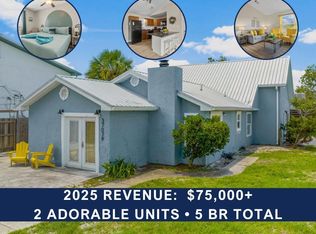 MLS ID #785975, January Johnson. CPAR
 - $750,0005 bd6 ba2.9k sqft5218 Beach Dr, Panama City Beach, FL 32408For Sale
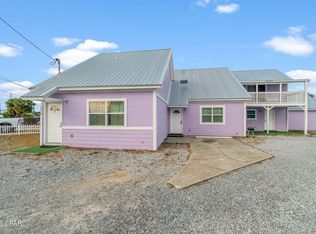 MLS ID #786715, Viola Zhuravel. CPAR
 - $689,0005 bd3 ba2.5k sqft7710 Laird St, Panama City Beach, FL 32408For Sale
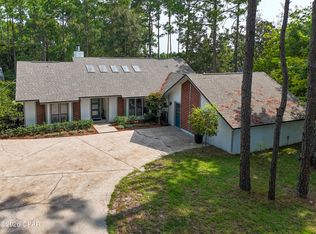 MLS ID #793956, Ray A Kistler. CPAR
 - $745,0008 bd8 ba3.7k sqft133 Gwyn Dr, Panama City Beach, FL 32408For Sale
 MLS ID #792289, Tareva Ligas. CPAR
 - $630,5009 bd8 ba4.2k sqft141 Cheri Ln, Panama City, FL 32404For Sale
 MLS ID #986541, Whitney E Cooley, Scenic Sotheby's International Realty. ECAOR
