A rare opportunity in the heart of Bid-A-Wee, one of Panama City Beach's most coveted neighborhoods and the only beach community along PCB's 26 miles of sugar-white sand offering private gated deeded beach access. The property is ideally located within a limited section of the neighborhood where SHORT-TERM RENTALS ARE PERMITTED, making it an exceptional find! This unique property sits on one parcel and features two separate residential units, offering exceptional flexibility for homeowners and investors alike. Whether you live in one unit and rent the other, or maximize income by renting both, the options here are hard to find -- especially this close to the Gulf. The primary residence at 13801 Bay Avenue offers approximately 1,200 square feet with 3 bedrooms and 2 full baths, featuring recent interior updates including the kitchen, living areas, bedrooms, bathrooms, and updated flooring. A sunroom/breezeway connects the home to a two-car garage and opens to a private fenced backyard complete with a covered grilling patio and open deck -- ideal for outdoor living. The second residence, identified for mailing purposes as 500 Albatross Street, offers approximately 1,100 square feet with 3 bedrooms and 2 full baths in an open-concept layout. This unit includes a covered front porch, fenced backyard with gated access, and its own garage connection, providing privacy and functionality for guests or tenants. Both units feature laundry rooms, separate entrances, dedicated garage space, and ample parking, including room for a boat or additional vehicles. With a three-minute walk or 30-seconds in a golf cart to the Gulf, owners may opt into the Bid-A-Wee HOA for a nominal annual fee, granting access to the gated beach entrance. Centrally located near Pier Park, dining, shopping, entertainment, and nightlife, this property delivers the perfect balance of beach lifestyle, neighborhood charm, and income potential. **FLOOR PLANS in Photos** Dimensions approximate, please verify if important.
For sale
$999,500
13801 Bay Ave, Panama City Beach, FL 32413
6beds
2,320sqft
:
Get pre-qualified$6,355/mo
Duplex, Multi Family
Built in 1983
-- sqft lot
$930,800 Zestimate®
$431/sqft
$-- HOA
What's special
Dedicated garage spaceOpen-concept layoutCovered front porchCovered grilling patioPrivate fenced backyard
- 3 days |
- 136 |
- 5 |
Zillow last checked:
Listing updated:
Listed by:
Lee Ann Swartzentruber 850-774-3186,
Epique Realty Inc
Source: CPAR,MLS#: 793205 Originating MLS: Central Panhandle Association of REALTORS
Originating MLS: Central Panhandle Association of REALTORSFacts & features
Interior
Bedrooms & bathrooms
- Bedrooms: 6
- Bathrooms: 4
- Full bathrooms: 4
Rooms
- Room types: Bedroom, Full Bath, Kitchen, Laundry, Living Room, Primary Bathroom, Primary Bedroom, Other, Sunroom
Primary bedroom
- Description: 13801
- Level: First
- Dimensions: 18 x 15
Primary bedroom
- Description: 500
- Level: First
- Dimensions: 17.6 x 14.8
Bedroom
- Description: 13801
- Level: First
- Dimensions: 11.5 x 13.5
Bedroom
- Description: 13801
- Level: First
- Dimensions: 12.5 x 10.5
Bedroom
- Description: 500
- Level: First
- Dimensions: 11.1 x 11.4
Bedroom
- Description: 500
- Level: First
- Dimensions: 11.5 x 11.5
Primary bathroom
- Description: 13801
- Level: First
- Dimensions: 7.8 x 6
Primary bathroom
- Description: 500
- Level: First
- Dimensions: 5.8 x 7
Other
- Description: 13801
- Level: First
- Dimensions: 7.5 x 5.2
Other
- Description: 500
- Level: First
- Dimensions: 7.1 x 5
Kitchen
- Description: 13801
- Level: First
- Dimensions: 12 x 11
Kitchen
- Description: 500
- Level: First
- Dimensions: 10 x 20
Laundry
- Description: 13801
- Level: First
- Dimensions: 4.8 x 5.6
Laundry
- Level: First
- Dimensions: 4.9 x 4.2
Living room
- Description: 13801 Bay
- Level: First
- Dimensions: 13.5 x 13.2
Living room
- Description: 500 Albatross
- Level: First
- Dimensions: 16.3 x 17.7
Other
- Description: 13801 Walk-In Closet
- Level: First
- Dimensions: 7.9 x 6
Sunroom
- Description: 13801
- Level: First
- Dimensions: 16.8 x 18.9
Heating
- Central, Electric
Cooling
- Central Air, Ceiling Fan(s), Window Unit(s)
Appliances
- Included: Electric Oven, Electric Range, Electric Water Heater
Features
- Main Level Primary, Shower Only, Tub Shower, Walk-In Closet(s)
Interior area
- Total structure area: 2,320
- Total interior livable area: 2,320 sqft
Property
Parking
- Total spaces: 2
- Parking features: Paved, Parking Lot
- Garage spaces: 2
Features
- Levels: One
- Stories: 1
- Patio & porch: Deck, Patio, Covered, Porch
- Exterior features: Deck, Patio
- Fencing: Fenced,Privacy
Lot
- Size: 9,147 Square Feet
- Dimensions: 60.0 ft x 150.0 ft
- Features: Paved
Details
- Additional structures: Outbuilding
- Parcel number: 34749030000
- Zoning description: Resid Multi-Family, Resid Single Family
- Special conditions: Listed As-Is
Construction
Type & style
- Home type: MultiFamily
- Architectural style: Duplex
- Property subtype: Duplex, Multi Family
- Attached to another structure: Yes
Materials
- Stucco
- Foundation: Slab
- Roof: Composition,Membrane,Other,Shingle
Condition
- New construction: No
- Year built: 1983
Utilities & green energy
- Sewer: Public Sewer
- Utilities for property: Electricity Available
Community & HOA
Community
- Features: Beach, Short Term Rental Allowed
- Security: Smoke Detector(s)
- Subdivision: Bid A Wee
HOA
- Has HOA: No
Location
- Region: Panama City Beach
Financial & listing details
- Price per square foot: $431/sqft
- Tax assessed value: $411,272
- Annual tax amount: $4,128
- Date on market: 7/27/2026
- Cumulative days on market: 4 days
- Electric utility on property: Yes
Estimated market value
$930,800
$884,000 - $977,000
$5,208/mo
Price history
| Date | Event | Price |
|---|---|---|
| 6/26/2026 | Listed for sale | $999,500+0.1%$431/sqft |
Source:  ECAOR #1006334 Report a problem ECAOR #1006334 Report a problem | ||
| 6/24/2026 | Listing removed | $999,000$431/sqft |
Source:  CPAR #784228 Report a problem CPAR #784228 Report a problem | ||
| 4/13/2026 | Price change | $999,000-16.8%$431/sqft |
Source: CPAR #784228 Report a problem | ||
| 3/20/2026 | Price change | $1,200,000-14.2%$517/sqft |
Source: CPAR #784228 Report a problem | ||
| 3/4/2026 | Pending sale | $1,399,000$603/sqft |
Source: CPAR #784228 Report a problem | ||
| 1/27/2026 | Listed for sale | $1,399,000$603/sqft |
Source: CPAR #784228 Report a problem | ||
Public tax history
| Year | Property taxes | Tax assessment |
|---|---|---|
| 2024 | $4,128 +2.2% | $379,566 +3% |
| 2023 | $4,039 +26.3% | $368,511 +37.6% |
| 2022 | $3,197 | $267,908 |
| 2021 | -- | -- |
| 2020 | $2,851 +15.5% | $221,412 +10% |
| 2019 | $2,468 | $201,284 +0.1% |
| 2018 | $2,468 -1.6% | $201,166 +3.1% |
| 2017 | $2,508 +9.4% | $195,181 -1.3% |
| 2016 | $2,293 -5.7% | $197,677 -1.7% |
| 2015 | $2,431 | $201,013 -4.3% |
| 2014 | $2,431 | $210,036 -1.8% |
| 2013 | -- | $213,843 -0.9% |
| 2012 | -- | $215,883 -5.9% |
| 2011 | -- | $229,391 -0.6% |
| 2010 | -- | $230,782 -9.3% |
| 2009 | -- | $254,390 +40.6% |
| 2008 | -- | $180,980 +3% |
| 2007 | -- | $175,709 +2.5% |
| 2006 | -- | $171,423 +3% |
| 2005 | -- | $166,430 +38.5% |
| 2004 | -- | $120,154 +9.7% |
| 2003 | -- | $109,482 +6.2% |
| 2002 | -- | $103,081 |
| 2001 | -- | $103,081 +9.5% |
| 2000 | -- | $94,151 |
Find assessor info on the county website
Monthly payment
Est. payment
Payment breakdown
Explore the cost of this home by adjusting the details. Changes won't be saved.Climate risks
Neighborhood: 32413
Nearby schools
GreatSchools rating
- 7/10Surfside Middle SchoolGrades: PK-12Distance: 0.5 mi
- 8/10Hutchison Beach Elementary SchoolGrades: K-5Distance: 0.7 mi
- 4/10J.R. Arnold High SchoolGrades: 9-12Distance: 2 mi
Schools provided by the listing agent
- Elementary: Hutchison Beach
- Middle: Surfside
- High: Arnold
Source: CPAR. This data may not be complete. We recommend contacting the local school district to confirm school assignments for this home.
- $1,448,8006 bd6 ba5.5k sqft502 Albatross St, Panama City Beach, FL 32413Off Market
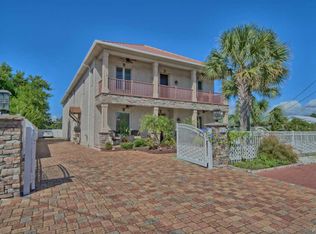
- $523,4003 bd3 ba1.5k sqft13802 Bay Ave, Panama City Beach, FL 32413Off Market
- $475,7002 bd2 ba968 sqft504 Albatross St, Panama City Beach, FL 32413Off Market
- $492,3002 bd2 ba1.2k sqft13804 Bay Ave, Panama City Beach, FL 32413Off Market
- $443,7004 bd2 ba2k sqft13800 Bay Ave, Panama City Beach, FL 32413Off Market
- $4,9505 bd5 ba2.1k sqft135 Paradise Found Cir, Panama City Beach, FL 32413For Rent
- $605,0004 bd4 ba1.7k sqft13809 Bay Ave, Panama City Beach, FL 32413Sold
- $304,4002 bd1 ba875 sqft13806 Bay Ave, Panama City Beach, FL 32413Off Market
A local agent can set up tours, give advice and negotiate with sellers.
A local lender can help you make sure your offer is ready when you are.
Similar homes
- $989,0003 bd3 ba1.7k sqft17135 Front Beach Rd Unit 27, Panama City Beach, FL 32413For Sale
 MLS ID #793151, Gabriel Stephani. CPAR
 - $949,9003 bd2 ba1.4k sqft13708 Millcole Ave, Panama City Beach, FL 32413For Sale
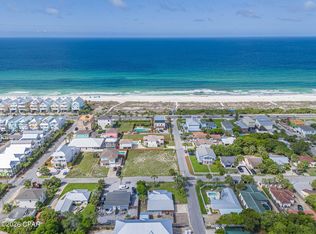 MLS ID #790345, Erich R Hardy. CPAR
 - $839,0005 bd4 ba3k sqft14106 Pelican St, Panama City Beach, FL 32413For Sale
 MLS ID #784096, Lynne Hand. CPAR
 - $758,0004 bd3 ba2.1k sqft408 Dolphin St, Panama City Beach, FL 32413For Sale
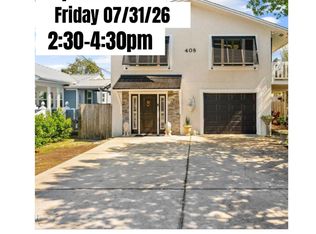 MLS ID #787141, Crystal Duncan. CPAR
 - $1,100,0005 bd5 ba2.7k sqft6722 S Lagoon Dr, Panama City Beach, FL 32408For SaleMLS ID #790039, Heather Fox. CPAR
- $875,0004 bd4 ba2k sqft234 Sand St, Panama City Beach, FL 32413For SaleMLS ID #779429, Renee Ryan. CPAR
- $849,0004 bd4 ba2.7k sqft109 Granger Ln, Panama City Beach, FL 32413For SaleMLS ID #781140, Brian Clowdus. CPAR
- $1,049,0003 bd2 ba1.9k sqft126 Buena Vista Ave, Panama City Beach, FL 32413For SaleMLS ID #786446, Chris J Charles. CPAR
- $974,9503 bd3 ba1.7k sqft21926 Lakeview Dr, Panama City Beach, FL 32413For SaleMLS ID #779260, Michele Morros. CPAR
- $825,0003 bd2 ba2.1k sqft9140 Steel Field Rd, Panama City Beach, FL 32413For SaleMLS ID #791701, James R Holt. CPAR
- $624,9004 bd3 ba2.4k sqft16400 Castile Ave, Panama City Beach, FL 32413For SaleMLS ID #789884, Melanie L Luke. CPAR
- $889,0005 bd4 ba2.8k sqft116 Smugglers Cove Ct, Panama City Beach, FL 32407For SaleMLS ID #777615, Angela Stanley. CPAR
- $1,100,0004 bd2 ba1.8k sqft122 Monterey Ave, Panama City Beach, FL 32413For SaleMLS ID #778175, Kellie Clements. CPAR
- $629,5005 bd3 ba2.4k sqft201 Armstrong Cir, Panama City Beach, FL 32413For SaleMLS ID #786986, Darcie Ducharme. CPAR
- $795,0005 bd6 ba2.9k sqft5218 Beach Dr, Panama City Beach, FL 32408For SaleMLS ID #786715, Viola Zhuravel. CPAR
- $899,0003 bd3 ba1.7k sqft214 Sands St, Panama City Beach, FL 32413For SaleMLS ID #789113, Rachel N Warrell. CPAR
- $760,0004 bd4 ba2.4k sqft623A Fernwood St, Panama City Beach, FL 32407For Sale By Owner
- $579,0003 bd3 ba1.5k sqft313 Jasmine Pl, Panama City Beach, FL 32413For SaleMLS ID #792896, Cliff Glansen. CPAR
- $699,9005 bd5 ba2.3k sqft512 Dement Cir APT E, Panama City Beach, FL 32407For SaleMLS ID #792984, Joel Reed. CPAR
- $995,0003 bd2 ba1.3k sqft7016 S Lagoon Dr, Panama City Beach, FL 32408For SaleMLS ID #787859, Crystal Ball. CPAR
