Enjoy relaxing in your large screened in front porch. This home is safely tucked away from the rental hustle and bustle in a quiet friendly family beach front neighborhood. Located on high ground (no flood insurance required) it is a short 3-minute 1,600 ft walk to one of the neighborhood's private beach access gates. When returning from the absolutely beautiful beach an outdoor shower with hot and cold water awaits you and keeps the sand outside where it belongs. This truly is a special location for a home is between the two beach piers. Dining and entertainment venues are within walking distance. Enjoy preparing a meal while interacting with your guests as they sit at your black granite kitchen counters. This home was designed and custom built to be a dream retirement home for those who love to entertain family and friends. Low maintenance fixtures, siding and flooring are featured throughout. The first floor has a complete two-bedroom two-bath floor plan with 10' ceilings. Upstairs your guests or extended family will love the privacy of having their own 3-bedroom 2-bath living space. Large brick paved off of the street parking was built on both sides of the home to provide extra room for parking guest's autos, boats, and RVs. Three air conditioning systems divided into 5 zones were designed for extra comfort control and electrical energy savings. A second water meter for the lawn sprinkler system provides additional savings on water bills. Located over the tall front porch with ceiling fans and sun screens is a large Florida room that offers a cozy warm space to enjoy your morning coffee on a chilly winter morning. Tucked away in two Florida room corner closets are wood window frame panels that slide in and replace the rooms large glass windows to protect your home from a hurricane. You will enjoy never again doing without while waiting for appliance repairs: each floor has its own hot water heater, washer and dryer, HVAC system, and kitchen. In addition to the 3,000 ft of residential floor space hidden off of the front porch is an entrance to a heated and cooled bonus area for storage, workout equipment or a man cave. Three hidden closets and a temperature tempered attic with wooden floors provide additional room to stash all of your seasonal belongings. Outside is a nice sized storage shed. Call your realtor today you don't want to miss seeing the many additional features in this unique resort home .What's special
Unique Custom-Built Home
Low Maintenance Finishes
Many recent upgrades
High Ceilings
Two sets of major appliances convey
For sale
$839,000
14106 Pelican St, Panama City Beach, FL 32413
5beds
3,000sqft
Single Family Residence
Built in 1999
4,791 Square Feet Lot
$780,500 Zestimate®
$280/sqft
$-- HOA
What's special
Black granite kitchen countersHigh ceilingsLocated on high groundNice sized storage shed
- 210 days |
- 143 |
- 7 |
Zillow last checked:
Listing updated:
Listed by:
Lynne Hand 850-532-0886,
Berkshire Hathaway HomeServices Beach Properties of Florida
Source: CPAR,MLS#: 784096 Originating MLS: Central Panhandle Association of REALTORS
Originating MLS: Central Panhandle Association of REALTORSFacts & features
Interior
Bedrooms & bathrooms
- Bedrooms: 5
- Bathrooms: 4
- Full bathrooms: 4
Rooms
- Room types: Bedroom, Full Bath, Great Room, Kitchen, Laundry, Primary Bedroom, Screened Porch, Sunroom, Utility Room
Primary bedroom
- Level: Second
- Dimensions: 12 x 14.3
Bedroom
- Level: Second
- Dimensions: 12 x 12
Bedroom
- Level: Second
- Dimensions: 12 x 10.8
Bedroom
- Level: First
- Dimensions: 15.5 x 11.5
Bedroom
- Level: First
- Dimensions: 10.7 x 9.11
Other
- Level: First
- Dimensions: 7.7 x 7.3
Other
- Level: First
- Dimensions: 10.8 x 5.1
Great room
- Level: Second
- Dimensions: 22 x 14.11
Kitchen
- Level: First
- Dimensions: 13 x 10.9
Kitchen
- Description: Included Sitting Area
- Level: Second
- Dimensions: 40 x 14.1
Laundry
- Level: First
- Dimensions: 7.5 x 7.8
Laundry
- Level: Second
- Dimensions: 8 x 6
Screened porch
- Level: First
- Dimensions: 25 x 8
Sunroom
- Description: with dining area
- Level: Second
- Dimensions: 40 x 8
Utility room
- Level: First
- Dimensions: 14 x 10
Heating
- Central, Electric, Heat Pump
Cooling
- Central Air, Heat Pump, Multi Units, Zoned
Appliances
- Included: Washer/Dryer Stacked, Electric Range, Electric Water Heater
- Laundry: Stacked
Features
- Interior Steps, Main Level Primary, Tub Shower, Upper Level Primary, Walk-In Closet(s), Utility Room
- Doors: Storm Door(s)
- Windows: Storm Window(s)
Interior area
- Total structure area: 3,000
- Total interior livable area: 3,000 sqft
Video & virtual tour
Property
Features
- Levels: Two
- Stories: 2
- Patio & porch: Porch, Screened
- Exterior features: Outdoor Shower, Porch
Lot
- Size: 4,791 Square Feet
- Dimensions: 50 x 100
- Features: Paved
Details
- Additional structures: Outbuilding
- Parcel number: 34576000000
- Zoning description: City, Resid Single Family
- Special conditions: Listed As-Is
Construction
Type & style
- Home type: SingleFamily
- Architectural style: Coastal
- Property subtype: Single Family Residence
Materials
- Roof: Shingle
Condition
- New construction: No
- Year built: 1999
Utilities & green energy
- Sewer: Public Sewer
- Utilities for property: Electricity Available
Community & HOA
Community
- Subdivision: Bid-A-Wee Beach 1st Add
HOA
- Has HOA: No
Location
- Region: Panama City Beach
Financial & listing details
- Price per square foot: $280/sqft
- Tax assessed value: $403,502
- Annual tax amount: $2,939
- Date on market: 1/23/2026
- Cumulative days on market: 159 days
- Electric utility on property: Yes
Estimated market value
$780,500
$741,000 - $820,000
$4,413/mo
Price history
| Date | Event | Price |
|---|---|---|
| 1/23/2026 | Listed for sale | $839,000+4.9%$280/sqft |
Source:  CPAR #784096 Report a problem CPAR #784096 Report a problem | ||
| 12/1/2025 | Listing removed | $799,900$267/sqft |
Source: CPAR #766080 Report a problem | ||
| 12/11/2024 | Listed for sale | $799,900$267/sqft |
Source: CPAR #766080 Report a problem | ||
Public tax history
| Year | Property taxes | Tax assessment |
|---|---|---|
| 2024 | $2,859 +6.9% | $255,614 +3% |
| 2023 | $2,674 +16.1% | $248,169 +7.6% |
| 2022 | $2,304 | $230,541 |
| 2021 | -- | -- |
| 2020 | $2,259 +0.1% | $220,736 +1.3% |
| 2019 | $2,256 | $217,867 -1.6% |
| 2018 | $2,256 -3.4% | $221,444 +0.1% |
| 2017 | $2,335 +8.1% | $221,232 0% |
| 2016 | $2,160 -2.5% | $221,333 +0.7% |
| 2015 | $2,216 | $219,794 +0.8% |
| 2014 | $2,216 | $218,050 +1.5% |
| 2013 | -- | $214,828 -1.3% |
| 2012 | -- | $217,574 +6.1% |
| 2011 | -- | $205,084 +1.5% |
| 2010 | -- | $202,053 +2.7% |
| 2009 | -- | $196,741 +0.1% |
| 2008 | -- | $196,544 +3% |
| 2007 | -- | $190,819 +2.5% |
| 2006 | -- | $186,165 +17.8% |
| 2005 | -- | $158,084 +3% |
| 2004 | -- | $153,480 +1.9% |
| 2003 | -- | $150,618 +2.4% |
| 2002 | -- | $147,088 |
| 2001 | -- | $147,088 |
Find assessor info on the county website
Monthly payment
Est. payment
Payment breakdown
Explore the cost of this home by adjusting the details. Changes won't be saved.Climate risks
Neighborhood: 32413
Nearby schools
GreatSchools rating
- 7/10Surfside Middle SchoolGrades: PK-12Distance: 0.3 mi
- 8/10Hutchison Beach Elementary SchoolGrades: K-5Distance: 0.9 mi
- 4/10J.R. Arnold High SchoolGrades: 9-12Distance: 2.1 mi
Schools provided by the listing agent
- Elementary: Hutchison Beach
- Middle: Surfside
- High: Arnold
Source: CPAR. This data may not be complete. We recommend contacting the local school district to confirm school assignments for this home.
- $430,2003 bd2 ba1.6k sqft14104 Pelican St, Panama City Beach, FL 32413Off Market
- $501,7004 bd3 ba1.8k sqft14108 Pelican Ave, Panama City Beach, FL 32413Off Market
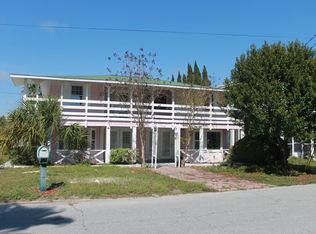
- $559,9004 bd3 ba1.8k sqft14108 Pelican St, Panama City Beach, FL 32413Off Market

- $719,2004 bd4 ba4k sqft14102 Pelican St, Panama City Beach, FL 32413Off Market

- $465,8003 bd3 ba1.5k sqft14105 Pelican St, Panama City Beach, FL 32413Off Market
- $499,9003 bd3 ba1.7k sqft194 Crane St, Panama City Beach, FL 32413Off Market
- $490,8003 bd3 ba1.8k sqft14107 Pelican Ave, Panama City Beach, FL 32413Off Market
- $450,0003 bd2 ba1k sqft192 Crane St, Panama City Beach, FL 32413Sold
A local agent can set up tours, give advice and negotiate with sellers.
A local lender can help you make sure your offer is ready when you are.
Similar homes
- $935,0006 bd5 ba3.3k sqft125 Cobb Rd, Panama City Beach, FL 32413For Sale
 MLS ID #791146, Mario Gobel. CPAR
 - $760,0004 bd4 ba2.4k sqft623A Fernwood St, Panama City Beach, FL 32407For Sale By Owner
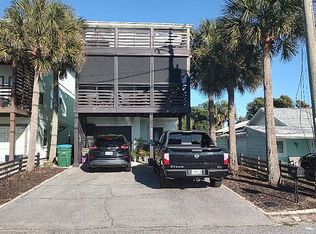
- $664,8003 bd2 ba2k sqft120 Covington St, Panama City Beach, FL 32413For Sale
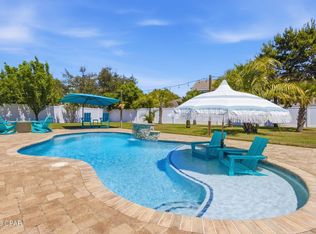 MLS ID #788323, Shawn Dunne. CPAR
 - $659,0003 bd2 ba1.8k sqft327 Shasta St, Panama City Beach, FL 32413For Sale
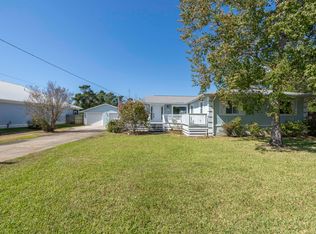 MLS ID #793701, Victor J Carnero. CPAR
 - $629,5005 bd3 ba2.4k sqft201 Armstrong Cir, Panama City Beach, FL 32413For SaleMLS ID #786986, Darcie Ducharme. CPAR
- $910,0006 bd3 ba4.4k sqft138 Laird Cir, Panama City Beach, FL 32408For SaleMLS ID #789957, Daniel Hagen. CPAR
- $850,0004 bd3 ba3.4k sqft390 Wahoo Rd, Panama City Beach, FL 32408For SaleMLS ID #790789, Victoria Haley. CPAR
- $432,5003 bd3 ba1.8k sqft334 Summerwood Dr, Panama City Beach, FL 32413For SaleMLS ID #792257, Mark A Chambliss. CPAR
- $715,0003 bd3 ba2.5k sqft700 Breakfast Point Blvd, Panama City Beach, FL 32407For SaleMLS ID #793707, Laura Hartzog. CPAR
- $835,0006 bd4 ba4.2k sqft3610 Florida Ave, Panama City, FL 32405For SaleMLS ID #792670, Emily N Waddell. CPAR
- $699,9005 bd5 ba2.3k sqft512 Dement Cir APT E, Panama City Beach, FL 32407For SaleMLS ID #792984, Joel Reed. CPAR
- $719,9003 bd3 ba1.8k sqft112 S Vestavia St, Panama City Beach, FL 32413For SaleMLS ID #788701, Scott Seidler. CPAR
- $565,9993 bd3 ba2.9k sqft215 Moonlight Bay Dr, Panama City Beach, FL 32407For SaleMLS ID #792486, Laura Hartzog. CPAR
- $825,0003 bd3 ba2k sqft4109 Ocean St, Panama City Beach, FL 32408For SaleMLS ID #793024, K. Coralee King-Denmark. CPAR
- $967,5005 bd4 ba3k sqft126 Queens Cir, Panama City, FL 32405For SaleMLS ID #791579, Darlene B Smith. CPAR
- $499,9993 bd3 ba1.8k sqft130 Heather Dr, Panama City Beach, FL 32413For SaleMLS ID #793784, Buddy King. CPAR
- $875,0005 bd3 ba3.1k sqft221 White Oaks Blvd, Southport, FL 32409For SaleMLS ID #792108, Team Don and Bubba. CPAR
- $639,0004 bd4 ba2.2k sqft216 Turtle Cv, Panama City Beach, FL 32413For SaleMLS ID #790158, DJ T Janovyak. CPAR
- $675,0003 bd3 ba1.9k sqft17878 Front Beach Rd Unit A2, Panama City Beach, FL 32413For SaleMLS ID #794100, Shaunnah Whitely. CPAR
- $750,0005 bd6 ba2.9k sqft5218 Beach Dr, Panama City Beach, FL 32408For SaleMLS ID #786715, Viola Zhuravel. CPAR
