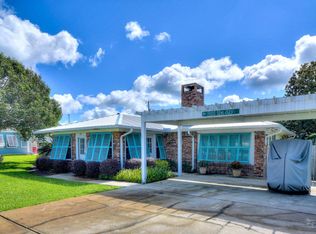
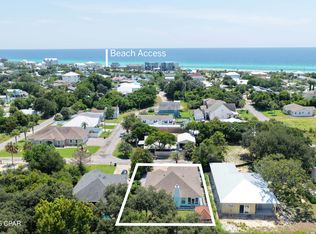
Gulf views in Santa Monica for under $1M! Santa Monica Beach is one of the most coveted neighborhoods in Panama City Beach for good reason, the POA owns the incredible 1,250 feet of sugar white beach in front of the neighborhood, giving residents a 4.3 acre private oasis. While other families are clamoring for beach space, the next owner of 126 Buena Vista Ave is only 350' from tranquility. Relax and listen to the waves crash on your private beach. Once you've had your fill of sun and fun on the beach, you can enjoy your charming beach home just 4 houses back from Front Beach Rd with Gulf views from the sunroom. Built in 1972 and lovingly cared for there's approximately 2,000 SF of living space with 3 bedrooms, 2 baths and 2 large entertaining spaces, the living room and sunroom in the front with views of the beach and a new family room in the back with hurricane rated windows. A huge bonus is the new roof and new septic system with drain field installed in front so the back is open for a pool. The single car garage is perfect for storing all of your beach necessities or it could be converted into an awesome bedroom with en suite. This home is being sold fully furnished, move in/rental ready. Located on the West end of Panama City Beach you're close to Pier Park and all of the amenities and in the opposite direction, the upscale shopping and dining of 30A!
For sale
Price cut: $74K (8/20)
$975,000
126 Buena Vista Ave, Panama City Beach, FL 32413
3beds
1,975sqft
Single Family Residence
Built in 1972
8,712 Square Feet Lot
$915,200 Zestimate®
$494/sqft
$20/mo HOA
What's special
Charming beach homeSingle car garagePrivate beachNew roof
- 180 days
- 395
- 17
Zillow last checked:
Listing updated:
Listed by:
Chris J Charles 850-866-3720,
The Premier Property Group
Source: CPAR,MLS#: 786446 Originating MLS: Central Panhandle Association of REALTORS
Originating MLS: Central Panhandle Association of REALTORSFacts & features
Interior
Bedrooms & bathrooms
- Bedrooms: 3
- Bathrooms: 2
- Full bathrooms: 2
Rooms
- Room types: Bedroom, Dining Room, Family Room, Full Bath, Garage, Kitchen, Living Room, Primary Bathroom, Primary Bedroom, Sunroom
Primary bedroom
- Description: 14
- Width: 15
Bedroom
- Description: 10
- Level: First
- Width: 10
Bedroom
- Description: 13
- Level: First
- Width: 11
Primary bathroom
- Description: 8
- Level: First
- Width: 5
Dining room
- Level: First
- Dimensions: 13.5 x 12
Family room
- Level: First
- Dimensions: 15 x 23
Other
- Level: First
- Dimensions: 6 x 9
Garage
- Description: 28
- Width: 14
Kitchen
- Level: First
- Dimensions: 13.5 x 12
Living room
- Level: First
- Dimensions: 14 x 22
Sunroom
- Level: First
- Dimensions: 14 x 18
Cooling
- Central Air
Appliances
- Included: Electric Oven, Electric Range, Electric Water Heater
Features
- Main Level Primary, Shower Only
- Windows: Double Pane Windows
Interior area
- Total structure area: 1,975
- Total interior livable area: 1,975 sqft
Property
Parking
- Total spaces: 1
- Parking features: Garage, Garage Door Opener
- Garage spaces: 1
Features
- Levels: One
- Stories: 1
- Patio & porch: Patio
- Exterior features: Patio, Outdoor Shower, Rain Gutters
- Fencing: Fenced,Privacy
- Has view: Yes
- View description: Gulf
- Has water view: Yes
- Water view: Gulf
- Waterfront features: Shoreline - Sand, Shoreline - Natural
Lot
- Size: 8,712 Square Feet
- Dimensions: 80.0 ft x 110.0 ft
- Features: Paved
Details
- Additional structures: Shed(s)
- Parcel number: 37214000000
- Zoning description: Resid Single Family
Construction
Type & style
- Home type: SingleFamily
- Architectural style: Ranch
- Property subtype: Single Family Residence
Materials
- Brick, HardiPlank Type, Wood Frame
- Roof: Shingle
Condition
- New construction: No
- Year built: 1972
Utilities & green energy
- Utilities for property: Electricity Available, High Speed Internet Available, Phone Connected
Community & HOA
Community
- Features: Beach, Short Term Rental Allowed
- Subdivision: Santa Monica Beach
HOA
- Has HOA: Yes
- Amenities included: Beach Rights
- Services included: Other, See Remarks
- HOA fee: $240 annually
Location
- Region: Panama City Beach
Financial & listing details
- Price per square foot: $494/sqft
- Tax assessed value: $437,316
- Annual tax amount: $5,833
- Date on market: 3/7/2026
- Cumulative days on market: 181 days
- Electric utility on property: Yes
Estimated market value
$915,200
$869,000 - $961,000
$2,685/mo
Price history
| Date | Event | Price |
|---|---|---|
| 8/20/2026 | Price change | $975,000-7.1%$494/sqft |
Source:  CPAR #786446 Report a problem CPAR #786446 Report a problem | ||
| 3/7/2026 | Listed for sale | $1,049,000+281.5%$531/sqft |
Source: CPAR #786446 Report a problem | ||
| 6/10/2003 | Sold | $275,000+89.7%$139/sqft |
Source: Public Record Report a problem | ||
| 2/26/2001 | Sold | $145,000$73/sqft |
Source: Public Record Report a problem | ||
Public tax history
| Year | Property taxes | Tax assessment |
|---|---|---|
| 2024 | $5,244 +10.8% | $412,858 +10% |
| 2023 | $4,733 +24.8% | $375,325 +19.6% |
| 2022 | $3,792 | $313,774 |
| 2021 | -- | -- |
| 2020 | $3,195 +4.3% | $259,317 +6.6% |
| 2019 | $3,063 | $243,317 +10% |
| 2018 | $3,063 +5.3% | $221,197 +10.1% |
| 2017 | $2,908 +13.1% | $200,851 -0.6% |
| 2016 | $2,571 -4.8% | $202,055 +0.3% |
| 2015 | $2,700 | $201,540 -0.6% |
| 2014 | $2,700 | $202,745 -0.6% |
| 2013 | -- | $203,936 |
| 2012 | -- | $203,936 -4.5% |
| 2011 | -- | $213,474 -5.2% |
| 2010 | -- | $225,221 -23.2% |
| 2009 | -- | $293,354 -10.6% |
| 2008 | -- | $328,113 -31.4% |
| 2007 | -- | $478,274 -8% |
| 2006 | -- | $520,123 +93.9% |
| 2005 | -- | $268,306 +12.6% |
| 2004 | -- | $238,326 +73.2% |
| 2003 | -- | $137,617 +7% |
| 2002 | -- | $128,589 +27% |
| 2001 | -- | $101,235 -7.4% |
| 2000 | -- | $109,362 |
Find assessor info on the county website
Monthly payment
Est. payment
Payment breakdown
Explore the cost of this home by adjusting the details. Changes won't be saved.Climate risks
Neighborhood: 32413
Nearby schools
Schools provided by the listing agent
- Elementary: West Bay
- Middle: Surfside
- High: Arnold
Source: CPAR. This data may not be complete. We recommend contacting the local school district to confirm school assignments for this home.
- $574,9003 bd2 ba1.4k sqft124 Buena Vista Ave, Panama City Beach, FL 32413Off Market
- $509,0003 bd2 ba1.1k sqft116 Buena Vista Ave, Panama City Beach, FL 32413Off Market
- $786,2004 bd2 ba2k sqft204 Buena Vista Ave, Panama City Beach, FL 32413Off Market
- $684,3004 bd2 ba2.1k sqft204 W Buena Vista Ave, Panama City Beach, FL 32413Off Market
Similar homes
- $1,000,0004 bd2 ba1.8k sqft122 Monterey Ave, Panama City Beach, FL 32413For Sale
 MLS ID #778175, Kellie Clements. CPAR
 - $799,0004 bd4 ba2.4k sqft201 Circle Dr, Panama City Beach, FL 32413For Sale
 MLS ID #794632, Joseph Rohne. CPAR
 - $974,9503 bd3 ba1.7k sqft21926 Lakeview Dr, Panama City Beach, FL 32413For Sale
 MLS ID #779260, Michele Morros. CPAR
 - $796,5003 bd3 ba1.8k sqft20756 W End Dr, Panama City Beach, FL 32413For Sale
 MLS ID #791657, Dana Ford. CPAR
 - $724,9903 bd2 ba1.2k sqft125 Malaga Pl, Panama City Beach, FL 32413For Sale
 MLS ID #1004902, Paige A Brown, Coldwell Banker Realty. ECAOR
