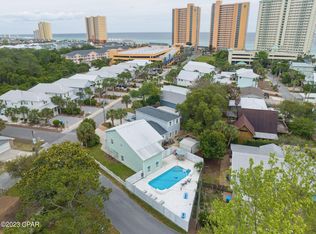
Situated in a quiet west-end neighborhood just a short quarter-mile walk to the white sandy beaches, this 3-bedroom, 3-bath home offers 2,001 square feet of well-designed living space with 10-foot ceilings throughout, a private pool, two-car garage, and exceptional outdoor living.
The true showpiece of the property is the screened lanai and pool enclosure--an inviting private retreat surrounded by mature lush vegetation, creating a peaceful, tucked-away setting with a resort-like feel. Whether entertaining guests or unwinding after a day at the beach, this outdoor space is designed to be enjoyed year-round.
Inside, the home offers a comfortable layout suited for both everyday living and hosting, with a kitchen featuring an induction electric range for modern convenience.
Additional highlights include ample parking for up to six vehicles, dedicated golf cart parking alongside the garage, and an irrigation well for efficient landscape maintenance.
Located on the desirable west end with convenient access to dining, shopping, and coastal amenities, this property offers an exceptional blend of privacy, functionality, and beachside lifestyle appeal--ideal as a primary residence, second home, or investment opportunity.
For sale
Price cut: $50K (6/17)
$725,000
112 Serenade Ln, Panama City Beach, FL 32413
3beds
2,001sqft
:
Get pre-qualified$4,610/mo
Single Family Residence
Built in 2000
6,534 Square Feet Lot
$702,000 Zestimate®
$362/sqft
$-- HOA
What's special
Private poolTwo-car garageExceptional outdoor living
- 74 days |
- 572 |
- 39 |
Zillow last checked:
Listing updated:
Listed by:
Ellen Randall 720-980-9157,
Scenic Sotheby's International Realty
Source: CPAR,MLS#: 790227 Originating MLS: Central Panhandle Association of REALTORS
Originating MLS: Central Panhandle Association of REALTORSFacts & features
Interior
Bedrooms & bathrooms
- Bedrooms: 3
- Bathrooms: 3
- Full bathrooms: 3
Rooms
- Room types: Family Room, Kitchen, Primary Bedroom
Primary bedroom
- Level: First
- Dimensions: 16 x 16
Family room
- Level: First
- Dimensions: 36 x 24
Kitchen
- Level: First
- Dimensions: 18 x 7
Heating
- Electric, Heat Pump
Cooling
- Ceiling Fan(s), Heat Pump
Appliances
- Included: Electric Range, Electric Water Heater
Features
- Main Level Primary
Interior area
- Total structure area: 2,001
- Total interior livable area: 2,001 sqft
Property
Parking
- Total spaces: 2
- Parking features: Garage
- Garage spaces: 2
Features
- Levels: One
- Stories: 1
- Patio & porch: Porch, Screened
- Exterior features: Outdoor Shower, Porch
- Has private pool: Yes
- Pool features: Gunite, In Ground, Screen Enclosure, Private
- Fencing: Partial
Lot
- Size: 6,534 Square Feet
- Dimensions: 39 x 141 x 120 x 185
- Features: Sprinkler System, Paved
Details
- Parcel number: 35356001003
- Zoning description: Resid Single Family
Construction
Type & style
- Home type: SingleFamily
- Architectural style: Coastal
- Property subtype: Single Family Residence
Materials
- Stucco
- Roof: Composition,Shingle
Condition
- New construction: No
- Year built: 2000
Utilities & green energy
- Utilities for property: Electricity Available
Community & HOA
Community
- Subdivision: Gulf Vista
HOA
- Has HOA: No
Location
- Region: Panama City Beach
Financial & listing details
- Price per square foot: $362/sqft
- Tax assessed value: $546,822
- Annual tax amount: $5,071
- Date on market: 7/2/2026
- Cumulative days on market: 75 days
- Electric utility on property: Yes
Estimated market value
$702,000
$667,000 - $737,000
$3,258/mo
Price history
| Date | Event | Price |
|---|---|---|
| 7/2/2026 | Listed for sale | $725,000$362/sqft |
Source:  ECAOR #1004044 Report a problem ECAOR #1004044 Report a problem | ||
| 6/25/2026 | Pending sale | $725,000$362/sqft |
Source: ECAOR #1004044 Report a problem | ||
| 6/17/2026 | Price change | $725,000-6.5%$362/sqft |
Source: ECAOR #1004044 Report a problem | ||
| 5/21/2026 | Listed for sale | $775,000+43.3%$387/sqft |
Source:  CPAR #790227 Report a problem CPAR #790227 Report a problem | ||
| 7/23/2021 | Sold | $541,000+3.1%$270/sqft |
Source: CPAR #713129 Report a problem | ||
| 7/2/2021 | Pending sale | $524,900$262/sqft |
Source: CPAR #713129 Report a problem | ||
| 6/24/2021 | Contingent | $524,900$262/sqft |
Source: CPAR #713129 Report a problem | ||
| 6/19/2021 | Listed for sale | $524,900$262/sqft |
Source: CPAR #713129 Report a problem | ||
Public tax history
| Year | Property taxes | Tax assessment |
|---|---|---|
| 2024 | $4,918 +1.5% | $436,144 +3% |
| 2023 | $4,846 +11.3% | $423,441 +3% |
| 2022 | $4,354 | $411,108 |
| 2021 | -- | -- |
| 2020 | $1,746 +1.8% | $178,442 +2.3% |
| 2019 | $1,716 | $174,430 +1.9% |
| 2018 | $1,716 +0.7% | $171,178 +2.1% |
| 2017 | $1,704 +1.7% | $167,657 +2.1% |
| 2016 | $1,675 -1.4% | $164,209 +0.7% |
| 2015 | $1,698 | $163,067 +0.8% |
| 2014 | $1,698 | $161,773 +1.5% |
| 2013 | -- | $159,382 -1.3% |
| 2012 | -- | $161,420 +6.1% |
| 2011 | -- | $152,153 +1.5% |
| 2010 | -- | $149,904 +2.7% |
| 2009 | -- | $145,963 +0.1% |
| 2008 | -- | $145,817 +3% |
| 2007 | -- | $141,570 +2.5% |
| 2006 | -- | $138,117 +3% |
| 2005 | -- | $134,094 +3% |
| 2004 | -- | $130,188 +1.9% |
| 2003 | -- | $127,761 +2.4% |
| 2002 | -- | $124,767 |
| 2001 | -- | $124,767 +10.7% |
| 2000 | -- | $112,682 |
Find assessor info on the county website
Monthly payment
Est. payment
Payment breakdown
Explore the cost of this home by adjusting the details. Changes won't be saved.Climate risks
Neighborhood: 32413
Nearby schools
GreatSchools rating
- 6/10West Bay Elementary SchoolGrades: PK-5Distance: 5.8 mi
- 7/10Surfside Middle SchoolGrades: PK-12Distance: 6.4 mi
- 4/10J.R. Arnold High SchoolGrades: 9-12Distance: 8.6 mi
Schools provided by the listing agent
- Elementary: West Bay
- Middle: Surfside
- High: Arnold
Source: CPAR. This data may not be complete. We recommend contacting the local school district to confirm school assignments for this home.
- $564,9003 bd2 ba1.5k sqft114 Serenade Ln, Panama City Beach, FL 32413Off Market
- $275,0000.38 Acres144 Downing St, Panama City Beach, FL 32413Sold

- $572,5003 bd2 ba1.6k sqft116 Serenade Ln, Panama City Beach, FL 32413Off Market
- $260,0000.316 Acres146 Downing St, Panama City Beach, FL 32413Off Market
- $552,4003 bd2 ba1.2k sqft142 Downing St, Panama City Beach, FL 32413Off Market
- $650,4003 bd2 ba2.1k sqft108 Serenade Ln, Panama City Beach, FL 32413Off Market
- $597,8003 bd2 ba1.7k sqft148 Downing St, Panama City Beach, FL 32413Off Market
- $416,3002 bd2 ba1.1k sqft226 Nancy Ave, Panama City Beach, FL 32413Off Market
A local agent can set up tours, give advice and negotiate with sellers.
A local lender can help you make sure your offer is ready when you are.
Similar homes
- $629,0003 bd3 ba1.8k sqft20937 S Lakeview Dr, Panama City Beach, FL 32413For Sale
 MLS ID #790150, Ellen Randall. CPAR
 - $699,0003 bd3 ba1.6k sqft212 Sands St, Panama City Beach, FL 32413For Sale
 MLS ID #792801, Alice de La Penha. CPAR
 - $790,0003 bd4 ba2.2k sqft215 Vestavia St, Panama City Beach, FL 32413For Sale
 MLS ID #787540, Kelly L Stiles. CPAR
 - $529,5004 bd3 ba2.2k sqft655 16th St, Panama City Beach, FL 32413For Sale
 MLS ID #790106, Shelley M Smith. CPAR
 - $487,0002 bd2 ba1.3k sqft217 Magnolia Dr, Panama City Beach, FL 32413For SaleMLS ID #793351, Nathan Lawrence. CPAR
- $1,049,0003 bd2 ba1.9k sqft126 Buena Vista Ave, Panama City Beach, FL 32413For SaleMLS ID #786446, Chris J Charles. CPAR
- $825,0003 bd2 ba2.1k sqft9140 Steel Field Rd, Panama City Beach, FL 32413For SaleMLS ID #791701, James R Holt. CPAR
- $669,0003 bd2 ba1.4k sqft22611 Hilltop Ave, Panama City Beach, FL 32413For SaleMLS ID #787740, Tom Lewis. CPAR
- $624,9004 bd3 ba2.4k sqft16400 Castile Ave, Panama City Beach, FL 32413For SaleMLS ID #789884, Melanie L Luke. CPAR
- $758,0004 bd3 ba2.1k sqft408 Dolphin St, Panama City Beach, FL 32413For SaleMLS ID #787141, Crystal Duncan. CPAR
- $555,0004 bd2 ba1.1k sqft21724 Sunset Ave, Panama City Beach, FL 32413For Sale
 MLS ID #999684, Rene Endres, Corcoran Reverie SRB. ECAOR
 - $437,0003 bd2 ba1.2k sqft108 Jeanette Ave, Panama City Beach, FL 32413For SaleMLS ID #793435, Natalie A Ryan. CPAR
- $389,9002 bd3 ba1.3k sqft21214 S Lakeview Dr, Panama City Beach, FL 32413For SaleMLS ID #787572, Susan West. CPAR
- $974,9503 bd3 ba1.7k sqft21926 Lakeview Dr, Panama City Beach, FL 32413For SaleMLS ID #779260, Michele Morros. CPAR
- $425,0003 bd2 ba1.8k sqft204 Middleburg Dr, Panama City Beach, FL 32413For SaleMLS ID #793320, Beth Christie. CPAR
- $500,0003 bd2 ba2.1k sqft117 Summer Breeze Rd, Panama City Beach, FL 32413For SaleMLS ID #790480, Matthew T Jones MBA. CPAR
- $499,9993 bd2 ba1.2k sqft423 Kelly St, Panama City Beach, FL 32413For SaleMLS ID #788212, Marcy L O'Donnell. CPAR
- $760,0002 bd3 ba1.3k sqft22400 Front Beach Rd Unit 48, Panama City Beach, FL 32413For SaleMLS ID #1001584, Kandace N Tomes-Holland, Scenic Sotheby's International Realty. ECAOR
- $475,0003 bd2 ba1.7k sqft130 Summer Breeze Rd, Panama City Beach, FL 32413For SaleMLS ID #790052, Sassy French. CPAR
- $865,0002 bd2 ba1.2k sqft17826 Front Beach Rd, Panama City Beach, FL 32413For SaleMLS ID #787095, Tina Lamonica. CPAR
