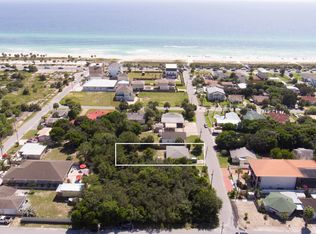
Welcome to your Beachside Paradise in the highly sought after community of Bid-A-Wee Beach! Discover the charm of this beautifully renovated 3-bedroom, 2-bath cottage, located just 100 steps from the private, gated Bid-A-Wee Beach. Sitting on the corner lot of Millcole and Albatross, this Coastal Cottage has amazing Gulf views from kitchen and living room. With five exclusive beach access points, this home offers the perfect blend of coastal living and modern convenience. Completely Renovated: This home boasts updated features and brand new metal roof (2025). Move-in ready and designed for peace of mind! Spacious Lot: Situated on a generous 75' x 100' lot, the property offers endless possibilities. Add a carriage house, or even a pool - the choice is yours! Large fenced-in yard that includes a spacious storage building and a private backyard oasis. Fully furnished and rental-ready, This Coastal Cottage is perfect for weekly rentals or as your personal beach retreat. Start your mornings with coffee on the front porch smelling all of the flowers and end your evenings watching breathtaking sunsets. Prime Location: •Pier Park, Top Golf, and Dolly Parton's Pirate Adventure: Less than 2 miles away •Scenic 30A: Just 9 miles away •Golf cart-friendly area with easy access to the best of Panama City Beach Bid-A-Wee Beach is a hidden gem with no HOA, offering a serene and private coastal lifestyle. Don't miss the opportunity to own this stunning beach cottage. Schedule your showing today!
For sale
$949,900
13708 Millcole Ave, Panama City Beach, FL 32413
3beds
1,400sqft
Single Family Residence
Built in 1941
7,405 Square Feet Lot
$885,600 Zestimate®
$679/sqft
$-- HOA
What's special
Brand new metal roofPrivate backyard oasisUpdated featuresFront porchLarge fenced-in yardSpacious storage building
- 84 days |
- 191 |
- 6 |
Zillow last checked:
Listing updated:
Listed by:
Erich R Hardy 720-984-5125,
Compass Florida, LLC
Source: CPAR,MLS#: 790345 Originating MLS: Central Panhandle Association of REALTORS
Originating MLS: Central Panhandle Association of REALTORSFacts & features
Interior
Bedrooms & bathrooms
- Bedrooms: 3
- Bathrooms: 2
- Full bathrooms: 2
Rooms
- Room types: Bedroom, Dining Room, Kitchen, Living Room, Primary Bedroom
Primary bedroom
- Level: First
- Dimensions: 24 x 14
Bedroom
- Level: First
- Dimensions: 12 x 10
Dining room
- Level: First
- Dimensions: 10 x 10
Kitchen
- Level: First
- Dimensions: 12 x 10
Living room
- Level: First
- Dimensions: 16 x 10
Heating
- Electric
Cooling
- Central Air
Appliances
- Included: Electric Oven, Electric Range, Electric Water Heater, Ice Maker
Features
- Main Level Primary, Tub Shower, Walk-In Closet(s)
- Doors: Insulated Doors
Interior area
- Total structure area: 1,400
- Total interior livable area: 1,400 sqft
Property
Parking
- Parking features: Additional Parking
Features
- Patio & porch: Covered, Open, Patio, Porch
- Exterior features: Outdoor Shower
- Fencing: Fenced,Partial
- Has view: Yes
- View description: Gulf
- Has water view: Yes
- Water view: Gulf
Lot
- Size: 7,405 Square Feet
- Dimensions: 75' x 100'
- Features: Sprinkler System, Paved
Details
- Additional structures: Shed(s)
- Parcel number: 34757000000
- Zoning description: Resid Multi-Family
- Special conditions: Listed As-Is
Construction
Type & style
- Home type: SingleFamily
- Architectural style: Coastal
- Property subtype: Single Family Residence
Materials
- Block, Stucco
- Foundation: Slab
- Roof: Metal
Condition
- New construction: No
- Year built: 1941
Utilities & green energy
- Sewer: Public Sewer
- Utilities for property: Cable Connected, Electricity Available, Natural Gas Available
Community & HOA
Community
- Features: Beach, Short Term Rental Allowed
- Security: Carbon Monoxide Detector(s), Fire Alarm, Smoke Detector(s)
- Subdivision: Bid-A-Wee Beach
HOA
- Has HOA: No
Location
- Region: Panama City Beach
Financial & listing details
- Price per square foot: $679/sqft
- Tax assessed value: $624,963
- Annual tax amount: $8,305
- Date on market: 5/25/2026
- Cumulative days on market: 40 days
- Electric utility on property: Yes
Estimated market value
$885,600
$841,000 - $930,000
$3,024/mo
Price history
| Date | Event | Price |
|---|---|---|
| 5/25/2026 | Listed for sale | $949,900+35.7%$679/sqft |
Source:  CPAR #790345 Report a problem CPAR #790345 Report a problem | ||
| 6/4/2024 | Listing removed | -- |
Source: BHHS broker feed Report a problem | ||
| 5/4/2023 | Sold | $699,900$500/sqft |
Source: Public Record Report a problem | ||
| 5/4/2023 | Pending sale | $699,900$500/sqft |
Source: BHHS broker feed #911243 Report a problem | ||
| 5/4/2023 | Listing removed | -- |
Source: BHHS broker feed Report a problem | ||
| 4/4/2023 | Pending sale | $699,900$500/sqft |
Source: CPAR #734068 Report a problem | ||
| 3/16/2023 | Listed for sale | $699,900$500/sqft |
Source: CPAR #734068 Report a problem | ||
| 3/15/2023 | Pending sale | $699,900$500/sqft |
Source: CPAR #734068 Report a problem | ||
| 10/31/2022 | Listed for sale | $699,900$500/sqft |
Source: CPAR #734068 Report a problem | ||
| 6/20/2019 | Listing removed | $2,100$2/sqft |
Source: Southeast Commercial,LLC Report a problem | ||
| 6/8/2019 | Listed for rent | $2,100$2/sqft |
Source: Southeast Real Estate Services of Bay County, LLC Report a problem | ||
Public tax history
| Year | Property taxes | Tax assessment |
|---|---|---|
| 2024 | $7,395 +63.1% | $624,963 +196.7% |
| 2023 | $4,534 +46% | $210,606 +9.8% |
| 2022 | $3,106 | $191,882 |
| 2021 | -- | -- |
| 2020 | $2,339 +28.7% | $158,580 +10% |
| 2019 | $1,817 | $144,164 +1% |
| 2018 | $1,817 -0.7% | $142,698 -1.1% |
| 2017 | $1,829 +6.3% | $144,298 +0.9% |
| 2016 | $1,722 -1.4% | $142,961 0% |
| 2015 | $1,746 | $143,019 -1% |
| 2014 | $1,746 | $144,495 -4.2% |
| 2013 | -- | $150,886 +0.4% |
| 2012 | -- | $150,314 -20.8% |
| 2011 | -- | $189,863 -0.3% |
| 2010 | -- | $190,490 -3.1% |
| 2009 | -- | $196,551 -12.8% |
| 2008 | -- | $225,331 -38.6% |
| 2007 | -- | $366,735 -9% |
| 2006 | -- | $402,996 +210.8% |
| 2005 | -- | $129,660 +53.2% |
| 2004 | -- | $84,661 +8.2% |
| 2003 | -- | $78,214 +5.2% |
| 2002 | -- | $74,346 |
| 2001 | -- | $74,346 +15.9% |
| 2000 | -- | $64,123 |
Find assessor info on the county website
Monthly payment
Est. payment
Payment breakdown
Explore the cost of this home by adjusting the details. Changes won't be saved.Climate risks
Neighborhood: 32413
Nearby schools
GreatSchools rating
- 7/10Surfside Middle SchoolGrades: PK-12Distance: 0.6 mi
- 8/10Hutchison Beach Elementary SchoolGrades: K-5Distance: 0.7 mi
- 4/10J.R. Arnold High SchoolGrades: 9-12Distance: 2 mi
Schools provided by the listing agent
- Elementary: Hutchison Beach
- Middle: Surfside
- High: Arnold
Source: CPAR. This data may not be complete. We recommend contacting the local school district to confirm school assignments for this home.
- $654,8004 bd4 ba1.8k sqft13706 Millcole Ave, Panama City Beach, FL 32413Off Market
- $490,0002 bd1 ba864 sqft507 Albatross St, Panama City Beach, FL 32413Sold

- $474,5003 bd2 ba1.1k sqft508 Albatross St, Panama City Beach, FL 32413Off Market
- $402,7002 bd1 ba1k sqft505 Albatross St, Panama City Beach, FL 32413Off Market
- $306,1765,967 sqft13709 Millcole Ave, Panama City Beach, FL 32413Off Market
- $548,4003 bd1 ba1.6k sqft13702 Millcole Ave, Panama City Beach, FL 32413Off Market
- $306,1765,967 sqft13707 Millcole Ave, Panama City Beach, FL 32413Off Market
- $591,1004 bd3 ba1.5k sqft13802 Millcole Ave, Panama City Beach, FL 32413Off Market
A local agent can set up tours, give advice and negotiate with sellers.
A local lender can help you make sure your offer is ready when you are.
Similar homes
- $619,0003 bd4 ba1.4k sqft406 Albatross St, Panama City Beach, FL 32413For Sale
 MLS ID #792160, Katelyn Dimond. CPAR
 - $499,0003 bd2 ba1.9k sqft114 Bid A Wee Ln, Panama City Beach, FL 32413For Sale
 MLS ID #789984, Olivia Mills. CPAR
 - $530,0003 bd2 ba1.5k sqft208 Azalea St, Panama City Beach, FL 32407For Sale
 MLS ID #793713, Charles Sowers. CPAR
 - $825,0003 bd2 ba2.1k sqft9140 Steel Field Rd, Panama City Beach, FL 32413For Sale
 MLS ID #791701, James R Holt. CPAR
 - $974,9503 bd3 ba1.7k sqft21926 Lakeview Dr, Panama City Beach, FL 32413For SaleMLS ID #779260, Michele Morros. CPAR
- $674,8003 bd2 ba2k sqft120 Covington St, Panama City Beach, FL 32413For SaleMLS ID #788323, Shawn Dunne. CPAR
- $849,9003 bd3 ba1.7k sqft214 Sands St, Panama City Beach, FL 32413For SaleMLS ID #789113, Rachel N Warrell. CPAR
- $1,049,0003 bd2 ba1.9k sqft126 Buena Vista Ave, Panama City Beach, FL 32413For SaleMLS ID #786446, Chris J Charles. CPAR
- $1,000,0004 bd2 ba1.8k sqft122 Monterey Ave, Panama City Beach, FL 32413For SaleMLS ID #778175, Kellie Clements. CPAR
- $699,0004 bd3 ba1.6k sqft214 Gulf Ln, Panama City Beach, FL 32413For SaleMLS ID #783847, Misty L Curtis. CPAR
- $724,9903 bd2 ba1.2k sqft125 Malaga Pl, Panama City Beach, FL 32413For Sale
 MLS ID #1004902, Paige A Brown, Coldwell Banker Realty. ECAOR
 - $865,0002 bd2 ba1.2k sqft17826 Front Beach Rd, Panama City Beach, FL 32413For SaleMLS ID #787095, Tina Lamonica. CPAR
- $796,5003 bd3 ba1.8k sqft20756 W End Dr, Panama City Beach, FL 32413For SaleMLS ID #791657, Dana Ford. CPAR
- $699,0003 bd3 ba1.6k sqft212 Sands St, Panama City Beach, FL 32413For SaleMLS ID #792801, Alice de La Penha. CPAR
- $479,9003 bd2 ba1.6k sqft508 Burnham Ave, Panama City Beach, FL 32413For SaleMLS ID #791771, Kati Pullins. CPAR
- $875,0004 bd4 ba2k sqft234 Sand St, Panama City Beach, FL 32413For SaleMLS ID #779429, Renee Ryan. CPAR
- $989,9002 bd3 ba1.5k sqft8523 Surf Dr, Panama City Beach, FL 32408For SaleMLS ID #791419, Chris White. CPAR
- $475,0003 bd2 ba1.7k sqft130 Summer Breeze Rd, Panama City Beach, FL 32413For SaleMLS ID #790052, Sassy French. CPAR
- $725,0003 bd3 ba2k sqft112 Serenade Ln, Panama City Beach, FL 32413For SaleMLS ID #790227, Ellen Randall. CPAR
- $579,0003 bd3 ba1.5k sqft313 Jasmine Pl, Panama City Beach, FL 32413For SaleMLS ID #792896, Cliff Glansen. CPAR
