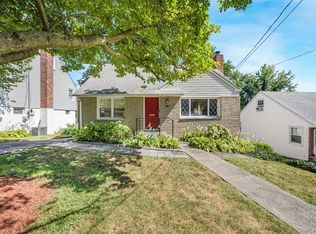
AO 7/2/26 CTS. Welcome to 141 Curtis Lane situated in Homefield-Runyon neighborhood with a sprawling .30-acre lot-an exceptionally rare offering in Yonkers. This expansive property provides the perfect blend of space, privacy, and opportunity. As you approach the home through the new front door, you'll be greeted by the newly updated stone front stoop, creating a welcoming first impression. Notice the freshly refinished hardwood floors throughout the entire home adding warmth and character. The living room features a wood burning fireplace framed by attractive stonework. Dining area flows into the eat-in kitchen which is equipped with stainless steel appliances and a door which opens up to a wraparound deck. Additionally, there are 2 bedrooms, hall bath and a primary bedroom with sliders out to the generously sized wrap around deck. Basement features 1/2 bath, laundry, peerless 2023 boiler, electric tankless hot water heater, and plenty of storage. Some of the updates include new vinyl siding, stone front, many new Anderson windows, and doors. There is solar on the roof from 2013 with a 20-year lease, costing $47 a month. Enjoy summer gathering in this amazing fenced in backyard, offering plenty of space for entertaining, recreation, and relaxation. Close to shopping, restaurants, public transportation and major highways. Taxes are over assessed by 23%. If the house sold for $649,000, taxes could be grieved down to $10,508. Mike Cullen from O'Donnell & Cullen has verified this and can help with the grievance process.
Pending
$649,000
141 Curtis Lane, Yonkers, NY 10710
3beds
1,269sqft
Single Family Residence, Residential
Built in 1951
0.3 Acres Lot
$-- Zestimate®
$511/sqft
$-- HOA
What's special
Stone frontStainless steel appliancesNew vinyl siding
- 27 days |
- 4,793 |
- 370 |
Zillow last checked:
Listing updated:
Listed by:
Howard Hanna Rand Realty 914-769-3584,
Patricia M. Jozan 914-329-8110,
Jeanne Beckley 914-774-9037,
Howard Hanna Rand Realty
Source: OneKey® MLS as distributed by MLS GRID,MLS#: 1017103
Facts & features
Interior
Bedrooms & bathrooms
- Bedrooms: 3
- Bathrooms: 2
- Full bathrooms: 1
- 1/2 bathrooms: 1
Other
- Description: Entry, Living Room with Stone Fireplace, Dining Area, Eat-in Kitchen with Side Door to Wrap Around Deck, Bedroom, Full Bath, Primary Bedroom with Sliders out to Wrap Around Deck
- Level: First
Other
- Description: 1/2 Bath, Storage Space, Utilities
- Level: Basement
Heating
- Baseboard, Hot Water, Natural Gas
Cooling
- Wall/Window Unit(s)
Appliances
- Included: Dryer, Gas Range, Refrigerator, Stainless Steel Appliance(s), Tankless Water Heater, Washer
- Laundry: Washer/Dryer Hookup, In Basement
Features
- First Floor Bedroom, First Floor Full Bath, Eat-in Kitchen
- Flooring: Hardwood
- Windows: Double Pane Windows
- Basement: Full
- Attic: Full
- Number of fireplaces: 1
- Fireplace features: Living Room, Wood Burning
Interior area
- Total structure area: 1,269
- Total interior livable area: 1,269 sqft
Video & virtual tour
Property
Parking
- Total spaces: 1
- Parking features: Attached
- Garage spaces: 1
Features
- Levels: One
- Patio & porch: Deck, Wrap Around
- Fencing: Back Yard
Lot
- Size: 0.3 Acres
- Features: Back Yard, Level
Details
- Parcel number: 1800003000031900000109111
- Special conditions: None
Construction
Type & style
- Home type: SingleFamily
- Architectural style: Ranch
- Property subtype: Single Family Residence, Residential
Materials
- Vinyl Siding
Condition
- Year built: 1951
Utilities & green energy
- Sewer: Public Sewer
- Water: Public
- Utilities for property: Natural Gas Connected
Community & HOA
HOA
- Has HOA: No
Location
- Region: Yonkers
Financial & listing details
- Price per square foot: $511/sqft
- Tax assessed value: $12,000
- Annual tax amount: $13,780
- Date on market: 6/26/2026
- Cumulative days on market: 27 days
- Listing agreement: Exclusive Right To Sell
- Inclusions: Range, Refrigerator, Washer, Dryer, Light Fixtures
- Exclusions: Shed
Estimated market value
Not available
Estimated sales range
Not available
Not available
Price history
| Date | Event | Price |
|---|---|---|
| 7/15/2026 | Pending sale | $649,000$511/sqft |
Source:  OneKey® MLS as distributed by MLS GRID #1017103 Report a problem OneKey® MLS as distributed by MLS GRID #1017103 Report a problem | ||
| 6/26/2026 | Listed for sale | $649,000$511/sqft |
Source: OneKey® MLS as distributed by MLS GRID #1017103 Report a problem | ||
Public tax history
Tax history is unavailable.
Monthly payment
Climate risks
Neighborhood: Homefield
Nearby schools
GreatSchools rating
- 6/10Cross Hill AcademyGrades: 3-8Distance: 0.7 mi
- 5/10Roosevelt High SchoolGrades: 9-12Distance: 1.2 mi
Schools provided by the listing agent
- Elementary: Yonkers (School Choice)
- Middle: Yonkers (School Choice)
- High: Yonkers (School Choice)
Source: OneKey® MLS as distributed by MLS GRID. This data may not be complete. We recommend contacting the local school district to confirm school assignments for this home.
- $657,5003 bd1 ba1.1k sqft140 Curtis Ln, Yonkers, NY 10710Off Market
- $689,4003 bd1 ba1.1k sqft2 Manchester Rd, Yonkers, NY 10710Off Market
- $718,5003 bd1 ba1.1k sqft144 Curtis Ln, Yonkers, NY 10710Off Market
- $673,8003 bd1 ba1.2k sqft137 Curtis Ln, Yonkers, NY 10710Off Market
- $869,4004 bd3 ba2.8k sqft133 Curtis Ln, Yonkers, NY 10710Off Market
- $642,2003 bd1 ba1.3k sqft129 Curtis Ln, Yonkers, NY 10710Off Market
- $---- bd-- ba-- sqft6 Manchester Rd, Yonkers, NY 10710Off Market
- $628,0003 bd1 ba1.1k sqft145 Curtis Ln, Yonkers, NY 10710Off Market
A local agent can set up tours, give advice and negotiate with sellers.
Similar homes
- $765,0004 bd3 ba1.6k sqft14 (aka #10) Entrance Court, Yonkers, NY 10710For Sale

 MLS ID #1013686, Pamela E. Blecker, Listing by: Keller Williams Realty Partner. OneKey® MLS as distributed by MLS GRID
 - $899,0003 bd1 ba1.4k sqft181 Roundhill Drive, Yonkers, NY 10710For Sale
 MLS ID #1015165, Eva Casoria, Listing by: eXp Realty. OneKey® MLS as distributed by MLS GRID
 - $799,0003 bd2 ba1.3k sqft3 Hardy Place, Yonkers, NY 10703For Sale
 MLS ID #1015661, Edward J. Ferraro, Listing by: Coldwell Banker Realty. OneKey® MLS as distributed by MLS GRID
 - $725,0004 bd2 ba1.4k sqft104 Lefferts Road, Yonkers, NY 10705For Sale
 MLS ID #1023836, Kieran Dwyer, Listing by: Double C Realty. OneKey® MLS as distributed by MLS GRID
 - $645,0003 bd2 ba1.6k sqft223 Newport Avenue, Tappan, NY 10983For SaleMLS ID #1013143, Nicholas Stefanidis, Listing by: Real Broker NY LLC. OneKey® MLS as distributed by MLS GRID
- $645,0002 bd2 ba1.8k sqft66 Page Avenue, Yonkers, NY 10704For SaleMLS ID #1004761, Elias Batarseh, Listing by: Real Broker NY LLC. OneKey® MLS as distributed by MLS GRID
- $675,0003 bd2 ba1.6k sqft71 Stephens Road, Tappan, NY 10983For SaleMLS ID #1017472, Sherry Wiggs, Listing by: Houlihan Lawrence Inc.. OneKey® MLS as distributed by MLS GRID
- $599,0003 bd3 ba1.6k sqft9 Piermont Avenue, Piermont, NY 10968For SaleMLS ID #1013226, Kathleen A Kennedy, Listing by: Imagine Properties NY. OneKey® MLS as distributed by MLS GRID
- $674,9993 bd2 ba1.3k sqft3 Van Wardt Place, Tappan, NY 10983For SaleMLS ID #1015258, Maureen Schroder, Listing by: Keller Williams Valley Realty. OneKey® MLS as distributed by MLS GRID
- $660,0005 bd3 ba1.1k sqft82 Riverdale Avenue, White Plains, NY 10607For SaleMLS ID #1010308, Erika N. King, Listing by: YourHomeSold Guaranteed Realty. OneKey® MLS as distributed by MLS GRID
- $699,0003 bd3 ba1.8k sqft21 Pomander Drive, White Plains, NY 10607For SaleMLS ID #1022006, Viola Taliaferrow, Listing by: Keller Williams Realty Group. OneKey® MLS as distributed by MLS GRID
- $629,0004 bd2 ba1.5k sqft11 Hollow Drive, New City, NY 10956For SaleMLS ID #1019226, Stephen Ramundo, Listing by: Keller Williams Valley Realty. OneKey® MLS as distributed by MLS GRID
- $789,0003 bd2 ba1.3k sqft82 Holbrooke Road, White Plains, NY 10605For SaleMLS ID #1021799, Angelina Messenger, Listing by: Julia B Fee Sothebys Int. Rlty. OneKey® MLS as distributed by MLS GRID
- $369,0003 bd2 ba1.3k sqft11 Balint Dr APT 551, Yonkers, NY 10710For Sale By Owner
- $687,0003 bd2 ba1.7k sqft2440 Morgan Avenue, Bronx, NY 10469For SaleMLS ID #997870, Mario A. Gamilo, Listing by: eXp Realty. OneKey® MLS as distributed by MLS GRID
- $729,0003 bd3 ba1.7k sqft635 Gilbert Avenue, Pearl River, NY 10965For SaleMLS ID #1017371, Maureen J Sansky, Listing by: Howard Hanna Rand Realty. OneKey® MLS as distributed by MLS GRID
- $739,0003 bd2 ba1.4k sqft24 Fairview Lane, Orangeburg, NY 10962For SaleMLS ID #1019307, Margaret Brauer, Listing by: eXp Realty. OneKey® MLS as distributed by MLS GRID
- $599,0004 bd2 ba1.6k sqft103 Old Haverstraw Road, Congers, NY 10920For SaleMLS ID #1019715, Brian C. Metcalf, Listing by: Century 21 Full Service Realty. OneKey® MLS as distributed by MLS GRID
- $770,0002 bd2 ba1.1k sqft319 (aka 317) Hayward Street, Yonkers, NY 10704For SaleMLS ID #1020136, Zebee A. Voss, Listing by: Julia B Fee Sothebys Int. Rlty. OneKey® MLS as distributed by MLS GRID
- $575,0003 bd2 ba1.2k sqft17 Requa Street, Briarcliff Manor, NY 10510For SaleMLS ID #1023731, Heidi Henshaw, Listing by: Corcoran Legends Realty. OneKey® MLS as distributed by MLS GRID
