Welcome to this delightful century home located at 141 Dundas Street in the heart of Woodstock, Ontario. This property seamlessly blends historic charm with modern conveniences, offering a unique living experience. Featuring three spacious bedrooms filled with natural light, one and a half bathrooms designed for comfort and functionality, and beautifully preserved original woodwork that adds character and warmth to the home. The flooring is a mix of elegant hardwood and practical laminate throughout. The private enclosed backyard boasts a tiered deck, ideal for outdoor entertaining and relaxation. Located just a short walk to downtown Woodstock, you'll have easy access to shops, restaurants, and local amenities. Nearby schools include Central Public School, Holy Family French Immersion Catholic School, and Woodstock Collegiate Institute. For outdoor enthusiasts, the home is close to Charlie Tatham Peace Park, Southside Park, Victoria Park, Hickson Trail, and Standard Tube Park, offering plenty of options for recreation and relaxation.This charming home is a rare find, offering both historical beauty and modern comfort. Don't miss the opportunity to make it yours!
Sold for $487,500
C$487,500
141 Dundas St, Woodstock, ON N4S 1A1
3beds
1,747sqft
Single Family Residence, Residential
Built in 1850
5,662 Square Feet Lot
$-- Zestimate®
C$279/sqft
C$2,357 Estimated rent
Home value
Not available
Estimated sales range
Not available
Not available
Owner options
List your home for rent
C$2,357/mo
Rent Zestimate®
Find your next renter with Zillow Rental Manager. Plus, with online applications, you can quickly screen prospective tenants – for free.
C$2,357/mo
Rent Zestimate®
Refinance and save
C$2,061/mo
Est. payment
Refinancing to a lower rate could help reduce your monthly payments and save thousands over the life of the loan.
C$2,061/mo
Est. payment
Explore your selling options
Work with a Zillow partner agent
Leverage their expertise and Zillow's premium Showcase listings to get your home seen by more buyers.
Get startedList with your own agent
Get your home in front of millions of buyers by listing it on Zillow.
Learn how to do itSell it yourself
Take full control of how buyers see your home on Zillow by listing For Sale by Owner (FSBO).
List your homeWhat's special
Zillow last checked:
Listing updated:
Listed by:
Jay Friesen, Broker,
Gale Group Realty Brokerage,
Jennifer Gale, Broker of Record,
Gale Group Realty Brokerage
Source: ITSO,MLS®#: 40724680Originating MLS®#: Cornerstone Association of REALTORS®
Facts & features
Interior
Bedrooms & bathrooms
- Bedrooms: 3
- Bathrooms: 2
- Full bathrooms: 1
- 1/2 bathrooms: 1
- Main level bathrooms: 1
Other
- Level: Second
- Area: 155.04
- Dimensions: 15.2 x 10.2
Bedroom
- Level: Second
- Area: 65.32
- Dimensions: 9.2 x 7.1
Bedroom
- Level: Second
- Area: 110.49
- Dimensions: 8.7 x 12.7
Bathroom
- Features: 4-Piece
- Level: Second
Bathroom
- Features: 2-Piece
- Level: Main
Dining room
- Level: Main
- Area: 142.68
- Dimensions: 12.3 x 11.6
Family room
- Description: Sunroom
- Level: Main
- Area: 107.01
- Dimensions: 4.1 x 26.1
Foyer
- Features: 2-Piece
- Level: Main
Kitchen
- Level: Main
- Area: 206.45
- Dimensions: 18.11 x 11.4
Living room
- Level: Main
- Area: 164.88
- Dimensions: 22.9 x 7.2
Office
- Level: Main
- Area: 131.46
- Dimensions: 15.11 x 8.7
Heating
- Baseboard, Forced Air, Natural Gas
Cooling
- Central Air
Appliances
- Included: Dishwasher, Dryer, Freezer, Gas Stove, Refrigerator, Washer
- Laundry: Main Level
Features
- None
- Windows: Window Coverings
- Basement: Walk-Up Access,Full,Unfinished
- Has fireplace: No
Interior area
- Total structure area: 1,747
- Total interior livable area: 1,747 sqft
- Finished area above ground: 1,747
- Finished area below ground: 0
Property
Parking
- Total spaces: 3
- Parking features: Asphalt, Private Drive Double Wide
- Uncovered spaces: 3
Features
- Patio & porch: Deck, Enclosed
- Exterior features: Privacy, Year Round Living
- Fencing: Full
- Frontage type: North
- Frontage length: 50.00
Lot
- Size: 5,662 Square Feet
- Dimensions: 50 x 112.83
- Features: Urban, Rectangular, City Lot, Landscaped, Open Spaces, Park, School Bus Route, Schools, Trails
- Topography: Flat
Details
- Additional structures: Shed(s)
- Parcel number: 001010125
- Zoning: R2
Construction
Type & style
- Home type: SingleFamily
- Architectural style: Two Story
- Property subtype: Single Family Residence, Residential
Materials
- Aluminum Siding, Vinyl Siding
- Foundation: Stone
- Roof: Asphalt Shing
Condition
- 100+ Years,New Construction
- New construction: Yes
- Year built: 1850
Utilities & green energy
- Sewer: Sewer (Municipal)
- Water: Municipal
- Utilities for property: Cable Connected, Cable Available, Cell Service, Electricity Connected, Internet Other, Natural Gas Connected
Community & HOA
Community
- Security: Smoke Detector
Location
- Region: Woodstock
Financial & listing details
- Price per square foot: C$279/sqft
- Annual tax amount: C$3,459
- Date on market: 5/6/2025
- Inclusions: Dishwasher, Dryer, Freezer, Gas Stove, Refrigerator, Smoke Detector, Washer, Window Coverings, 2nd Refrigerator
- Exclusions: Bar Shelf, Wire Coat Rack, Antique Wall Mirror/Hooks, White Crate Shelves, 3 Small Kitchen Shelves, Curtain Holdbacks In Living Room, Wall Hook In Entryway, Dog Hook In Sunroom, Guitar Holders In Den/Office.
- Electric utility on property: Yes
Price history
| Date | Event | Price |
|---|---|---|
| 7/24/2025 | Sold | C$487,500C$279/sqft |
Source: ITSO #40724680 Report a problem | ||
Public tax history
Tax history is unavailable.
Neighborhood: N4S
Nearby homes
- C$470,0003 bd2 ba1.6k sqft9 Bexley St, Woodstock, ON N4S5X6Sold

- C$--3 bd2 ba-- sqft57 A Ingersoll Rd #1A, Woodstock, ON N4S2R1Off Market

- C$399,9002 bd1 ba-- sqft138 Main St, Woodstock, ON N4S1S9For Sale
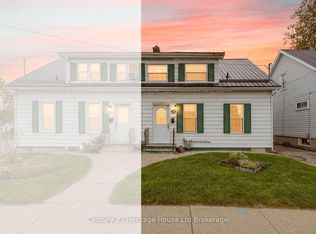
- C$649,9004 bd2 ba-- sqft29 Winniett St, Woodstock, ON N4S5Z4New Construction
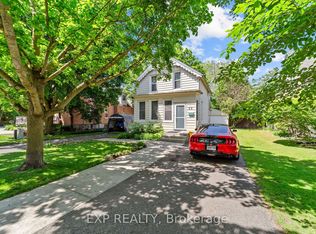
- C$515,9293 bd3 ba-- sqft56 Park Row, Woodstock, ON N4S1V8New Construction
- C$515,9293 bd3 ba-- sqft54 Park Row, Woodstock, ON N4S1V8New Construction
- C$639,9004 bd2 ba-- sqft165 Park Row, Woodstock, ON N4S1V9For Sale
- C$515,9293 bd3 ba-- sqft52 Park Row, Woodstock, ON N4S1V8New Construction
Nearby schools
GreatSchools rating
No schools nearby
We couldn't find any schools near this home.
- Ontario
- Oxford County
- Woodstock
- N4S 1A1
- 141 Dundas St
Nearby cities
Nearby zip codes
Other Woodstock Topics
