Welcome to 9 Bexley Street, a charming home nestled in the heart of Woodstock. This lovely 2-storey detached house has timeless appeal & is brimming with potential. With its spacious layout & fantastic location, it’s the perfect canvas for first-time homebuyers, investors, and everyone in-between. The covered front porch offers a comfortable space to relax, rain or shine. Whether you're sipping your morning coffee or unwinding after a long day, this is the perfect spot to enjoy the outdoors, while staying sheltered from the elements. As you step inside, you’ll be greeted by an open-concept layout that blends comfort and functionality. The living room features a large picture window and flows seamlessly into a thoughtfully designed kitchen with ample counterspace & storage, stainless steel appliances, a generous island and a bright dining area. The family room offers a warm and inviting retreat, featuring a cozy natural gas fireplace - perfect for curling up and unwinding on those chilly winter nights. From both the dining room and family room, you’ll enjoy easy access to a large, wrap-around back deck through sliding doors, making the transition between indoor and outdoor living effortless. A convenient 3-piece bathroom completes the main level, adding ease and practicality to everyday living. Upstairs you’ll find three bedrooms and a 4-piece bathroom, the primary bedroom features double closets, offering lots of storage space. The home also offers a range of practical features, including a newer a/c & furnace (2022), central vacuum, a deep lot with dual gate access to the fully-fenced backyard, an EV car charger, and a two-car concrete driveway. There’s plenty of room for potential development, especially with the unfinished basement that could be customized to suit your needs. The property is conveniently located within walking distance to parks, trails, the Thames River, shopping, dining and schools, with easy access to the 401 for quick commutes.
Sold for $470,000
C$470,000
9 Bexley St, Woodstock, ON N4S 5X6
3beds
1,686sqft
Single Family Residence, Residential
Built in 1900
-- sqft lot
$-- Zestimate®
C$279/sqft
C$2,361 Estimated rent
Home value
Not available
Estimated sales range
Not available
Not available
Owner options
List your home for rent
C$2,361/mo
Rent Zestimate®
Find your next renter with Zillow Rental Manager. Plus, with online applications, you can quickly screen prospective tenants – for free.
C$2,361/mo
Rent Zestimate®
Refinance and save
C$1,987/mo
Est. payment
Refinancing to a lower rate could help reduce your monthly payments and save thousands over the life of the loan.
C$1,987/mo
Est. payment
Explore your selling options
Work with a Zillow partner agent
Leverage their expertise and Zillow's premium Showcase listings to get your home seen by more buyers.
Get startedList with your own agent
Get your home in front of millions of buyers by listing it on Zillow.
Learn how to do itSell it yourself
Take full control of how buyers see your home on Zillow by listing For Sale by Owner (FSBO).
List your homeWhat's special
Zillow last checked:
Listing updated:
Listed by:
Stephanie Resendes, Salesperson,
Real Broker Ontario Ltd., Brokerage,
Thien Nguyen, Broker,
Real Broker Ontario Ltd., Brokerage
Source: ITSO,MLS®#: 40681818Originating MLS®#: Cornerstone Association of REALTORS®
Facts & features
Interior
Bedrooms & bathrooms
- Bedrooms: 3
- Bathrooms: 2
- Full bathrooms: 2
- Main level bathrooms: 1
Bedroom
- Level: Second
Bedroom
- Level: Second
Other
- Level: Second
Bathroom
- Features: 3-Piece
- Level: Main
Bathroom
- Features: 4-Piece
- Level: Second
Dining room
- Level: Main
Family room
- Level: Main
Kitchen
- Level: Main
Living room
- Level: Main
Storage
- Level: Basement
Utility room
- Level: Basement
Heating
- Forced Air, Natural Gas
Cooling
- Central Air
Appliances
- Included: Dishwasher, Dryer, Refrigerator, Stove, Washer
Features
- Central Vacuum
- Windows: Window Coverings
- Basement: Full,Unfinished,Sump Pump
- Number of fireplaces: 1
- Fireplace features: Family Room, Gas
Interior area
- Total structure area: 1,686
- Total interior livable area: 1,686 sqft
- Finished area above ground: 1,686
Property
Parking
- Total spaces: 2
- Parking features: Concrete, Private Drive Single Wide
- Uncovered spaces: 2
Features
- Patio & porch: Deck
- Waterfront features: River/Stream
- Frontage type: West
- Frontage length: 46.33
Lot
- Features: Urban, City Lot, Highway Access, Major Highway, Playground Nearby, Public Transit, Rail Access, Schools, Shopping Nearby, Trails
Details
- Parcel number: 001010130
- Zoning: R2
Construction
Type & style
- Home type: SingleFamily
- Architectural style: Two Story
- Property subtype: Single Family Residence, Residential
Materials
- Brick, Vinyl Siding
- Foundation: Poured Concrete, Other
- Roof: Asphalt Shing
Condition
- 100+ Years
- New construction: No
- Year built: 1900
Utilities & green energy
- Sewer: Sewer (Municipal)
- Water: Municipal
Community & HOA
Location
- Region: Woodstock
Financial & listing details
- Price per square foot: C$279/sqft
- Annual tax amount: C$3,613
- Date on market: 12/6/2024
- Inclusions: Central Vac, Dishwasher, Dryer, Refrigerator, Stove, Washer, Window Coverings, Ev Car Charger
Price history
| Date | Event | Price |
|---|---|---|
| 12/30/2024 | Sold | C$470,000C$279/sqft |
Source: ITSO #40681818 Report a problem | ||
Public tax history
Tax history is unavailable.
Neighborhood: N4S
Nearby homes
- C$487,5003 bd2 ba1.7k sqft141 Dundas St, Woodstock, ON N4S1A1Sold

- C$--3 bd2 ba-- sqft57 A Ingersoll Rd #1A, Woodstock, ON N4S2R1Off Market

- C$399,9002 bd1 ba-- sqft138 Main St, Woodstock, ON N4S1S9For Sale
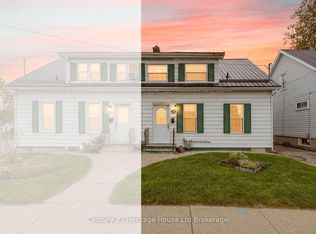
- C$649,9004 bd2 ba-- sqft29 Winniett St, Woodstock, ON N4S5Z4New Construction
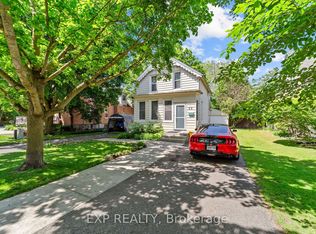
- C$544,9003 bd2 ba-- sqft91 Winniett St, Woodstock, ON N4S5Z6For Sale
- C$639,9004 bd2 ba-- sqft165 Park Row, Woodstock, ON N4S1V9For Sale
- C$515,9293 bd3 ba-- sqft56 Park Row, Woodstock, ON N4S1V8New Construction
- C$515,9293 bd3 ba-- sqft54 Park Row, Woodstock, ON N4S1V8New Construction
Nearby schools
GreatSchools rating
No schools nearby
We couldn't find any schools near this home.
Schools provided by the listing agent
- Elementary: Central Public School (Jk-8), St. Patrick's Catholic School (Jk-8)
- High: Woodstock Collegiate Institute, St. Mary's High School
Source: ITSO. This data may not be complete. We recommend contacting the local school district to confirm school assignments for this home.
- Ontario
- Oxford County
- Woodstock
- N4S 5X6
- 9 Bexley St
Nearby cities
Nearby zip codes
Other Woodstock Topics
