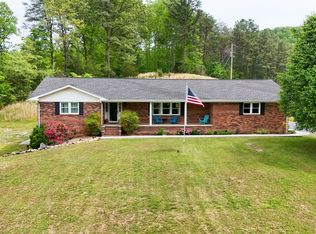
Welcome to 141 Junior Hayes Loop in Rockholds, Kentucky! This immaculate 4-bedroom, 2-bath home offers the perfect blend of comfort, quality, and scenic country living. Step inside to find beautiful hardwood and tile flooring throughout the main living areas, complemented by stunning custom kitchen cabinetry and an inviting layout designed for everyday living and entertaining. The spacious partial basement provides excellent storage and is already primed for additional living space, offering endless possibilities for a family room, home office, recreation area, or guest accommodations. Outside, you'll fall in love with the peaceful setting and picturesque views. Enjoy your morning coffee or evening sunsets from the covered porches and patios, creating the perfect outdoor retreat for relaxing or gathering with family and friends. This well-maintained property showcases pride of ownership and is truly move-in ready. Don't miss your opportunity to enjoy the beauty, space, and tranquility this exceptional home has to offer!
For sale
$345,000
141 Junior Hayes Loop #141, Rockholds, KY 40759
4beds
1,696sqft
:
Get pre-qualified$2,150/mo
Single Family Residence
Built in 1986
3 Acres Lot
$331,000 Zestimate®
$203/sqft
$-- HOA
What's special
Stunning custom kitchen cabinetryCovered porches and patios
- 31 days |
- 531 |
- 36 |
Zillow last checked:
Listing updated:
Listed by:
Heather Martinez 606-215-3138,
Shawn Rogers Realty, Inc,
Jamie E Jones 606-309-9969,
Shawn Rogers Realty, Inc
Source: Imagine MLS,MLS#: 26014973
Facts & features
Interior
Bedrooms & bathrooms
- Bedrooms: 4
- Bathrooms: 2
- Full bathrooms: 2
Primary bedroom
- Level: Second
Kitchen
- Level: Lower
Heating
- Electric, Heat Pump
Cooling
- Electric, Heat Pump
Appliances
- Included: Dishwasher, Refrigerator, Cooktop
- Laundry: Electric Dryer Hookup, Washer Hookup
Features
- Flooring: Hardwood, Tile
- Windows: Insulated Windows, Storm Window(s), Screens
- Basement: Partial
- Number of fireplaces: 1
- Fireplace features: Basement, Electric
Interior area
- Total structure area: 1,696
- Total interior livable area: 1,696 sqft
- Finished area above ground: 1,196
- Finished area below ground: 500
Property
Parking
- Total spaces: 1
- Parking features: Attached Carport
- Carport spaces: 1
Features
- Levels: Three Or More
- Has view: Yes
- View description: Rural
Lot
- Size: 3 Acres
Details
- Additional structures: Barn(s), Shed(s)
- Parcel number: 1720000019.00
Construction
Type & style
- Home type: SingleFamily
- Property subtype: Single Family Residence
Materials
- Stone, Vinyl Siding
- Foundation: Block
Condition
- Year built: 1986
Utilities & green energy
- Sewer: Septic Tank
- Water: Public
- Utilities for property: Cable Available, Electricity Connected, Natural Gas Available, Water Available
Community & HOA
Community
- Subdivision: Rural
HOA
- Has HOA: No
Location
- Region: Rockholds
Financial & listing details
- Price per square foot: $203/sqft
- Date on market: 6/25/2026
Estimated market value
$331,000
$314,000 - $348,000
$1,630/mo
Price history
| Date | Event | Price |
|---|---|---|
| 6/25/2026 | Listed for sale | $345,000$203/sqft |
Source:  Imagine MLS #26014973 Report a problem Imagine MLS #26014973 Report a problem | ||
Public tax history
Tax history is unavailable.
Monthly payment
Est. payment
Payment breakdown
Explore the cost of this home by adjusting the details. Changes won't be saved.Climate risks
Neighborhood: 40759
Nearby schools
GreatSchools rating
- 6/10Whitley County North Elementary SchoolGrades: PK-6Distance: 5.4 mi
- 8/10Whitley County Middle SchoolGrades: 7-8Distance: 6.7 mi
- 8/10Whitley County High SchoolGrades: 9-12Distance: 6.7 mi
Schools provided by the listing agent
- Elementary: Whitley North
- Middle: Whitley County
- High: Whitley County
Source: Imagine MLS. This data may not be complete. We recommend contacting the local school district to confirm school assignments for this home.
- $324,7004 bd2 ba2k sqft141 Junior Hayes Loop, Rockholds, KY 40759Off Market
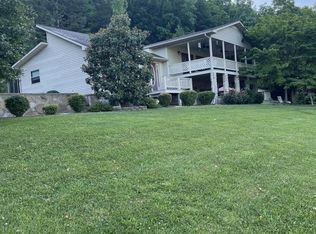
- $11,500-- bd-- ba-- sqft141 Junior Hayes Loop, Rockholds, KY 40759Off Market
- $13,5003 bd1 ba1.3k sqft40 Junior Hayes Loop, Rockholds, KY 40759Sold

- $274,8003 bd2 ba2.1k sqft397 Jr Hayes Loop, Rockholds, KY 40759Off Market
- $4,600-- bd-- ba-- sqftJunior Hayes Loop, Rockholds, KY 40759Off Market
- $1,700-- bd-- ba-- sqftJunior Hayes Loop, Rockholds, KY 40759Off Market
- $18,000-- bd-- ba1.2k sqft326 Junior Hayes Loop, Rockholds, KY 40759Off Market
- $114,0004 bd2 ba876 sqft321 Jr Hayes Loop, Rockholds, KY 40759Off Market
A local agent can set up tours, give advice and negotiate with sellers.
A local lender can help you make sure your offer is ready when you are.
Similar homes
- $335,0004 bd3 ba2.4k sqft663 Redbird Rd, Williamsburg, KY 40769For Sale
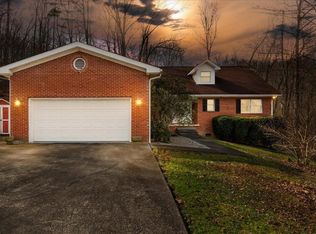
 MLS ID #26003592, Bobby Joe Monhollen, Reliance One Realty. Imagine MLS
 - $399,9004 bd3 ba2.4k sqft2189 State Highway 3436, Corbin, KY 40701For Sale
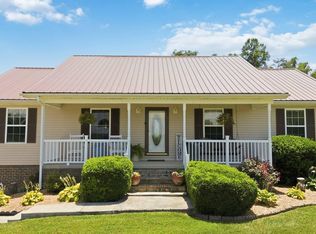 MLS ID #26017235, Misty Lewis, CENTURY 21 Advantage Realty. Imagine MLS
 - $334,9004 bd2 ba2.2k sqft12149 E Highway 92, Williamsburg, KY 40769For Sale
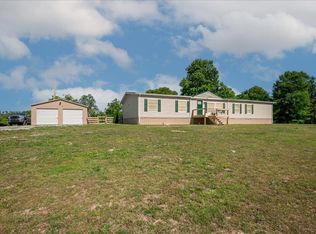 MLS ID #26010836, Rachel Brown, Reliance One Realty. Imagine MLS
 - $335,0003 bd2 ba1.9k sqft85 Mary Ann Dr, Gray, KY 40734For Sale
 MLS ID #26010080, Jennifer Skidmore, Highland Heritage Realty. Imagine MLS
 - $324,9003 bd2 ba2k sqft903 W 7th St, Corbin, KY 40701For SaleMLS ID #26017244, Sean Disney, USA Realty. Imagine MLS
- $330,6605 bd2 ba2.3k sqft7850 Cumberland Falls Hwy, Corbin, KY 40701For SaleMLS ID #26010934, Tonya L Farmer, CENTURY 21 Advantage Realty. Imagine MLS
- $325,0003 bd2 ba1.8k sqft3310 Hammons Fork Rd, Woollum, KY 40906For Sale By Owner
- $369,0003 bd2 ba1.5k sqft79 Hopkins Cemetery Rd, Lily, KY 40740For SaleMLS ID #26016081, Sherry L Watkins, Sester & Co Realty. Imagine MLS
- $183,5004 bd1 ba2.1k sqft3808 Little Indian Creek Rd, Woodbine, KY 40771For SaleMLS ID #26013222, Joey Abner, Revolution Realty, LLC. Imagine MLS
- $379,9003 bd2 ba1.7k sqft542 Kirkwood Dr, London, KY 40744For SaleMLS ID #26016207, Tara DePalma, United Real Estate Bluegrass. Imagine MLS
- $295,0003 bd2 ba1.8k sqft5318 State Highway 1304, Hinkle, KY 40953For SaleMLS ID #26015151, Tabitha House, CENTURY 21 Advantage Realty. Imagine MLS
- $289,0003 bd2 ba1.4k sqft2922 State Highway 1232, Gray, KY 40734For SaleMLS ID #26008072, Julie Morgan, Reliance One Realty. Imagine MLS
- $375,0004 bd2 ba1.9k sqft108 Twin Ponds Rd, Corbin, KY 40701For SaleMLS ID #26018794, Jamie Karr, Premier Properties of Lake Cumberland, Inc.. Imagine MLS
- $229,9003 bd2 ba2k sqft90 Quail Ridge Rd, London, KY 40744For SaleMLS ID #26019926, Sean Disney, USA Realty. Imagine MLS
- $299,0003 bd2 ba1.9k sqft229 Cherry Ave, Corbin, KY 40701For SaleMLS ID #26011567, Chris McHargue, Huddleston Real Estate. Imagine MLS
- $339,0005 bd3 ba2.1k sqft45 Hopewell Church Rd, Corbin, KY 40701For SaleMLS ID #26009693, Jason French, Revolution Realty, LLC. Imagine MLS
- $220,0003 bd2 ba1.7k sqft400 Buc Rd, Williamsburg, KY 40769For SaleMLS ID #26012479, Brandy Noe, Revolution Realty, LLC. Imagine MLS
- $205,0003 bd1 ba1.9k sqft978 S Highway 1064, Woodbine, KY 40771For SaleMLS ID #26013071, Phillip Neeley-Morrison, Bluegrass Home Group. Imagine MLS
- $309,9003 bd2 ba1.4k sqft22 Taylor Subdivision, London, KY 40744For SaleMLS ID #26013050, Steven G King, CENTURY 21 Advantage Realty. Imagine MLS
- $499,9003 bd2 ba2.1k sqft91 Earl Angel Rd, Corbin, KY 40701For SaleMLS ID #26018970, Jeff Gibbs, Reliance One Realty. Imagine MLS
