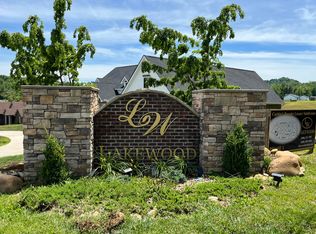
Motivated Sellers! Looking for the luxury subdivision lifestyle living? We got you covered. Discover the perfect blend of comfort, craftmanship and convenience in this stunning custom-built 4 bedroom, 2 bath home located in the highly desirable Lakewood Subdivision. Designed with quality and style in mind, this beautifully maintained home offers spacious living areas, a thoughtfully designed floor plan and custom finishes throughout. The interior features generous bedrooms, a gorgeous open concept kitchen, with walk in pantry, that is ideal for entertaining and a warm welcome home atmosphere. Outside you can enjoy nicely enclosed back deck space along with a custom built outbuilding, perfect for additional storage and lawn equipment, hobby space or workshop area. Dont miss out on this gem that offers the combination of privacy and community living, walking trails and picnic areas. Seller had Vent Wells and Vapor barrier installed July 2026. Exceptional property in a highly sought luxury subdivision. BONUS: home features a secret room.
Contingent
Price cut: $2.5K (8/10)
$372,500
108 Twin Ponds Rd, Corbin, KY 40701
4beds
1,900sqft
Single Family Residence
Built in 2024
1.27 Acres Lot
$367,700 Zestimate®
$196/sqft
$20/mo HOA
What's special
Secret roomGorgeous open concept kitchenCustom built outbuildingWarm welcome home atmosphereThoughtfully designed floor planCustom finishes throughoutWalk in pantry
- 57 days
- 777
- 42
Zillow last checked:
Listing updated:
Listed by:
Jamie Karr 606-308-4232,
Premier Properties of Lake Cumberland, Inc.
Source: Imagine MLS,MLS#: 26018794
Facts & features
Interior
Bedrooms & bathrooms
- Bedrooms: 4
- Bathrooms: 2
- Full bathrooms: 2
Primary bedroom
- Level: First
Bedroom 1
- Level: First
Bedroom 2
- Level: First
Bedroom 3
- Level: First
Bathroom 1
- Level: First
Bathroom 2
- Level: First
Dining room
- Level: First
Foyer
- Level: First
Kitchen
- Level: First
Living room
- Level: First
Utility room
- Level: First
Heating
- Electric, Heat Pump
Cooling
- Electric, Heat Pump
Appliances
- Included: Dishwasher, Microwave, Refrigerator, Cooktop, Oven, Vented Exhaust Fan
- Laundry: Electric Dryer Hookup, Main Level, Washer Hookup
Features
- Entrance Foyer, Walk-In Closet(s)
- Windows: Blinds, Screens
- Basement: Crawl Space
- Number of fireplaces: 1
- Fireplace features: Living Room, Propane
Interior area
- Total structure area: 1,900
- Total interior livable area: 1,900 sqft
- Finished area above ground: 1,900
- Finished area below ground: 0
Property
Parking
- Total spaces: 2
- Parking features: Attached Garage, Driveway, Garage Door Opener, Off Street, Garage Faces Side
- Garage spaces: 2
- Has uncovered spaces: Yes
Accessibility
- Accessibility features: Accessible Bedroom, Accessible Central Living Area, Accessible Doors, Accessible Kitchen
Features
- Levels: One
- Fencing: Other,Partial
Lot
- Size: 1.27 Acres
- Features: Landscaped
Details
- Additional structures: Workshop, Other
- Parcel number: 08600000129.00
Construction
Type & style
- Home type: SingleFamily
- Property subtype: Single Family Residence
Materials
- Brick Veneer, Vinyl Siding
- Foundation: Block
- Roof: Shingle
Condition
- Year built: 2024
Utilities & green energy
- Sewer: Septic Tank
- Water: Public
- Utilities for property: Electricity Connected, Water Connected, Propane
Community & HOA
Community
- Security: Security System Owned
- Subdivision: Lakewood
HOA
- Has HOA: Yes
- Amenities included: Recreation Facilities
- Services included: Other, Maintenance Grounds
- HOA fee: $240 annually
Location
- Region: Corbin
Financial & listing details
- Price per square foot: $196/sqft
- Date on market: 7/17/2026
Estimated market value
$367,700
$349,000 - $386,000
$2,116/mo
Price history
| Date | Event | Price |
|---|---|---|
| 9/8/2026 | Contingent | $372,500$196/sqft |
Source:  Imagine MLS #26018794 Report a problem Imagine MLS #26018794 Report a problem | ||
| 8/10/2026 | Price change | $372,500-0.7%$196/sqft |
Source: Imagine MLS #26018794 Report a problem | ||
| 7/17/2026 | Listed for sale | $375,000$197/sqft |
Source: Imagine MLS #26018794 Report a problem | ||
| 7/8/2026 | Listing removed | $375,000$197/sqft |
Source: Imagine MLS #26011521 Report a problem | ||
| 6/12/2026 | Listed for sale | $375,000$197/sqft |
Source: Imagine MLS #26011521 Report a problem | ||
| 5/30/2026 | Pending sale | $375,000$197/sqft |
Source: Imagine MLS #26011521 Report a problem | ||
| 5/21/2026 | Listed for sale | $375,000$197/sqft |
Source: Imagine MLS #26011521 Report a problem | ||
| 5/18/2026 | Listing removed | $375,000$197/sqft |
Source: Imagine MLS #26008508 Report a problem | ||
| 5/15/2026 | Listed for sale | $375,000$197/sqft |
Source: Imagine MLS #26008508 Report a problem | ||
| 4/26/2026 | Contingent | $375,000$197/sqft |
Source: Imagine MLS #26008508 Report a problem | ||
| 4/21/2026 | Listed for sale | $375,000$197/sqft |
Source: Imagine MLS #26008508 Report a problem | ||
Public tax history
Tax history is unavailable.
Monthly payment
Est. payment
Payment breakdown
Explore the cost of this home by adjusting the details. Changes won't be saved.Climate risks
Neighborhood: 40701
Nearby schools
Schools provided by the listing agent
- Elementary: Oak Grove
- Middle: Whitley County
- High: Whitley County
Source: Imagine MLS. This data may not be complete. We recommend contacting the local school district to confirm school assignments for this home.
Similar homes

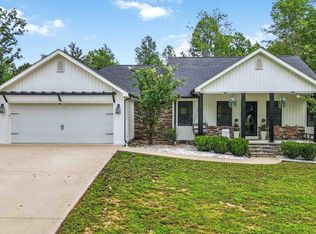
- $399,9003 bd2 ba1.8k sqft671 Mauney Chapel Rd, Corbin, KY 40701For Sale
 MLS ID #26023941, Krystil Greer, CENTURY 21 Advantage Realty. Imagine MLS
 - $320,0003 bd2 ba2.4k sqft588 Frankfort School Rd, Corbin, KY 40701For Sale

 MLS ID #95741, Stephanie Wright, Greater Owensboro Realty Co.. Greater Owensboro Realtor Association
 - $375,0004 bd3 ba2.4k sqft2684 Bee Creek Rd, Corbin, KY 40701For Sale
 MLS ID #26015148, Heather Martinez, Shawn Rogers Realty, Inc. Imagine MLS
 - $449,0003 bd2 ba2.1k sqft91 Earl Angel Rd, Corbin, KY 40701For Sale
 MLS ID #26024348, Jeff Gibbs, Reliance One Realty. Imagine MLS
 - $349,9005 bd3 ba2.2k sqft124 Hillard Rd, Corbin, KY 40701For SaleMLS ID #26020434, Chris McHargue, Huddleston Real Estate. Imagine MLS
- $339,5003 bd2 ba2.3k sqft2409 Rooks Branch Rd, Keavy, KY 40737For SaleMLS ID #26024989, Brenda Lawson, Kentucky Wide Realty. Imagine MLS
- $399,0005 bd3 ba2.8k sqft585 Standard Ave, Corbin, KY 40701For SaleMLS ID #26013084, Sheila Reeves, Revolution Realty, LLC. Imagine MLS
- $324,9005 bd3 ba2.1k sqft45 Hopewell Church Rd, Corbin, KY 40701For SaleMLS ID #26009693, Jason French, Revolution Realty, LLC. Imagine MLS
- $338,0003 bd4 ba2.5k sqft1211 Forest Circle Dr, Corbin, KY 40701For SaleMLS ID #26008017, Rachel Brown, Reliance One Realty. Imagine MLS
- $224,0003 bd2 ba1.2k sqft322 McKeehans Xing, Corbin, KY 40701For SaleMLS ID #26019103, Michael Campbell, RE/MAX On Main, Inc. Imagine MLS
- $235,0003 bd2 ba1.2k sqft17 Cecelia Dr, Corbin, KY 40701For SaleMLS ID #26013272, Cynthia K Spicer, Kentucky Hometown Realty. Imagine MLS
- $239,0003 bd3 ba2.3k sqft51 Travelers Trl, Corbin, KY 40701For SaleMLS ID #26011000, April Thomas, CENTURY 21 Advantage Realty. Imagine MLS
- $195,0003 bd1 ba1.2k sqft4091 Bee Creek Rd, Corbin, KY 40701For SaleMLS ID #26024878, Shawn W Rogers, Shawn Rogers Realty, Inc. Imagine MLS
- $255,0005 bd3 ba2.5k sqft336 Oaklawn Cir, Corbin, KY 40701For SaleMLS ID #26019913, Heather Martinez, Shawn Rogers Realty, Inc. Imagine MLS
- $239,0003 bd2 ba1.5k sqft759 Stoney Fork Rd, Corbin, KY 40701For SaleMLS ID #26013295, Heather Martinez, Shawn Rogers Realty, Inc. Imagine MLS
- $425,0003 bd2 ba2.1k sqft2800 West Ave #204, Williamsburg, KY 40769For SaleMLS ID #26008941, Megan Stanaford, Black Diamond Realty. Imagine MLS
- $295,0003 bd3 ba2k sqft1107 Circle Dr, Corbin, KY 40701For SaleMLS ID #26010788, Chris McHargue, Huddleston Real Estate. Imagine MLS
- $390,0004 bd3 ba2.6k sqft106 S Allison Ave, Barbourville, KY 40906For SaleMLS ID #26022598, Jennifer Skidmore, Highland Heritage Realty. Imagine MLS
- $287,0003 bd2 ba1.4k sqft2029 Barton Mill Rd, Corbin, KY 40701For SaleMLS ID #26023887, Sheila Reeves, Revolution Realty, LLC. Imagine MLS
