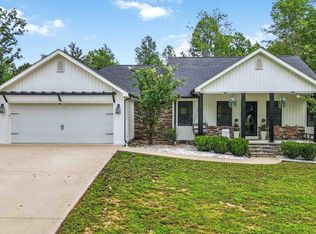
Check out this beautiful, brand-new construction home located in Shiner Hills Phase II subdivision conveniently located between Corbin and Williamsburg. Offering 2000 square feet of living space, this 4 bedroom, 2 bath home sits on a spacious .90 acre corner lot with beautiful views. The split-bedroom, open-concept floor plan features 8 foot ceilings with cathedral ceilings in the living room and the primary suite. The kitchen offers granite countertops, stainless steel appliances and a walk-in pantry, while the living room features an LPG fireplace. The spacious primary suite includes a large bath and walk-in closet. A large laundry room and line closets throughout provide plenty of storage. Additional features include LVP flooring, tile bathrooms and Bluetooth speaker fans. Enjoy the covered front and back porches, a spacious 2 car garage and a quiet neighborhood setting. Located just 4.5 miles from Exit 15 and 11.5 miles from Exit 25.
For sale
$385,000
242 Shiner Valley Rd, Williamsburg, KY 40769
4beds
2,000sqft
Single Family Residence
Built in 2026
0.9 Acres Lot
$380,300 Zestimate®
$193/sqft
$-- HOA
What's special
Bluetooth speaker fansStainless steel appliancesBeautiful viewsLarge laundry roomSplit-bedroom open-concept floor planGranite countertopsWalk-in pantry
- 10 days
- 282
- 9
Likely to sell faster than
Zillow last checked:
Listing updated:
Listed by:
Lynn Medlin 606-304-2599,
Home Realty Services, LLC
Source: Imagine MLS,MLS#: 26026863
Facts & features
Interior
Bedrooms & bathrooms
- Bedrooms: 4
- Bathrooms: 2
- Full bathrooms: 2
Primary bedroom
- Level: First
Bedroom 1
- Level: First
Bedroom 2
- Level: First
Bathroom 1
- Level: First
Bathroom 2
- Level: First
Kitchen
- Level: First
Living room
- Level: First
Heating
- Electric, Heat Pump
Cooling
- Electric, Heat Pump
Appliances
- Included: Dishwasher, Microwave, Refrigerator, Range
Features
- Walk-In Closet(s)
- Flooring: Ceramic Tile
- Basement: Crawl Space
- Number of fireplaces: 1
- Fireplace features: Gas Log, Living Room, Propane, Ventless
Interior area
- Total structure area: 2,000
- Total interior livable area: 2,000 sqft
- Finished area above ground: 2,000
- Finished area below ground: 0
Property
Parking
- Total spaces: 2
- Parking features: Garage
- Garage spaces: 2
Features
- Levels: One
Lot
- Size: 0.9 Acres
Details
- Parcel number: 0710000076.41
Construction
Type & style
- Home type: SingleFamily
- Architectural style: Ranch
- Property subtype: Single Family Residence
Materials
- Stone, Vinyl Siding
- Foundation: Block
- Roof: Dimensional Style
Condition
- New Construction
- Year built: 2026
Utilities & green energy
- Sewer: Septic Tank
- Water: Public
- Utilities for property: Cable Available, Electricity Available, Underground Utilities, Water Connected
Community & HOA
Community
- Subdivision: Shiner Hill
HOA
- Has HOA: No
Location
- Region: Williamsburg
Financial & listing details
- Price per square foot: $193/sqft
- Date on market: 9/29/2026
Estimated market value
$380,300
$361,000 - $399,000
$1,692/mo
Price history
| Date | Event | Price |
|---|---|---|
| 9/29/2026 | Listed for sale | $385,000$193/sqft |
Source:  Imagine MLS #26026863 Report a problem Imagine MLS #26026863 Report a problem | ||
Public tax history
Tax history is unavailable.
Monthly payment
Est. payment
Payment breakdown
Explore the cost of this home by adjusting the details. Changes won't be saved.Climate risks
Neighborhood: 40769
Nearby schools
Schools provided by the listing agent
- Elementary: Central Elementary
- Middle: Whitley County
- High: Whitley County
Source: Imagine MLS. This data may not be complete. We recommend contacting the local school district to confirm school assignments for this home.
- $32,0000.81 acres9999 Shiner Hill Phase II LOT 27, Williamsburg, KY 40769Lot/Land

- $39,0001.76 acres9999 Shiner Hill Phase II LOT 50, Williamsburg, KY 40769Lot/Land

- $32,0000.79 acres9999 Stiner Rd LOT 29, Williamsburg, KY 40769Lot/Land
- $32,0000.68 acres9999 Shiner Hill Phase II LOT 45, Williamsburg, KY 40769Lot/Land
Similar homes
- $425,0003 bd2 ba2.1k sqft2800 West Ave #204, Williamsburg, KY 40769For Sale

 MLS ID #26008941, Megan Stanaford, Black Diamond Realty. Imagine MLS
 - $399,9003 bd2 ba1.8k sqft671 Mauney Chapel Rd, Corbin, KY 40701For Sale
 MLS ID #26023941, Krystil Greer, CENTURY 21 Advantage Realty. Imagine MLS
 - $370,0004 bd3 ba2.4k sqft2684 Bee Creek Rd, Corbin, KY 40701For Sale
 MLS ID #26015148, Heather Martinez, Shawn Rogers Realty, Inc. Imagine MLS
 - $375,0003 bd2 ba1.7k sqft106 Wolf Creek Rd, Williamsburg, KY 40769For Sale By Owner

- $299,9004 bd3 ba2.3k sqft259 Bridge Fork Rd, Whitley City, KY 42653For SaleMLS ID #26027419, Shae Worley, Keller Williams Bluegrass Realty - Lake Cumberland. Imagine MLS
- $379,0003 bd2 ba2k sqft381 Legend Ln, Corbin, KY 40701For SaleMLS ID #26025581, Marcella Walker, WEICHERT REALTORS - Ford Brothers. Imagine MLS
- $305,9006 bd3 ba2.6k sqft356 Becks Creek Rd, Williamsburg, KY 40769For SaleMLS ID #25505624, Shawn W Rogers, Shawn Rogers Realty, Inc. Imagine MLS
- $349,9003 bd3 ba2.4k sqft80 Sportsmans Hill Trl, London, KY 40744For SaleMLS ID #26025764, Elizabeth Gambrel, Weichert Realtors Ford Brothers, Inc.. Imagine MLS
- $215,0003 bd2 ba1.7k sqft400 Buc Rd, Williamsburg, KY 40769For SaleMLS ID #26012479, Brandy Noe, Revolution Realty, LLC. Imagine MLS
- $199,0004 bd2 ba1.5k sqft47 Dicy Ct, Williamsburg, KY 40769For SaleMLS ID #26022349, Anna King, Reliance One Realty. Imagine MLS
- $390,0004 bd3 ba2.6k sqft106 S Allison Ave, Barbourville, KY 40906For SaleMLS ID #26022598, Jennifer Skidmore, Highland Heritage Realty. Imagine MLS
- $259,9003 bd2 ba1.3k sqft860 Muddy Branch Rd, Pine Knot, KY 42635For SaleMLS ID #26027918, Lula Jean Burton, RE/MAX LakeTime Realty. Imagine MLS
- $344,9005 bd3 ba2.2k sqft124 Hillard Rd, Corbin, KY 40701For SaleMLS ID #26020434, Chris McHargue, Huddleston Real Estate. Imagine MLS
- $349,0004 bd2 ba2.2k sqft270 Wildwood Dr, Corbin, KY 40701For SaleMLS ID #26011785, Debbie Hoskins, RE/MAX LakeTime Realty London. Imagine MLS
- $399,0004 bd3 ba1.9k sqft1010 N Main St, Barbourville, KY 40906For SaleMLS ID #26007440, Chris McHargue, Huddleston Real Estate. Imagine MLS
- $209,0003 bd2 ba1.1k sqft219W Haven Dr, Williamsburg, KY 40769For SaleMLS ID #26003082, Hannah Reynolds, Lockhart Realty Group, LLC. Imagine MLS
- $349,5005 bd3 ba2.4k sqft1017 N Main St, Barbourville, KY 40906For SaleMLS ID #26025409, Bill Walker, Shawn Rogers Realty, Inc. Imagine MLS
- $399,9004 bd3 ba2.8k sqft332 Autumn Woods Loop, Gray, KY 40734For SaleMLS ID #26022936, Natasha Dietlin, CENTURY 21 Advantage Realty. Imagine MLS
- $349,0004 bd2 ba2.1k sqft627 Pleasant View Rd, London, KY 40744For SaleMLS ID #26020922, Dana Clem, CENTURY 21 Advantage Realty. Imagine MLS
- $380,0003 bd2 ba1.9k sqft46 Caden Ln, London, KY 40744For SaleMLS ID #26024022, Donna Gregorich, CENTURY 21 Advantage Realty. Imagine MLS
