Welcome to this beautifully maintained 3-bedroom, 2-bath home in Triangle Mobile Home Park in Sandwich! Set on a landscaped lot with a concrete driveway and inviting paver patio, this move-in-ready home offers comfortable living with an impressive list of recent updates. Step inside to a bright, vaulted living room with luxury vinyl plank flooring that flows into the spacious eat-in kitchen featuring new stainless steel appliances, new countertops and sink installed in 2024, and plenty of room for everyday dining. A vaulted and beamed sunroom with vinyl plank flooring provides additional living space and is the perfect spot to relax or entertain. All three bedrooms feature carpeting, including the primary suite with a private bath complete with a soaking tub and separate shower. The hall bath was beautifully renovated in 2025. Major improvements offer added peace of mind, including a new roof, gutters with leaf guards, and skylight in 2024, plus newer central air (2026), furnace (2026), and water heater (2025). The washer and dryer were replaced in 2023. Outside, enjoy the paver patio and included patio set, along with a wooden storage shed owned by the park. Low cost of living combined with already completed major updates, makes this well-cared-for home an easy choice for comfortable, low-maintenance living.
Re-activated
$99,900
141 Kathryn Ln, Sandwich, IL 60548
3beds
--sqft
Manufactured Home, Single Family Residence
Built in 1996
1,296 Square Feet Lot
$-- Zestimate®
$--/sqft
$-- HOA
What's special
Landscaped lotGutters with leaf guardsVaulted and beamed sunroomSpacious eat-in kitchenInviting paver patioAdditional living spaceLuxury vinyl plank flooring
- --
- 918
- views
- 114
- saves
Likely to sell faster than
Zillow last checked:
Listing updated:
Listed by:
Matthew Kombrink, GRI,SFR 630-803-8444,
One Source Realty,
Kristen Deuter, RENE 630-768-8952,
One Source Realty
Source: MRED as distributed by MLS GRID,MLS#: 12760309
Facts & features
Interior
Bedrooms & bathrooms
- Bedrooms: 3
- Bathrooms: 2
- Full bathrooms: 2
Rooms
- Room types: No additional rooms
Primary bedroom
- Features: Flooring (Carpet), Bathroom (Full)
- Level: Main
- Area: 156 Square Feet
- Dimensions: 13X12
Bedroom 2
- Features: Flooring (Carpet)
- Level: Main
- Area: 130 Square Feet
- Dimensions: 13X10
Bedroom 3
- Features: Flooring (Carpet)
- Level: Main
- Area: 143 Square Feet
- Dimensions: 13X11
Kitchen
- Features: Kitchen (Eating Area-Table Space), Flooring (Luxury Vinyl)
- Level: Main
- Area: 234 Square Feet
- Dimensions: 18X13
Living room
- Features: Flooring (Luxury Vinyl)
- Level: Main
- Area: 216 Square Feet
- Dimensions: 18X12
Heating
- Forced Air
Cooling
- Central Air
Appliances
- Included: Range, Microwave, Dishwasher, Refrigerator, Washer, Dryer, Disposal, Stainless Steel Appliance(s)
- Laundry: Main Level
Features
- Vaulted Ceiling(s), 1st Floor Bedroom, 1st Floor Full Bath
- Windows: Screens, Skylight(s)
Property
Parking
- Total spaces: 2
- Parking features: Concrete, Off Street, Side Apron, Yes
Accessibility
- Accessibility features: No Disability Access
Features
- Patio & porch: Patio
- Park: Triangle
Lot
- Size: 1,296 Square Feet
- Dimensions: 48x27
- Features: Landscaped
Details
- Additional structures: Shed(s)
- Parcel number: 0000000000
- Special conditions: None
- Other equipment: Ceiling Fan(s)
Construction
Type & style
- Home type: MobileManufactured
- Property subtype: Manufactured Home, Single Family Residence
Materials
- Vinyl Siding
Condition
- New construction: No
- Year built: 1996
Utilities & green energy
- Sewer: Public Sewer
- Water: Public
Community & HOA
Community
- Features: Street Paved
- Security: Carbon Monoxide Detector(s)
- Subdivision: Triangle
Location
- Region: Sandwich
Financial & listing details
- Date on market: 9/15/2026
- Inclusions: Mobile Home
- Ownership: Fee Simple
- Body type: Double Wide
Estimated market value
Not available
Estimated sales range
Not available
Not available
Price history
| Date | Event | Price |
|---|---|---|
| 3/24/2022 | Sold | $52,500-12.4% |
Source:  MRED as distributed by MLS GRID #11220869 Report a problem MRED as distributed by MLS GRID #11220869 Report a problem | ||
| 1/18/2022 | Contingent | $59,900 |
Source: MRED as distributed by MLS GRID #11220869 Report a problem | ||
| 1/14/2022 | Listed for sale | $59,900 |
Source: MRED as distributed by MLS GRID #11220869 Report a problem | ||
| 1/13/2022 | Contingent | $59,900 |
Source: MRED as distributed by MLS GRID #11220869 Report a problem | ||
| 1/3/2022 | Price change | $59,900-7.7% |
Source: MRED as distributed by MLS GRID #11220869 Report a problem | ||
| 10/6/2021 | Listed for sale | $64,900 |
Source: MRED as distributed by MLS GRID #11220869 Report a problem | ||
| 9/30/2021 | Pending sale | $64,900 |
Source: MRED as distributed by MLS GRID #11220869 Report a problem | ||
| 9/16/2021 | Price change | $64,900-0.2% |
Source: MRED as distributed by MLS GRID #11220869 Report a problem | ||
| 9/3/2021 | Listed for sale | $65,000 |
Source: Owner Report a problem | ||
Public tax history
Tax history is unavailable.
Monthly payment
Climate risks
Neighborhood: 60548
Nearby schools
Schools provided by the listing agent
- District: 430
Source: MRED as distributed by MLS GRID. This data may not be complete. We recommend contacting the local school district to confirm school assignments for this home.


Similar homes

- $95,0003 bd2 ba-- sqft605 Bluebird Cir, Sandwich, IL 60548New
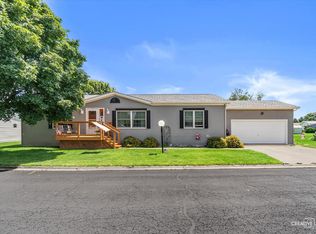 MLS ID #12775244, Melissa Garcia, Legacy Properties, A Sarah Leonard Company, LLC. MRED as distributed by MLS GRID
 - $82,9003 bd2 ba-- sqft303 Mallard Ln, Sandwich, IL 60548Active
 MLS ID #12766145, Joe Frieders, Swanson Real Estate. MRED as distributed by MLS GRID
 - $76,5003 bd2 ba-- sqft116 Cardinal Ln, Sandwich, IL 60548Price Change
 MLS ID #12693512, Wendi Sleezer, ABR,PSA,RENE,SRS, Swanson Real Estate. MRED as distributed by MLS GRID
 - $79,0003 bd2 ba-- sqft25 Cedar Ln, Sandwich, IL 60548Active
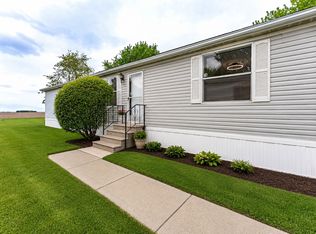 MLS ID #12748636, Anyela Irigoyen, Realty of America. MRED as distributed by MLS GRID
