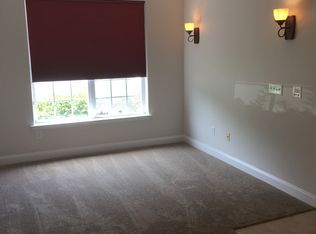
WELCOME to easy, LOW MAINTENANCE living in desirable Warren Heights! This beautifully maintained first-floor, one-bedroom, one-and-a-half-bath, corner condominium features HIGH CEILINGS, ABUNDANT NATURAL LIGHT, and an OPEN LIVING AND DINING ROOM with NEW laminate flooring throughout. The spacious kitchen offers a separate dining area, pantry, and NEW gas range. Recent updates include FRESHLY PAINTED walls, a NEW washer and dryer, and a NEW hot water heater. Additional features include a generously sized primary bedroom with full bath access, a powder room, in-unit laundry, and a dedicated storage in the building. Enjoy community amenities including a clubhouse, outdoor pool, exercise room, and jogging/biking paths. Exterior maintenance, snow removal, trash collection, and common area upkeep are included for carefree living. Conveniently located near shopping, dining, and commuter routes, this move-in-ready home is not to be missed!CAN ACCOMODATE A QUICK CLOSING!
Under contract
Price cut: $1K (6/30)
$238,900
141 Limerick Ln, Lopatcong Twp., NJ 08865
1beds
--sqft
Condominium
Built in 2004
-- sqft lot
$238,200 Zestimate®
$--/sqft
$217/mo HOA
What's special
Outdoor poolSpacious kitchenHigh ceilingsNew gas rangePowder roomAbundant natural lightNew washer and dryer
- 43 days |
- 508 |
- 23 |
Zillow last checked:
Listing updated:
Listed by:
Tracy Mills 908-777-0599,
Realty One Group Next Door
Source: GSMLS,MLS#: 4033383
Facts & features
Interior
Bedrooms & bathrooms
- Bedrooms: 1
- Bathrooms: 2
- Full bathrooms: 1
- 1/2 bathrooms: 1
Bedroom 1
- Level: Ground
- Area: 154
- Dimensions: 11 x 14
Kitchen
- Features: Pantry, Separate Dining Area
- Level: Ground
- Area: 60
- Dimensions: 10 x 6
Living room
- Level: Ground
- Area: 253
- Dimensions: 23 x 11
Basement
- Features: Storage Room
Heating
- 1 Unit, Forced Air, Natural Gas
Cooling
- 1 Unit, Central Air
Appliances
- Included: Dishwasher, Range/Oven-Gas, Refrigerator, Washer/Dryer Stacked, Electric Water Heater
Features
- High Ceilings, Walk-In Closet(s), Bathroom, Kitchen
- Flooring: Laminate, Vinyl-Linoleum
- Windows: Thermal Windows/Doors, Window Treatments
- Basement: None
- Has fireplace: No
Property
Parking
- Parking features: Common
Features
- Levels: One,One Floor Unit
- Stories: 1
- Entry location: First Floor Unit
- Exterior features: Curbs
- Has private pool: Yes
- Pool features: Outdoor Pool, Association
Details
- Parcel number: 3015001160009000010000C0141
Construction
Type & style
- Home type: Condo
- Property subtype: Condominium
Materials
- Brick, Vinyl Siding
- Roof: Asphalt Shingle
Condition
- Year built: 2004
Utilities & green energy
- Gas: Gas-Natural
- Sewer: Public Sewer
- Water: Public
- Utilities for property: Underground Utilities, Electricity Connected, Natural Gas Connected, Cable Available
Community & HOA
Community
- Features: Clubhouse, Fitness Center, Jogging/Biking Path, Kitchen Facilities
- Security: Carbon Monoxide Detector(s), Smoke Detector(s)
- Subdivision: Warren Heights
HOA
- Has HOA: Yes
- Services included: Maintenance-Common Area, Maintenance Structure, Snow Removal, Trash
- HOA fee: $217 monthly
Location
- Region: Phillipsburg
Financial & listing details
- Tax assessed value: $135,900
- Annual tax amount: $4,134
- Date on market: 6/10/2026
- Ownership type: Condominium
- Electric utility on property: Yes
Estimated market value
$238,200
$226,000 - $250,000
$1,675/mo
Price history
| Date | Event | Price |
|---|---|---|
| 7/15/2026 | Pending sale | $238,900 |
Source:  GSMLS #4033383 Report a problem GSMLS #4033383 Report a problem | ||
| 6/30/2026 | Price change | $238,900-0.4% |
Source: GSMLS #4033383 Report a problem | ||
| 6/10/2026 | Listed for sale | $239,900+28.3% |
Source: GSMLS #4033383 Report a problem | ||
| 2/13/2023 | Sold | $187,000+10% |
Source: GSMLS #3822578 Report a problem | ||
| 1/10/2023 | Pending sale | $170,000 |
Source: GSMLS #3822578 Report a problem | ||
| 12/31/2022 | Listed for sale | $170,000+54.5% |
Source: GSMLS #3822578 Report a problem | ||
| 9/28/2018 | Sold | $110,000 |
Source: GSMLS #3492796 Report a problem | ||
| 8/14/2018 | Listed for sale | $110,000 |
Source: COLDWELL BANKER #3492796 Report a problem | ||
| 8/14/2018 | Pending sale | $110,000 |
Source: COLDWELL BANKER #3492796 Report a problem | ||
| 8/6/2018 | Listed for sale | $110,000-33.7% |
Source: COLDWELL BANKER #3492796 Report a problem | ||
| 8/6/2007 | Sold | $166,000-5.7% |
Source: Public Record Report a problem | ||
| 2/15/2005 | Sold | $175,990 |
Source: Public Record Report a problem | ||
Public tax history
| Year | Property taxes | Tax assessment |
|---|---|---|
| 2025 | $4,059 | $135,900 |
| 2024 | $4,059 +4.5% | $135,900 +5.5% |
| 2023 | $3,885 +1.7% | $128,800 |
| 2022 | $3,822 +0.4% | $128,800 |
| 2021 | $3,806 -0.2% | $128,800 |
| 2020 | $3,815 +0.5% | $128,800 |
| 2019 | $3,796 -0.2% | $128,800 |
| 2018 | $3,802 +2.4% | $128,800 |
| 2017 | $3,713 +4% | $128,800 |
| 2016 | $3,569 +0.4% | $128,800 |
| 2015 | $3,555 +2.8% | $128,800 |
| 2014 | $3,460 +5.5% | $128,800 |
| 2013 | $3,279 -9.2% | $128,800 |
| 2012 | $3,610 +0.5% | $128,800 -26.9% |
| 2011 | $3,593 +2.1% | $176,200 |
| 2010 | $3,519 +0.6% | $176,200 |
| 2009 | $3,498 +1.8% | $176,200 |
| 2008 | $3,436 | $176,200 |
Find assessor info on the county website
Monthly payment
Est. payment
Payment breakdown
Explore the cost of this home by adjusting the details. Changes won't be saved.Climate risks
Neighborhood: 08865
Nearby schools
GreatSchools rating
- 4/10Lopatcong Elementary SchoolGrades: PK-4Distance: 0.4 mi
- 8/10Lopatcong Twp Middle SchoolGrades: 5-8Distance: 1.1 mi
Schools provided by the listing agent
- High: Philipsbrg
Source: GSMLS. This data may not be complete. We recommend contacting the local school district to confirm school assignments for this home.
- $231,1001 bd1 ba816 sqft123 Limerick Ln, Phillipsburg, NJ 08865Off Market
- $215,1001 bd2 ba816 sqft121 Limerick Ln, Phillipsburg, NJ 08865Off Market
- $287,800-- bd-- ba1.6k sqft122 Limerick Ln, Phillipsburg, NJ 08865Off Market
- $291,9002 bd3 ba1.6k sqft124 Limerick Ln, Phillipsburg, NJ 08865Off Market
- $294,7002 bd0 ba1.6k sqft142 Limerick Ln, Phillipsburg, NJ 08865Off Market
- $227,5001 bd1 ba816 sqft143 Limerick Ln, Phillipsburg, NJ 08865Off Market
- $233,400-- bd-- ba912 sqft127 Limerick Ln, Phillipsburg, NJ 08865Off Market
- $297,1002 bd2 ba1.6k sqft134 Limerick Ln, Phillipsburg, NJ 08865Off Market
A local agent can set up tours, give advice and negotiate with sellers.
A local lender can help you make sure your offer is ready when you are.
Similar homes
- $308,9002 bd3 ba1.6k sqft62 Limerick Ln, Lopatcong Twp., NJ 08865For Sale
 MLS ID #4038837, Nicole Yard, Coldwell Banker Realty. GSMLS
 - $239,0002 bd3 ba-- sqft639 S Main St, Phillipsburg Town, NJ 08865For Sale
 MLS ID #4038648, Freeby Lai Real Estate. GSMLS
 - $284,9993 bd1 ba-- sqft69 Harris St, Phillipsburg Town, NJ 08865For Sale
 MLS ID #4041799, Ana Caetano, Serhant New Jersey Llc. GSMLS
 - $229,0003 bd2 ba-- sqft249 Mercer St, Phillipsburg Town, NJ 08865For Sale
 MLS ID #4039064, Mary Blanchard, Weichert Realtors. GSMLS
 - $224,9003 bd1 ba-- sqft916 Gates St, Phillipsburg Town, NJ 08865For SaleMLS ID #4034074, Amy Phillips, Keller Williams Greater Brunswick. GSMLS
- $270,0002 bd1 ba2.9k sqft151 S Main St, Phillipsburg Town, NJ 08865For SaleMLS ID #4040323, Gregory Eisenhart, Keller Williams Real Estate. GSMLS
- $259,9993 bd1 ba-- sqft17-19 Limekiln Rd, Phillipsburg, NJ 08865For Sale
 MLS ID #26015816, Nadia Theophin, Weichert Realtors, Tenafly-Cresskill. NJMLS
 - $220,0003 bd2 ba-- sqft204 Mercer St, Phillipsburg Town, NJ 08865For SaleMLS ID #4021375, Mary Blanchard, Weichert Realtors. GSMLS
- $199,0003 bd2 ba-- sqft53 Brainard St, Phillipsburg Town, NJ 08865For SaleMLS ID #4033786, Joe J. Monaco, Re/Max Instyle. GSMLS
- $259,9993 bd1 ba-- sqft19 Limekiln Rd, Phillipsburg Town, NJ 08865For SaleMLS ID #4024491, Nadia Theophin, Weichert Rltrs Ten-Creskl. GSMLS
- $274,9002 bd1 ba-- sqft330 Chambers St, Phillipsburg Town, NJ 08865For SaleMLS ID #4019987, Sherry Vivona, Weichert Realtors. GSMLS
- $300,0003 bd1 ba-- sqft62 Lewis St, Phillipsburg Town, NJ 08865For SaleMLS ID #4040858, Adriana Cueva, Weichert Realtors. GSMLS
- $279,9003 bd1 ba-- sqft157 Bullman St, Phillipsburg Town, NJ 08865For SaleMLS ID #4031087, Jessica Craig, Coldwell Banker Realty. GSMLS
- $300,0004 bd2 ba1.6k sqft115 Glen Ave, Phillipsburg, NJ 08865For Sale
 MLS ID #2700337R, ALFRED RAITE. All Jersey MLS
 - $325,0003 bd2 ba-- sqft362 Firth St, Phillipsburg Town, NJ 08865For SaleMLS ID #4038261, Sherry Vivona, Weichert Realtors. GSMLS
- $180,0003 bd2 ba-- sqft507 S Main St, Phillipsburg Town, NJ 08865For SaleMLS ID #4038046, Mary Blanchard, Weichert Realtors. GSMLS
- $309,0003 bd2 ba-- sqft58 Bennett St, Phillipsburg Town, NJ 08865For SaleMLS ID #4037295, Kristian Thygesen, Weichert Realtors. GSMLS
- $349,9003 bd2 ba-- sqft12 Heckman St, Phillipsburg Town, NJ 08865For SaleMLS ID #4032195, Jessica Lauren Eckert, Re/Max Supreme. GSMLS
- $167,0003 bd1 ba-- sqft13 Lewis St, Phillipsburg Town, NJ 08865For SaleMLS ID #4038683, Mark J. Piazza, Re/Max Supreme. GSMLS
- $329,0003 bd3 ba1k sqft189 Summit Ave, Phillipsburg, NJ 08865For SaleMLS ID #2616379R, NADEEM CHOUDHARY. All Jersey MLS
