New Neighborhood - New Construction Homes. The home offers 3 bedrooms, 2 full bathrooms, open kitchen and living room, granite countertops, luxury vinyl flooring, vaulted ceilings, ample storage and an oversized one car garage. Additional homes and floor plans are available. OWNER FINANCING may be available.`
For sale
$315,825
141 Sky View Meadow Dr, Crossville, TN 38555
3beds
1,565sqft
:
Get pre-qualified$1,859/mo
Single Family Residence
Built in 2024
-- sqft lot
$-- Zestimate®
$202/sqft
$-- HOA
What's special
Oversized one car garageAmple storageVaulted ceilingsLuxury vinyl flooringGranite countertops
- 185 days |
- 85 |
- 5 |
Zillow last checked:
Listing updated:
Listed by:
Wayne Russell,
Highlands Elite Real Estate LLC 931-400-8820,
Andrea Dyer Greene,
Highlands Elite Real Estate LLC
Source: UCMLS,MLS#: 241888
Facts & features
Interior
Bedrooms & bathrooms
- Bedrooms: 3
- Bathrooms: 2
- Full bathrooms: 2
Heating
- Electric, Central
Cooling
- Central Air
Appliances
- Included: Dishwasher, Refrigerator, Electric Range, Microwave, Electric Water Heater
- Laundry: Main Level
Features
- New Floor Covering, New Paint, Vaulted Ceiling(s), Walk-In Closet(s)
- Windows: Double Pane Windows
- Basement: Crawl Space
- Has fireplace: No
- Fireplace features: None
Interior area
- Total structure area: 1,565
- Total interior livable area: 1,565 sqft
Video & virtual tour
Property
Parking
- Total spaces: 1
- Parking features: Driveway, Garage Door Opener, Attached
- Has attached garage: Yes
- Covered spaces: 1
- Has uncovered spaces: Yes
Features
- Levels: One
- Patio & porch: Porch, Covered, Deck
- Has view: Yes
- View description: No Water Frontage View Description
- Water view: No Water Frontage View Description
- Waterfront features: No Water Frontage View Description
Lot
- Features: Cleared
Details
- Parcel number: 012.00
Construction
Type & style
- Home type: SingleFamily
- Property subtype: Single Family Residence
Materials
- Vinyl Siding, Frame
- Roof: Composition
Condition
- Year built: 2024
Utilities & green energy
- Electric: Circuit Breakers
- Sewer: Public Sewer
- Water: Public
- Utilities for property: Natural Gas Not Available
Community & HOA
Community
- Security: Smoke Detector(s)
- Subdivision: Other
HOA
- Has HOA: No
Location
- Region: Crossville
Financial & listing details
- Price per square foot: $202/sqft
- Annual tax amount: $1,192
- Date on market: 1/30/2026
- Road surface type: Paved
Estimated market value
Not available
Estimated sales range
Not available
Not available
Price history
| Date | Event | Price |
|---|---|---|
| 4/6/2026 | Price change | $315,825-1.6%$202/sqft |
Source:  UCMLS #241888 Report a problem UCMLS #241888 Report a problem | ||
| 1/30/2026 | Listed for sale | $320,825$205/sqft |
Source: UCMLS #241888 Report a problem | ||
Public tax history
Tax history is unavailable.
Monthly payment
Est. payment
Payment breakdown
Explore the cost of this home by adjusting the details. Changes won't be saved.Climate risks
Neighborhood: 38555
Nearby schools
GreatSchools rating
- 6/10Glenn Martin Elementary SchoolGrades: PK-8Distance: 1.2 mi
- 5/10Cumberland County High SchoolGrades: 9-12Distance: 1.1 mi
- $300,6553 bd2 ba1.4k sqft127 Sky View Meadow Dr, Crossville, TN 38555For Sale

- $339,9003 bd2 ba1.5k sqft132 Sky View Meadow Dr, Crossville, TN 38555Sold

- $322,6003 bd2 ba1.5k sqft157 Sky View Meadow Dr, Crossville, TN 38555For Sale

- $100,800-- bd-- ba-- sqftSparta Dr, Crossville, TN 38555Off Market
- $317,0003 bd2 ba1.6k sqft167 Sky View Meadow Dr, Crossville, TN 38555Sold
- $824,900-- bd-- ba5.3k sqft426 Sparta Dr, Crossville, TN 38555Off Market
- $309,8803 bd2 ba1.5k sqft168 Sky View Meadow Dr, Crossville, TN 38555For Sale
- $321,7703 bd2 ba1.5k sqft158 Sky View Meadow Dr, Crossville, TN 38555For Sale
A local agent can set up tours, give advice and negotiate with sellers.
A local lender can help you make sure your offer is ready when you are.
Similar homes
- $289,0003 bd2 ba1.3k sqft8 Patrick Dr, Crossville, TN 38555For Sale

 MLS ID #1350345, Brian Hall, Isham-Jones Realty. East Tennessee Realtors
 - $321,7703 bd2 ba1.5k sqft158 Sky View Meadow Dr, Crossville, TN 38555For Sale
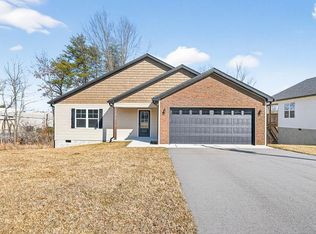
 MLS ID #241892, Wayne Russell, Highlands Elite Real Estate LLC. UCMLS
 - $319,9293 bd2 ba1.5k sqft3 Patrick Dr, Crossville, TN 38555For Sale
 MLS ID #245342, Heather Skender-Newton, Skender-Newton Realty. UCMLS
 - $310,2903 bd2 ba1.5k sqft172 Sky View Meadow Dr, Crossville, TN 38555For Sale
 MLS ID #241890, Wayne Russell, Highlands Elite Real Estate LLC. UCMLS
 - $309,8803 bd2 ba1.5k sqft168 Sky View Meadow Dr, Crossville, TN 38555For SaleMLS ID #241889, Wayne Russell, Highlands Elite Real Estate LLC. UCMLS
- $322,0003 bd2 ba1.4k sqft22 Patrick Dr, Crossville, TN 38555For Sale
 MLS ID #3187079, Catlin Barlow. RealTracs MLS as distributed by MLS GRID
 - $300,6553 bd2 ba1.4k sqft127 Sky View Meadow Dr, Crossville, TN 38555For SaleMLS ID #241887, Wayne Russell, Highlands Elite Real Estate LLC. UCMLS
- $349,9003 bd2 ba1.5k sqft310 Southgate Dr, Crossville, TN 38555For SaleMLS ID #246228, Rick Potter, Century 21 Realty Group. UCMLS
- $325,0003 bd2 ba1.4k sqft430 Rhododendron Cir, Crossville, TN 38555For SaleMLS ID #245477, Tina Isham, Isham-Jones Realty. UCMLS
- $364,8203 bd2 ba1.8k sqft175 Sky View Meadow Dr, Crossville, TN 38555For SaleMLS ID #241893, Wayne Russell, Highlands Elite Real Estate LLC. UCMLS
- $349,0003 bd2 ba1.4k sqft254 Canary Dr, Crossville, TN 38555For SaleMLS ID #1347814, Margo Carroll, Weichert, Realtors-The Webb Agency. East Tennessee Realtors
- $325,0003 bd2 ba1.4k sqft430 Rhododendron Cir Lot 15, Crossville, TN 38555New ConstructionMLS ID #3251509, Tina Isham. RealTracs MLS as distributed by MLS GRID
- $335,0003 bd2 ba1.6k sqft359 Dayton Ave, Crossville, TN 38555For SaleMLS ID #244150, Victoria Eberhart, Wallace Upper Cumberland. UCMLS
- $359,9003 bd3 ba1.8k sqft455 Carriage Dr, Crossville, TN 38555For SaleMLS ID #3187039, Kassara Rae Drainas. RealTracs MLS as distributed by MLS GRID
- $299,0003 bd2 ba1.3k sqft290 County Garage Rd, Crossville, TN 38555For SaleMLS ID #239787, Sue Pecora, The Real Estate Collective. UCMLS
- $327,0003 bd2 ba1.6k sqft301 Dayton Ave, Crossville, TN 38555For SaleMLS ID #1532082, Jillian Stavely. Greater Chattanooga Realtors
- $369,9003 bd2 ba1.7k sqft236 Will Dr, Crossville, TN 38555For SaleMLS ID #237186, Lisa Garrett, Mitchell Real Estate & Auction Co.. UCMLS
- $299,0003 bd2 ba1.4k sqft1311 Cook Rd Lot 5, Crossville, TN 38555New ConstructionMLS ID #3061284, Tina Isham. RealTracs MLS as distributed by MLS GRID
- $360,0003 bd2 ba1.5k sqft381 Dixon Rd, Crossville, TN 38571For SaleMLS ID #246012, Shawna Rhoades, Wallace. UCMLS
- $299,0003 bd2 ba1.4k sqft1311 Cook Rd, Crossville, TN 38555For SaleMLS ID #241062, Tina Isham, Isham-Jones Realty. UCMLS
