Located in Watsonville, this home offers 3 bedrooms and 2 full bathrooms within 1,120 square feet. The primary bedroom and an additional bedroom are conveniently situated on the ground floor, featuring a walk-in closet. The kitchen includes a gas oven and a trash compactor, with an eat-in area that blends into the family room for an open living space. Hardwood flooring extends throughout the main areas. Bathrooms include updated features such as a bidet, stall shower in the primary bath, and a tub. Central forced air heating and central AC provide year-round comfort. Laundry facilities with washer and dryer hookups are located in the garage, which also offers 2 parking spaces and a level 2 electric vehicle charger. The property is within the Pajaro Valley Unified elementary school district. Additional amenities include a video/audio system for home entertainment.
For sale
$750,000
141 Trinity Ave, Watsonville, CA 95076
3beds
1,120sqft
Single Family Residence, Residential
Built in 1973
7,267 Square Feet Lot
$737,000 Zestimate®
$670/sqft
$-- HOA
What's special
- 57 days
- 1,495
- 64
Zillow last checked:
Listing updated:
Listed by:
Cole Armstrong 02243008 408-710-4037,
eXp Realty of California Inc 888-584-9427
Source: MLSListings Inc,MLS#: ML82054388
Facts & features
Interior
Bedrooms & bathrooms
- Bedrooms: 3
- Bathrooms: 2
- Full bathrooms: 2
Bedroom
- Features: WalkinCloset, PrimaryBedroomonGroundFloor, BedroomonGroundFloor2plus
Bathroom
- Features: Bidet, PrimaryStallShowers, Tub, UpdatedBaths
Dining room
- Features: DiningFamilyCombo, DiningAreainLivingRoom, EatinKitchen, NoFormalDiningRoom
Family room
- Features: KitchenFamilyRoomCombo
Heating
- Central Forced Air
Cooling
- Central Air
Appliances
- Included: Gas Oven, Trash Compactor, Dryer, Washer/Dryer
- Laundry: In Garage
Features
- Video Audio System
- Flooring: Hardwood
- Number of fireplaces: 1
- Fireplace features: Family Room
Interior area
- Total structure area: 1,120
- Total interior livable area: 1,120 sqft
Property
Parking
- Total spaces: 2
- Parking features: Attached, Drive Through, On Street
- Attached garage spaces: 2
Accessibility
- Accessibility features: Bathroom Features, Parking
Features
- Fencing: Perimeter
Lot
- Size: 7,267 Square Feet
- Features: Level
Details
- Parcel number: 05154105000
- Zoning: R-1-6
- Special conditions: Standard
Construction
Type & style
- Home type: SingleFamily
- Property subtype: Single Family Residence, Residential
Materials
- Foundation: Slab
- Roof: Shingle
Condition
- New construction: No
- Year built: 1973
Utilities & green energy
- Gas: IndividualGasMeters, PublicUtilities
- Sewer: Shared Septic
- Water: Public
- Utilities for property: Public Utilities, Water Public
Community & HOA
Location
- Region: Watsonville
Financial & listing details
- Price per square foot: $670/sqft
- Tax assessed value: $301,078
- Date on market: 8/10/2026
- Listing agreement: ExclusiveRightToSell
Estimated market value
$737,000
$700,000 - $774,000
$3,897/mo
Price history
| Date | Event | Price |
|---|---|---|
| 8/10/2026 | Listed for sale | $750,000+219.1%$670/sqft |
Source:  MLSListings Inc #ML82054388 Report a problem MLSListings Inc #ML82054388 Report a problem | ||
| 1/19/2012 | Sold | $235,000$210/sqft |
Source: Public Record Report a problem | ||
Public tax history
| Year | Property taxes | Tax assessment |
|---|---|---|
| 2026 | -- | $301,078 +2% |
| 2025 | $4,971 +10.4% | $295,174 +2% |
| 2024 | $4,501 +3% | $289,384 +2% |
| 2023 | $4,369 +3.3% | $283,712 +2% |
| 2022 | $4,231 +5.3% | $278,150 +2% |
| 2021 | $4,016 +2.5% | $272,694 +1% |
| 2020 | $3,917 +2.6% | $269,898 +2% |
| 2019 | $3,817 +3% | $264,606 +2% |
| 2018 | $3,706 +1.5% | $259,418 +2% |
| 2017 | $3,650 +3.4% | $254,334 +2% |
| 2016 | $3,529 +2% | $249,348 +1.5% |
| 2015 | $3,460 +2.6% | $245,602 +2% |
| 2014 | $3,373 | $240,788 +440% |
| 2012 | -- | $44,593 +2% |
| 2011 | -- | $43,718 +0.8% |
| 2010 | -- | $43,391 -0.2% |
| 2009 | -- | $43,494 +2% |
| 2008 | -- | $42,641 +2% |
| 2007 | -- | $41,804 +2% |
| 2006 | -- | $40,984 +2% |
| 2005 | -- | $40,180 +2% |
| 2004 | -- | $39,392 +1.9% |
| 2003 | -- | $38,670 +2% |
| 2002 | -- | $37,912 +2% |
| 2001 | -- | $37,168 +2% |
| 2000 | -- | $36,440 |
Find assessor info on the county website
Monthly payment
Est. payment
Payment breakdown
Explore the cost of this home by adjusting the details. Changes won't be saved.Climate risks
Neighborhood: 95076
Nearby schools
Schools provided by the listing agent
- District: PajaroValleyUnified
Source: MLSListings Inc. This data may not be complete. We recommend contacting the local school district to confirm school assignments for this home.
Similar homes
- $749,0004 bd2 ba1.3k sqft9 Hughes Rd, Watsonville, CA 95076For Sale
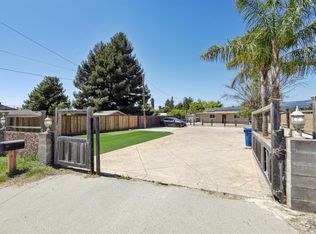 MLS ID #ML82055255, Andrea Rose Chavez. MLSListings Inc
 - $775,0003 bd2 ba1.2k sqft25 Brook Ct, Watsonville, CA 95076For Sale
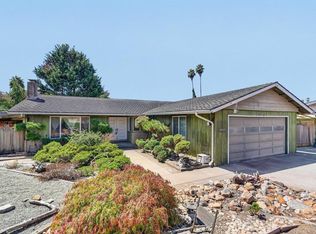 MLS ID #ML82059982, Jessica Gutierrez Magdaleno. MLSListings Inc
 - $799,0003 bd2 ba1.1k sqft524 California St, Watsonville, CA 95076For Sale
 MLS ID #ML82057981, Shawki Farhat. MLSListings Inc
 - $799,0003 bd1 ba1.1k sqft638 Orchard St, Watsonville, CA 95076For Sale
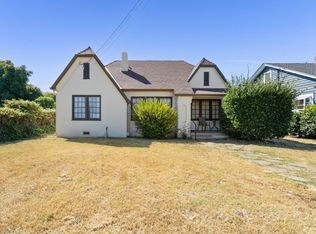 MLS ID #ML82057568, Kasey Hinchman. MLSListings Inc
