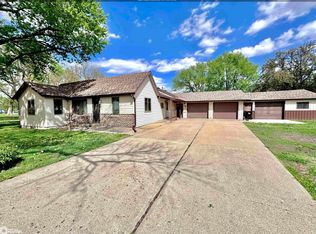
Welcome to 1410 11th Street in Onawa! This spacious home is located on a quiet dead-end street and offers a great combination of living space, garage space, and small-town comfort. The home features 2 bedrooms plus 3rd non-conforming bedroom in basement, providing plenty of flexibility for guests, office space, hobbies, or additional storage. The main floor includes a full bathroom, a large kitchen with room for everyday dining, and comfortable living areas. The partially finished basement offers even more usable space with a 3/4 bathroom and room for a family room, rec room, or additional living area. Outside, you’ll appreciate the mature trees, peaceful setting, and excellent garage options. The property includes a 1-car attached garage plus a detached heated garage/shop, perfect for vehicles, tools, projects, or extra storage. With its flexible layout, large kitchen, multiple bathroom areas, heated shop space, and quiet dead-end street location, this Onawa property offers great potential and plenty of room inside and out.
Pending
$235,000
1410 11th St, Onawa, IA 51040
3beds
1,136sqft
Single Family Residence
Built in 1961
8,276 Square Feet Lot
$-- Zestimate®
$207/sqft
$-- HOA
What's special
Heated shop spaceMature treesSpacious homePeaceful setting
- 33 days
- 129
- 1
Zillow last checked:
Listing updated:
Listed by:
Brent McCall 402-681-4774,
McCall Auctions & Real Estate,
Kellie McCall 402-203-8972,
McCall Auctions & Real Estate
Source: NoCoast MLS as distributed by MLS GRID,MLS#: 6342433
Facts & features
Interior
Bedrooms & bathrooms
- Bedrooms: 3
- Bathrooms: 2
- Full bathrooms: 1
- 3/4 bathrooms: 1
Bedroom 2
- Level: Main
- Area: 144 Square Feet
- Dimensions: 12x12
Bedroom 3
- Level: Basement
- Area: 121 Square Feet
- Dimensions: 11x11
Other
- Level: Main
- Area: 144 Square Feet
- Dimensions: 12x12
Other
- Level: Main
- Area: 49 Square Feet
- Dimensions: 7x7
Other
- Level: Lower
- Area: 55 Square Feet
- Dimensions: 5.5x10
Other
- Level: Main
- Area: 120 Square Feet
- Dimensions: 8x15
Other
- Area: 182 Square Feet
- Dimensions: 13x14
Other
- Level: Basement
- Area: 162 Square Feet
- Dimensions: 9x18
Family room
- Level: Basement
- Area: 176 Square Feet
- Dimensions: 11x16
Kitchen
- Level: Main
- Area: 217.5 Square Feet
- Dimensions: 14.5x15
Living room
- Level: Main
- Area: 198 Square Feet
- Dimensions: 11x18
Heating
- Forced Air
Cooling
- Central Air
Appliances
- Included: Range, Exhaust Fan, Dishwasher, Refrigerator, Freezer, Washer, Dryer, Water Softener Rented
Features
- Flooring: Carpet, Hardwood, Laminate
- Basement: Full,Partially Finished,Block
- Has fireplace: No
Interior area
- Total interior livable area: 1,136 sqft
- Finished area above ground: 1,136
Property
Parking
- Total spaces: 2
- Parking features: Attached, Heated Garage, Concrete, Garage Door Opener
- Garage spaces: 2
Accessibility
- Accessibility features: No Stairs Internal
Lot
- Size: 8,276 Square Feet
- Dimensions: 67' x 124'
- Features: Few Trees
Details
- Additional structures: Additional Garage, Workshop, Garage(s)
- Parcel number: 834508100073
Construction
Type & style
- Home type: SingleFamily
- Architectural style: Ranch
- Property subtype: Single Family Residence
Materials
- Frame, Wood Siding
- Roof: Shingle
Condition
- Year built: 1961
Utilities & green energy
- Electric: Circuit Breakers
- Sewer: Public Sewer
- Water: Public
Community & HOA
HOA
- Has HOA: No
Location
- Region: Onawa
Financial & listing details
- Price per square foot: $207/sqft
- Tax assessed value: $160,267
- Annual tax amount: $1,576
- Date on market: 9/7/2026
- Cumulative days on market: 24 days
- Listing terms: Cash,Conventional,FHA
- Inclusions: Washer, Dryer, Refrigerator, Stove, Dishwasher
Estimated market value
Not available
Estimated sales range
Not available
Not available
Price history
| Date | Event | Price |
|---|---|---|
| 9/29/2026 | Pending sale | $235,000$207/sqft |
Source:  NoCoast MLS as distributed by MLS GRID #6342433 Report a problem NoCoast MLS as distributed by MLS GRID #6342433 Report a problem | ||
| 9/7/2026 | Listed for sale | $235,000$207/sqft |
Source: NoCoast MLS as distributed by MLS GRID #6342433 Report a problem | ||
Public tax history
| Year | Property taxes | Tax assessment |
|---|---|---|
| 2025 | $1,570 -6.4% | $160,267 +14.8% |
| 2024 | $1,678 -17.2% | $139,625 |
| 2023 | $2,026 +41.5% | $139,625 +12.1% |
| 2022 | $1,432 -2.8% | $124,538 +38.1% |
| 2021 | $1,474 +28.2% | $90,196 +5.8% |
| 2020 | $1,150 -20.7% | $85,270 +23.5% |
| 2019 | $1,450 +4.3% | $69,032 -14.5% |
| 2018 | $1,390 | $80,734 +5.8% |
| 2017 | $1,390 +3.4% | $76,315 |
| 2016 | $1,344 +1.8% | $76,315 +13% |
| 2015 | $1,320 +13.2% | $67,536 +2% |
| 2014 | $1,166 +6.4% | $66,226 |
| 2013 | $1,096 +0.2% | -- |
| 2012 | $1,094 +4% | -- |
| 2011 | $1,052 +4.6% | -- |
| 2010 | $1,006 +6.6% | -- |
| 2009 | $944 +3.7% | -- |
| 2008 | $910 +1.1% | -- |
| 2007 | $900 | -- |
Find assessor info on the county website
Monthly payment
Est. payment
Payment breakdown
Explore the cost of this home by adjusting the details. Changes won't be saved.Climate risks
Neighborhood: 51040
Similar homes
- $250,0003 bd2 ba1.5k sqft911 15th St, Onawa, IA 51040Active - Contingent
 MLS ID #6343413, Brent McCall, McCall Auctions & Real Estate. NoCoast MLS as distributed by MLS GRID
 - $209,0003 bd2 ba1.6k sqft1313 4th St, Onawa, IA 51040Active
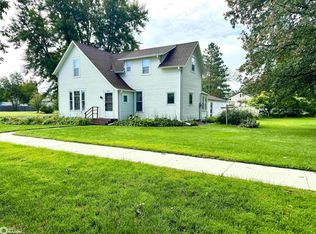
 MLS ID #6339781, Brent McCall, McCall Auctions & Real Estate. NoCoast MLS as distributed by MLS GRID
 - $185,0003 bd1 ba1.2k sqft401 Iowa Ave, Onawa, IA 51040Active
 MLS ID #6342692, Brent McCall, McCall Auctions & Real Estate. NoCoast MLS as distributed by MLS GRID
 - $145,0002 bd1 ba981 sqft901 4th St, Onawa, IA 51040Active
 MLS ID #6341977, Brent McCall, McCall Auctions & Real Estate. NoCoast MLS as distributed by MLS GRID
 - $195,0003 bd2 ba1.3k sqft416 N 11th St, Tekamah, NE 68061For Sale
 MLS ID #22628854, Jessi Hoover, BHGRE Don Peterson & Associate. GPRMLS
 - $140,0004 bd1 ba1.3k sqft17727 County Highway K42, Whiting, IA 51063For Sale
 MLS ID #833902, Jesse Derrick, Riverstone Realty. Northwest Iowa Regional BOR
 - $149,0003 bd2 ba1.5k sqft703 Oak St, Mapleton, IA 51034For SaleMLS ID #834675, Jessica Tadlock, Century 21 ProLink. Northwest Iowa Regional BOR
- $299,9002 bd2 ba1.5k sqft201 Barnard St, Sloan, IA 51055For SaleMLS ID #834072, Jessica Tadlock, Century 21 ProLink. Northwest Iowa Regional BOR
- $299,5002 bd2 ba1.3k sqft4856 Lake Shore Dr, Tekamah, NE 68061For SaleMLS ID #22602002, Jessi Hoover, BHGRE Don Peterson & Associate. GPRMLS
