Exceptional Lake DuBay waterfront living awaits on 1.63 private acres with approximately 232 feet of a level walking shoreline lot. Tucked along popular Chippewa Trail at the end of a quiet cul-de-sac, this remarkable property offers an uncommon combination of expansive waterfront, natural privacy, beautiful lake views, and a spacious home designed to enjoy it all. With wooded areas framing the shoreline and a welcoming beach area ideal for swimming and relaxing, this is a setting where memories are made year after year. The waterfront is truly the centerpiece. Spend summer days on the water, swim from your own shoreline, gather around the fire as evening settles in, or simply enjoy the peaceful views from the expansive deck. The generous frontage provides plenty of room to spread out and enjoy the privacy this property offers, while convenient access to boating, the nearby boat landing, area trails, and local dining makes it easy to embrace everything the Lake DuBay area has to offer. Inside, the connection to the water continues. An abundance of natural light fills the home thr,Offering more than 3,000 finished square feet, this 4-bedroom, 4-full-bath home with an extra large 3 stall garage. The spacious open kitchen features stainless steel appliances, hardwood floors, and generous gathering space, while the kitchen, living room, and main-floor primary bedroom each provide direct access to the expansive deck. The main-floor primary suite offers a private retreat with a walk-in closet and full bath. Upstairs, a comfortable additional living area accompanies two spacious bedrooms and a full bath, creating an ideal space for guests, family, a home office, or simply getting away. The partially finished lower level adds even more versatility with a large recreation area, while the unfinished portion provides exceptional storage and convenient access through an overhead garage door, perfect for storing boats, recreational equipment, or other lake toys. A walkout provides easy access from the lower level toward the waterfront. Outside, the possibilities are endless. Enjoy coffee on the deck as the lake comes to life in the morning, spend long summer afternoons swimming and boating, gather with friends along the shoreline, or retreat indoors to the warmth of the fireplace on a quiet winter evening. With approximately 232 feet of Lake DuBay frontage, 1.63 acres, abundant privacy, exceptional views, and a home that embraces its waterfront setting, this is a rare opportunity to experience Lake DuBay living in a truly special setting. Convenient access to major roads and area recreation adds to the appeal. Come experience the setting, the shoreline, and the lifestyle for yourself. Private showings are available.
Contingent
$1,250,000
1410 CHIPPEWA TRAIL, Mosinee, WI 54455
4beds
3,744sqft
Single Family Residence
Built in 1994
1.63 Acres Lot
$1,199,500 Zestimate®
$334/sqft
$-- HOA
What's special
Natural privacyAbundant privacyLake dubay waterfront livingExceptional viewsBeautiful lake viewsHardwood floorsExpansive deck
- 33 days
- 211
- 5
Zillow last checked:
Listing updated:
Listed by:
TEAM KITOWSKI Cell:715-598-6367,
KPR BROKERS, LLC,
Mark Kitowski 715-498-2447,
KPR BROKERS, LLC
Source: WIREX MLS,MLS#: 22604997 Originating MLS: Central WI Board of REALTORS
Facts & features
Interior
Bedrooms & bathrooms
- Bedrooms: 4
- Bathrooms: 4
- Full bathrooms: 4
- Main level bedrooms: 2
Primary bedroom
- Level: Main
- Area: 99
- Dimensions: 11 x 9
Bedroom 2
- Level: Main
- Area: 266
- Dimensions: 19 x 14
Bedroom 3
- Level: Upper
- Area: 255
- Dimensions: 17 x 15
Bedroom 4
- Level: Upper
- Area: 225
- Dimensions: 15 x 15
Bathroom
- Features: Master Bedroom Bath, Whirlpool
Dining room
- Level: Main
- Area: 99
- Dimensions: 9 x 11
Family room
- Level: Lower
- Area: 294
- Dimensions: 21 x 14
Kitchen
- Level: Main
- Area: 195
- Dimensions: 15 x 13
Living room
- Level: Main
- Area: 315
- Dimensions: 15 x 21
Heating
- Forced Air
Cooling
- Central Air
Appliances
- Included: Refrigerator, Range/Oven, Dishwasher, Washer, Dryer
Features
- Ceiling Fan(s), Cathedral/vaulted ceiling, Walk-In Closet(s)
- Flooring: Carpet, Tile, Wood
- Windows: Window Coverings, Skylight(s)
- Basement: Walk-Out Access,Partially Finished,Full,Concrete
Interior area
- Total structure area: 3,744
- Total interior livable area: 3,744 sqft
- Finished area above ground: 2,644
- Finished area below ground: 1,100
Video & virtual tour
Property
Parking
- Total spaces: 3
- Parking features: 3 Car, Attached
- Attached garage spaces: 3
Features
- Levels: One and One Half
- Stories: 1
- Patio & porch: Deck, Patio
- Exterior features: Irrigation system
- Has spa: Yes
- Spa features: Bath
- On waterfront: Yes
- Waterfront features: Lake, Waterfront
- Body of water: Lake Dubay
Lot
- Size: 1.63 Acres
Details
- Parcel number: 014250703:02.12
- Zoning: Residential
Construction
Type & style
- Home type: SingleFamily
- Architectural style: Contemporary
- Property subtype: Single Family Residence
Materials
- Brick, Vinyl Siding
- Roof: Shingle
Condition
- 21+ Years
- New construction: No
- Year built: 1994
Utilities & green energy
- Sewer: Septic Tank
- Water: Well
Community & HOA
Community
- Security: Smoke Detector(s)
Location
- Region: Mosinee
- Municipality: Dewey
Financial & listing details
- Price per square foot: $334/sqft
- Tax assessed value: $644,233
- Annual tax amount: $13,253
- Date on market: 10/7/2026
Estimated market value
$1,199,500
$1.14M - $1.26M
$5,327/mo
Price history
| Date | Event | Price |
|---|---|---|
| 10/13/2026 | Contingent | $1,250,000$334/sqft |
Source:  WIREX MLS #22604997 Report a problem | ||
| 10/7/2026 | Listed for sale | $1,250,000$334/sqft |
Source: WIREX MLS #22604997 Report a problem | ||
Public tax history
| Year | Property taxes | Tax assessment |
|---|---|---|
| 2025 | $13,254 +19.6% | $572,200 |
| 2024 | $11,083 +2.4% | $572,200 |
| 2023 | $10,826 -2.4% | $572,200 |
| 2022 | $11,094 +9.9% | $572,200 |
| 2021 | $10,091 +1% | $572,200 |
| 2020 | $9,990 +4.1% | $572,200 |
| 2019 | $9,597 +4.7% | $572,200 +21.7% |
| 2018 | $9,169 +13.7% | $470,100 |
| 2017 | $8,066 -3.3% | $470,100 |
| 2016 | $8,342 -1.2% | $470,100 |
| 2014 | $8,443 -7.2% | $470,100 |
| 2013 | $9,095 +6.6% | $470,100 |
| 2012 | $8,532 +2% | $470,100 |
| 2011 | $8,364 -8.4% | $470,100 +9.3% |
| 2010 | $9,134 -11.8% | $430,200 |
| 2009 | $10,360 +6.1% | $430,200 |
| 2008 | $9,766 +5.1% | $430,200 |
| 2007 | $9,289 +7.9% | $430,200 |
| 2006 | $8,612 +11% | $430,200 |
| 2005 | $7,756 -4.8% | $430,200 |
| 2004 | $8,151 +18.3% | $430,200 |
| 2003 | $6,892 -10.8% | $430,200 +43.4% |
| 2002 | $7,724 +2.9% | $299,900 |
| 2001 | $7,507 +4.6% | $299,900 |
| 2000 | $7,176 | $299,900 |
Find assessor info on the county website
Monthly payment
Est. payment
Payment breakdown
Explore the cost of this home by adjusting the details. Changes won't be saved.Climate risks
Neighborhood: 54455
Nearby schools
Schools provided by the listing agent
- High: Stevens Point
- District: Stevens Point
Source: WIREX MLS. This data may not be complete. We recommend contacting the local school district to confirm school assignments for this home.

Similar homes
- $849,9003 bd3 ba2.2k sqft202347 DUBAY DRIVE, Mosinee, WI 54455Active
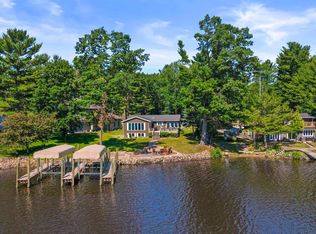 MLS ID #22602886, HORNUNG & CO. REAL ESTATE. WIREX MLS
- $879,9003 bd4 ba2.9k sqft2180 BLUEJAY LANE, Kronenwetter, WI 54455Active
 MLS ID #22603830, THE WARAKSA GROUP. WIREX MLS
- $959,0003 bd3 ba3.6k sqft1493 BAYSHORE DRIVE, Junction City, WI 54443Active
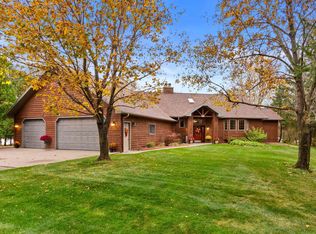 MLS ID #22605198, MANCHESKI & ASSOCIATES, INC.. WIREX MLS
- $649,9003 bd2 ba2.1k sqft1904 LEA ROAD, Kronenwetter, WI 54455Active
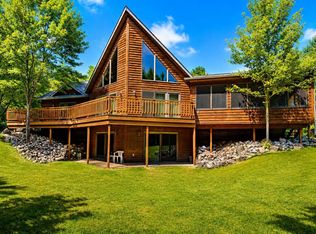 MLS ID #22603733, The Erickson Fischer Group. WIREX MLS
