Royalty Custom Homes is well-known for its superior high quality construction, sought after locations, attention to detail and thoughtful design. With a fall completion target date, this ranch has all the amenities you could desire. The home features over 3500 square feet of luxury with five bedrooms and 3.5 bathrooms. The floorplan offers a split bedroom design, deluxe custom cabinetry, solid surface countertops, 9' ceilings and custom plastered finished walls throughout the home and the attached 4-car heated garage. The large chef's kitchen offers a huge island, walk in pantry and upgraded stainless steel appliance package which adjoins a spacious great room with 11' ceilings and a stone-surrounded LED linear fireplace. The private primary suite features two walk-in closets with organizers, a custom walk-in tiled shower and a soaking tub. The quality enhancements also include solid-core interior doors with custom-painted trim, high-efficiency windows and insulation system, multi-zone HVAC for independent control on each level and LED lighting package. The exterior feature
Active
$799,000
150233 LAVENDER LANE, Wausau, WI 54401
5beds
3,509sqft
Single Family Residence
Built in 2026
0.56 Acres Lot
$796,500 Zestimate®
$228/sqft
$-- HOA
What's special
- 57 days
- 471
- 18
Zillow last checked:
Listing updated:
Listed by:
MICHELLE MILLIKIN Phone:715-581-9013,
REMAX EXCEL,
Maxelle Rea 715-297-1730,
REMAX EXCEL
Source: WIREX MLS,MLS#: 22603596 Originating MLS: Central WI Board of REALTORS
Originating MLS: Central WI Board of REALTORSFacts & features
Interior
Bedrooms & bathrooms
- Bedrooms: 5
- Bathrooms: 4
- Full bathrooms: 3
- 1/2 bathrooms: 1
- Main level bedrooms: 3
Primary bedroom
- Level: Main
- Area: 196
- Dimensions: 14 x 14
Bedroom 2
- Level: Main
- Area: 132
- Dimensions: 12 x 11
Bedroom 3
- Level: Main
- Area: 132
- Dimensions: 12 x 11
Bedroom 4
- Level: Lower
- Area: 154
- Dimensions: 14 x 11
Bedroom 5
- Level: Lower
- Area: 154
- Dimensions: 14 x 11
Bathroom
- Features: Master Bedroom Bath
Family room
- Level: Lower
- Area: 456
- Dimensions: 24 x 19
Kitchen
- Level: Main
- Area: 252
- Dimensions: 18 x 14
Living room
- Level: Main
- Area: 208
- Dimensions: 16 x 13
Heating
- Natural Gas, Forced Air
Cooling
- Central Air
Appliances
- Included: Refrigerator, Range/Oven, Dishwasher
Features
- Cathedral/vaulted ceiling, Walk-In Closet(s), High Speed Internet
- Flooring: Carpet
- Basement: Partially Finished,Full,Concrete
Interior area
- Total structure area: 3,509
- Total interior livable area: 3,509 sqft
- Finished area above ground: 1,954
- Finished area below ground: 1,555
Property
Parking
- Total spaces: 4
- Parking features: 4 Car, Attached, Heated Garage, Garage Door Opener
- Attached garage spaces: 4
Features
- Levels: One
- Stories: 1
Lot
- Size: 0.56 Acres
Details
- Parcel number: 16828071640106
- Zoning: Residential
Construction
Type & style
- Home type: SingleFamily
- Architectural style: Ranch
- Property subtype: Single Family Residence
Materials
- Stone, Fiber Cement
- Roof: Shingle
Condition
- 0-5 Years,New Construction
- New construction: Yes
- Year built: 2026
Utilities & green energy
- Sewer: Public Sewer
- Water: Public
- Utilities for property: Cable Available
Community & HOA
Location
- Region: Wausau
- Municipality: Rib Mountain
Financial & listing details
- Price per square foot: $228/sqft
- Annual tax amount: $408
- Date on market: 7/29/2026
Estimated market value
$796,500
$757,000 - $836,000
$3,558/mo
Price history
| Date | Event | Price |
|---|---|---|
| 7/29/2026 | Listed for sale | $799,000$228/sqft |
Source:  WIREX MLS #22603596 Report a problem WIREX MLS #22603596 Report a problem | ||
Public tax history
Tax history is unavailable.
Monthly payment
Est. payment
Payment breakdown
Explore the cost of this home by adjusting the details. Changes won't be saved.Climate risks
Neighborhood: Rib Mountain
Nearby schools
Schools provided by the listing agent
- High: Wausau
- District: Wausau
Source: WIREX MLS. This data may not be complete. We recommend contacting the local school district to confirm school assignments for this home.
Similar homes

- $659,0003 bd2 ba2.1k sqft150199 STRAWBERRY LANE, Wausau, WI 54401Active
 MLS ID #22603595, MAXELLE REA. WIREX MLS
 - $699,9005 bd4 ba3.9k sqft222623 LAUREL ROAD, Wausau, WI 54401Active
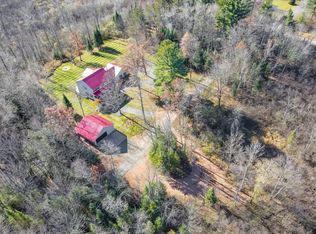 MLS ID #22601803, LIZZY MIKULICH. WIREX MLS
 - $749,0005 bd4 ba3k sqft2003 Liberty Ridge Way, Wausau, WI 54401Active
 MLS ID #1601838, Matt Spets. WIREX MLS
 - $979,9004 bd3 ba4.9k sqft145209 BRISTERS HILL ROAD, Wausau, WI 54401Active
 MLS ID #22604729, JUDY KNUTH. WIREX MLS
