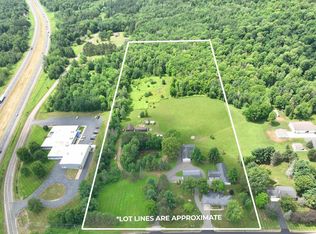
Brand-new construction on 2 acres in the scenic Town of Stettin! Tucked into a quiet rural setting, this thoughtfully designed home offers nearly 2,000 sq. ft. on the main level and approximately 3,500 finished sq. ft. in total - providing a spacious layout with ample storage throughout. The main floor features a desirable split-bedroom design with three bedrooms, and a spacious private primary suite. The open-concept kitchen and living area is ideal for entertaining, highlighted by a cozy gas fireplace, abundant natural light, and beautiful backyard views. Enjoy the convenience of main-floor laundry, along with a versatile office or sitting room just off the primary suite, which is privately situated at the rear of the home for added comfort and tranquility. The finished lower level expands your living space with a large family room, fourth bedroom, third full bathroom, and an additional finished office/den. A second staircase leads directly to the insulated and drywalled 3-car split-design garage for added functionality and year-round comfort. The septic system is designed for fo
Active
$749,900
231768 N 104TH AVENUE, Wausau, WI 54401
4beds
3,482sqft
:
Get pre-qualified$5,294/mo
Single Family Residence
Built in 2026
2.01 Acres Lot
$747,100 Zestimate®
$215/sqft
$-- HOA
What's special
Main-floor laundryThree bedroomsDesirable split-bedroom designSpacious private primary suiteAbundant natural lightCozy gas fireplaceBeautiful backyard views
- 138 days |
- 583 |
- 14 |
Zillow last checked:
Listing updated:
Listed by:
MALLORY SIERK Phone:715-571-0808,
REMAX EXCEL,
Harvey Sierk Realtors 715-571-2706,
REMAX EXCEL
Source: WIREX MLS,MLS#: 22601087 Originating MLS: Central WI Board of REALTORS
Originating MLS: Central WI Board of REALTORSFacts & features
Interior
Bedrooms & bathrooms
- Bedrooms: 4
- Bathrooms: 3
- Full bathrooms: 3
- Main level bedrooms: 3
Primary bedroom
- Level: Main
- Area: 266
- Dimensions: 19 x 14
Bedroom 2
- Level: Main
- Area: 132
- Dimensions: 12 x 11
Bedroom 3
- Level: Main
- Area: 132
- Dimensions: 12 x 11
Bedroom 4
- Level: Lower
- Area: 198
- Dimensions: 18 x 11
Bathroom
- Features: Master Bedroom Bath
Family room
- Level: Lower
- Area: 620
- Dimensions: 31 x 20
Kitchen
- Level: Main
- Area: 126
- Dimensions: 14 x 9
Living room
- Level: Main
- Area: 357
- Dimensions: 21 x 17
Heating
- Natural Gas, Forced Air
Cooling
- Central Air
Appliances
- Included: Refrigerator, Range/Oven, Dishwasher, Microwave
Features
- Ceiling Fan(s), Cathedral/vaulted ceiling, Walk-In Closet(s), High Speed Internet
- Flooring: Carpet, Tile
- Basement: Partially Finished,Full,Sump Pump,Concrete
Interior area
- Total structure area: 3,482
- Total interior livable area: 3,482 sqft
- Finished area above ground: 1,987
- Finished area below ground: 1,495
Property
Parking
- Total spaces: 3
- Parking features: 3 Car, Attached, Garage Door Opener
- Attached garage spaces: 3
Features
- Levels: One
- Stories: 1
- Patio & porch: Patio
Lot
- Size: 2.01 Acres
Details
- Parcel number: 07629062710949
- Zoning: Residential
Construction
Type & style
- Home type: SingleFamily
- Architectural style: Ranch
- Property subtype: Single Family Residence
Materials
- Vinyl Siding, Other, Stone
- Roof: Composition/Fiberglass
Condition
- 0-5 Years,New Construction
- New construction: Yes
- Year built: 2026
Utilities & green energy
- Sewer: Septic Tank, Mound Septic
- Water: Well
Community & HOA
Community
- Security: Smoke Detector(s)
Location
- Region: Wausau
- Municipality: Stettin
Financial & listing details
- Price per square foot: $215/sqft
- Date on market: 3/20/2026
Estimated market value
$747,100
$710,000 - $784,000
$3,803/mo
Price history
| Date | Event | Price |
|---|---|---|
| 7/6/2026 | Listed for sale | $749,900$215/sqft |
Source:  WIREX MLS #22601087 Report a problem WIREX MLS #22601087 Report a problem | ||
| 6/22/2026 | Contingent | $749,900$215/sqft |
Source: WIREX MLS #22601087 Report a problem | ||
| 3/20/2026 | Listed for sale | $749,900$215/sqft |
Source: WIREX MLS #22601087 Report a problem | ||
Public tax history
Tax history is unavailable.
Monthly payment
Est. payment
Payment breakdown
Explore the cost of this home by adjusting the details. Changes won't be saved.Climate risks
Neighborhood: 54401
Nearby schools
GreatSchools rating
- 8/10Stettin Elementary SchoolGrades: K-5Distance: 3.3 mi
- 6/10John Muir Middle SchoolGrades: 6-8Distance: 5.9 mi
- 5/10West High SchoolGrades: 9-12Distance: 5.9 mi
Schools provided by the listing agent
- High: Wausau
- District: Wausau
Source: WIREX MLS. This data may not be complete. We recommend contacting the local school district to confirm school assignments for this home.
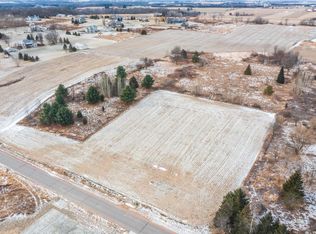
- $120,0006.02 acresLOT 1 N 104th Ave, Wausau, WI 54401Sold
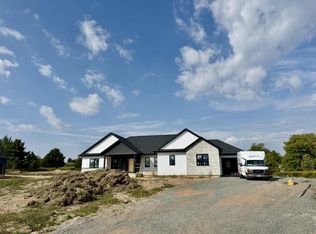
- $650,0004 bd3 ba3.3k sqft231874 104th Ave, Wausau, WI 54401Sold
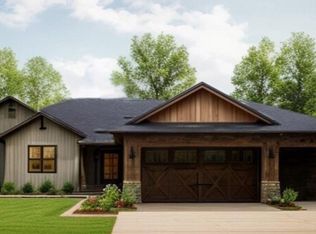
- $623,9374 bd3 ba2.5k sqft231822 N 104th Ave, Wausau, WI 54401Sold
- $495,700-- bd-- ba-- sqft142807 Stettin Dr, Wausau, WI 54401Off Market
- $783,400-- bd-- ba-- sqft231707 N 104th Ave, Wausau, WI 54401Off Market
- $3,200-- bd-- ba-- sqft10627 Stettin Dr, Wausau, WI 54401Off Market
- $609,8004 bd4 ba3.2k sqft10600 Meadow Ridge Rd, Wausau, WI 54401Off Market
- $--6.02 acresN 104th Ave LOT 2, Wausau, WI 54401Off Market
A local agent can set up tours, give advice and negotiate with sellers.
Similar homes
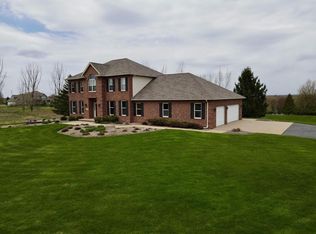
- $649,9004 bd4 ba4k sqft142806 ROLLING MEADOWS LANE, Wausau, WI 54401Active
 MLS ID #22601149, TYNAN ANDERSON. WIREX MLS
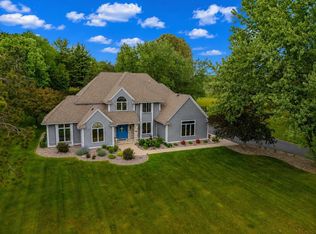
 - $719,9003 bd3 ba3.5k sqft812 S 84TH AVENUE, Wausau, WI 54401Active
 MLS ID #22603548, THE WARAKSA GROUP. WIREX MLS
 - $749,9005 bd4 ba4.7k sqft145598 WALDEN BOULEVARD, Wausau, WI 54401Active
 MLS ID #22602546, LARKIN REAL ESTATE GROUP. WIREX MLS
 - $769,0005 bd4 ba3k sqft2003 Liberty Ridge Way, Wausau, WI 54401Active
 MLS ID #1601838, Matt Spets. WIREX MLS
 - $489,0004 bd3 ba3k sqft226272 KINGLET CIRCLE, Wausau, WI 54401ActiveMLS ID #22603766, BRENDA SCHUMACHER. WIREX MLS
- $550,0004 bd3 ba2.6k sqft116 S 68TH AVENUE, Wausau, WI 54401ActiveMLS ID #22603399, MIKE SCHLICHTE REALTY GROUP. WIREX MLS
- $439,9004 bd2 ba2.7k sqft576 N 43RD AVENUE, Wausau, WI 54401ActiveMLS ID #22603631, CARLA BAUMGARDT. WIREX MLS
- $799,0005 bd4 ba3.5k sqft150233 LAVENDER LANE, Wausau, WI 54401ActiveMLS ID #22603596, MICHELLE MILLIKIN. WIREX MLS
- $462,9003 bd3 ba2.4k sqft231875 Twin Fawn Trail #SA22, Wausau, WI 54401ActiveMLS ID #22601957, STEPHANIE OSOWSKI. WIREX MLS
- $439,0004 bd3 ba2.4k sqft227056 QUAIL AVENUE, Wausau, WI 54401ActiveMLS ID #22603039, THE WARAKSA GROUP. WIREX MLS
- $389,5004 bd4 ba2.6k sqft413 S EMERALD DRIVE, Wausau, WI 54401ActiveMLS ID #22603165, PAM BEHRENS. WIREX MLS
- $649,5005 bd3 ba3.6k sqft208 TUZIGOOT LANE, Wausau, WI 54403ActiveMLS ID #22602525, MATT TRENKLE. WIREX MLS
- $659,0003 bd2 ba2.1k sqft150199 STRAWBERRY LANE, Wausau, WI 54401ActiveMLS ID #22603595, MAXELLE REA. WIREX MLS
- $735,0003 bd2 ba2.1k sqft1904 LEA ROAD, Kronenwetter, WI 54455ActiveMLS ID #22603733, The Erickson Fischer Group. WIREX MLS
- $799,9005 bd6 ba4.8k sqft4049 CRESTWOOD DRIVE, Wausau, WI 54403ActiveMLS ID #22602712, AUSTIN SOLOMON. WIREX MLS
- $599,9003 bd3 ba3k sqft145840 RIVER BLUFF ROAD, Mosinee, WI 54455ActiveMLS ID #22603579, HORNUNG & CO. REAL ESTATE. WIREX MLS
- $599,9003 bd3 ba2k sqft138580 WOODLAND DRIVE, Marathon, WI 54448ActiveMLS ID #22602983, NICOLE ERICKSON. WIREX MLS
- $750,0004 bd2 ba2.8k sqftW10905 Otto ROAD, Merrill, WI 54452ActiveMLS ID #1972981, Corinne Fales. WIREX MLS
- $439,9003 bd3 ba2.8k sqft3011 GLENDALE AVENUE, Wausau, WI 54401ActiveMLS ID #22602750, JANNA HAMANN. WIREX MLS
- $649,0004 bd3 ba3.2k sqft7208 EXECUTIVE COURT, Weston, WI 54476ActiveMLS ID #22603447, RUSSELL ENDVICK. WIREX MLS
