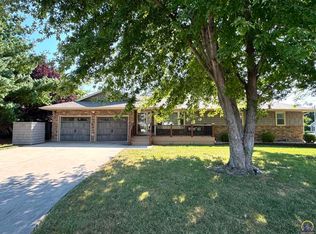
Welcome to 1410 Drury Lane, a spacious 2 story home tucked into a beautiful, tree-filled setting in County Club Heights in Emporia. This inviting property offers a wonderful blend of comfortable living space and outdoor enjoyment. Inside, you’ll find multiple living areas with warm wood trim and ample windows throughout allowing tons of natural light inside. As one walks into the front door a cozy gas fireplace and hardwood floors greet you in the front living room. The kitchen features abundant oak cabinetry, pantry, generous counter space, stainless appliances, and an adjoining dining area for a more formal setting. The primary suite (on the main floor) offers a relaxing retreat with a tray ceiling, large walk-in closet, and a spacious bath featuring a jetted tub, double vanity, and tiled finishes. The other 4 bedrooms upstairs offer flexible living spaces to provide room for guests, an office space, hobbies, or general everyday living needs. Additional space and storage can also be found in the partially finished basement. Outside, the home truly shines. Enjoy mature trees, an extra-large shaded yard, fenced space (with a doggie door), patio area with pergola, deck, storage shed, and plenty of room to relax, entertain, or garden. The attached 3 car heated garage, established landscaping, and close proximity to Jones Park make this property a standout opportunity in Emporia. Schedule your tour today.
Pending
Price cut: $19.6K (7/24)
$319,900
1410 Drury Ln, Emporia, KS 66801
5beds
3,166sqft
Single Family Residence, Residential
Built in 1969
0.63 Acres Lot
$-- Zestimate®
$101/sqft
$-- HOA
What's special
Hardwood floorsEstablished landscapingTiled finishesBeautiful tree-filled settingPatio area with pergolaGenerous counter spaceDouble vanity
- 108 days
- 98
- 0
Zillow last checked:
Listing updated:
Listed by:
Aaron Sewell 620-366-0793,
RE/MAX EK Real Estate
Source: Sunflower AOR as distributed by MLS GRID,MLS#: 244555
Facts & features
Interior
Bedrooms & bathrooms
- Bedrooms: 5
- Bathrooms: 3
- Full bathrooms: 2
- 1/2 bathrooms: 1
Rooms
- Room types: Office/Computer Room, 1st Floor Primary Bedroom, Primary Bath, Pantry, 1st Fl Full Bath, 1st Fl Half Bath
Primary bedroom
- Level: Main
- Area: 195
- Dimensions: 13 x15
Bedroom 2
- Level: Upper
- Area: 197.33
- Dimensions: 12'4 x 16
Bedroom 3
- Level: Upper
- Area: 162.5
- Dimensions: 13 x 12'6
Bedroom 4
- Level: Upper
- Area: 101.23
- Dimensions: 10'9 x 9'5
Other
- Level: Upper
- Area: 157.25
- Dimensions: 12'9 x 12'4
Family room
- Level: Basement
- Area: 420
- Dimensions: 17'6 x 24
Great room
- Level: Main
- Area: 255
- Dimensions: 12'9 x 20
Kitchen
- Level: Main
- Area: 231.83
- Dimensions: 13 x 17'10
Laundry
- Level: Main
- Area: 51.25
- Dimensions: 6'10 x 7'6
Living room
- Level: Main
- Area: 217.93
- Dimensions: 11'10 x 18'5
Heating
- Has Heating (Unspecified Type)
Cooling
- Central Air
Appliances
- Included: Electric Range, Dishwasher, Refrigerator
- Laundry: Main Level, Separate Room
Features
- Sheetrock
- Flooring: Hardwood, Carpet
- Basement: Sump Pump,Concrete,Crawl Space,Full,Partially Finished
- Number of fireplaces: 2
- Fireplace features: Two, Family Room, Living Room
Interior area
- Total structure area: 3,166
- Total interior livable area: 3,166 sqft
- Finished area above ground: 2,391
- Finished area below ground: 775
Property
Parking
- Total spaces: 3
- Parking features: Attached, Auto Garage Opener(s)
- Attached garage spaces: 3
Features
- Levels: Two
- Patio & porch: Patio
- Fencing: Chain Link
Lot
- Size: 0.63 Acres
- Dimensions: 130 x 212
- Features: Wooded
Details
- Parcel number: R6805
- Special conditions: Standard
Construction
Type & style
- Home type: SingleFamily
- Property subtype: Single Family Residence, Residential
Materials
- Roof: Composition
Condition
- Year built: 1969
Utilities & green energy
- Water: Public
Community & HOA
Community
- Subdivision: Other
HOA
- Has HOA: No
Location
- Region: Emporia
Financial & listing details
- Price per square foot: $101/sqft
- Tax assessed value: $284,000
- Annual tax amount: $5,409
- Date on market: 5/16/2026
- Cumulative days on market: 99 days
Estimated market value
Not available
Estimated sales range
Not available
Not available
Price history
| Date | Event | Price |
|---|---|---|
| 7/28/2026 | Pending sale | $319,900$101/sqft |
Source:  Sunflower AOR as distributed by MLS GRID #244555 Report a problem Sunflower AOR as distributed by MLS GRID #244555 Report a problem | ||
| 7/24/2026 | Price change | $319,900-5.8%$101/sqft |
Source: Sunflower AOR as distributed by MLS GRID #244555 Report a problem | ||
| 5/16/2026 | Listed for sale | $339,500$107/sqft |
Source: Sunflower AOR as distributed by MLS GRID #244555 Report a problem | ||
Public tax history
| Year | Property taxes | Tax assessment |
|---|---|---|
| 2025 | $5,409 +3.3% | $32,660 +2% |
| 2024 | $5,237 +2% | $32,005 +3% |
| 2023 | $5,135 +17.3% | $31,073 +13.5% |
| 2022 | $4,379 +6.8% | $27,379 +6% |
| 2021 | $4,100 | $25,829 +5.3% |
| 2020 | -- | $24,518 |
| 2019 | -- | $24,518 +2.6% |
| 2018 | -- | $23,886 +13.3% |
| 2017 | -- | $21,079 +2% |
| 2016 | -- | $20,665 +3.5% |
| 2015 | -- | $19,964 +5.7% |
| 2014 | -- | $18,883 |
| 2013 | -- | $18,883 -3.9% |
| 2012 | -- | $19,642 |
| 2011 | -- | -- |
| 2010 | -- | $20,689 -4.1% |
| 2009 | -- | $21,574 +0.8% |
| 2008 | -- | $21,413 |
Find assessor info on the county website
Monthly payment
Est. payment
Payment breakdown
Explore the cost of this home by adjusting the details. Changes won't be saved.Climate risks
Neighborhood: 66801
Nearby schools
Schools provided by the listing agent
- Elementary: Village Elementary School/USD 253
- Middle: Emporia Middle School/USD 253
- High: Emporia High School/USD 253
Source: Sunflower AOR as distributed by MLS GRID. This data may not be complete. We recommend contacting the local school district to confirm school assignments for this home.
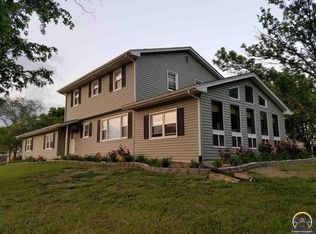
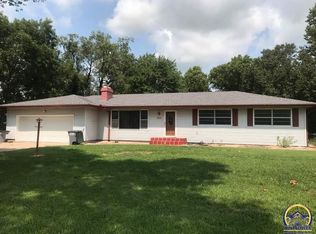

Similar homes
- $278,5005 bd3 ba2.7k sqft1717 Belmont Ct, Emporia, KS 66801For Sale
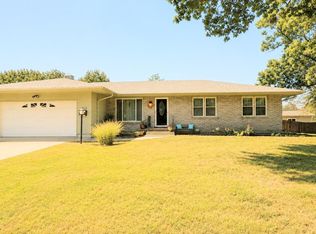 MLS ID #246286, Lacie Hamlin, RE/MAX EK Real Estate. Sunflower AOR as distributed by MLS GRID
 - $319,9003 bd4 ba3.2k sqft2802 Monterey Dr, Emporia, KS 66801For Sale
 MLS ID #245733, Jeff Kitselman, RE/MAX EK Real Estate. Sunflower AOR as distributed by MLS GRID
 - $325,0006 bd3 ba3.3k sqft1314 Exchange Ct, Emporia, KS 66801For Sale
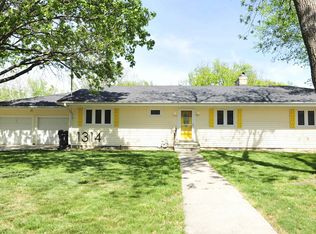 MLS ID #243240, Kristi Mohn, CB Emporia Real Estate. Sunflower AOR as distributed by MLS GRID
 - $379,0005 bd3 ba2.9k sqft2924 Prairie St, Emporia, KS 66801For Sale
 MLS ID #246159, Katie Mathews, RE/MAX EK Real Estate. Sunflower AOR as distributed by MLS GRID
