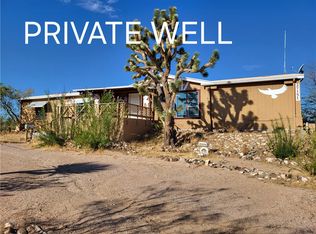
A craft-lovers dream 2-story garage set on 0.64 acres with breathtaking views of the Grand Wash Cliffs, this beautifully maintained Meadview, AZ property offers space, comfort, and scenery in every direction. The 3-bedroom, 2-bath home includes a versatile bonus room that can serve as a fourth bedroom or office and opens into a lovely sunroom, perfectly positioned at the center of the covered front deck to fully capture the sweeping views. The front and back yards are thoughtfully landscaped, and covered patios surround the home, providing stunning 360-degree vistas. Inside, the home features a remodeled kitchen completed in 2016 with granite countertops, and also includes a breakfast bar, kitchen island, abundant cabinetry, and a large walk-in pantry. New carpet added the same year and new laminate flooring added in 2022. Additional upgrades include a new A/C and water heater in 2019 and a pellet stove installed in 2023. The spacious primary bedroom offers a walk-in closet and an en-suite bath with dual sinks and a walk-in shower, while the laundry room conveniently includes a washer, dryer, and freezer. The property also boasts two utility buildings and an impressive 30 x 60 finished and insulated garage, 10-ft and 13-ft doors, heating, both A/C and evaporative cooling, a half bath, ample storage, a workshop, and a loft area ideal for crafts or extra living space plus the shuffleboard and couches stay. Both the home and garage feature durable metal roofs, making this a truly exceptional desert retreat. Additional adjacent lots are also available for purchase. This property is a must-see!
Pending
Price cut: $30K (10/9)
$365,000
1410 E Meadview Boulevard, Meadview, AZ 86444
3beds
2,450sqft
Manufactured Home, Single Family Residence
Built in 2003
0.64 Acres Lot
$344,800 Zestimate®
$149/sqft
$4/mo HOA
What's special
Breakfast barTwo utility buildingsLarge walk-in pantryAbundant cabinetryCovered front deckVersatile bonus roomShuffleboard and couches stay
- 255 days
- 338
- 10
Zillow last checked:
Listing updated:
Listed by:
Kimberly Huffer 928-897-0616,
Kingman Premier Properties,
Brooke Huffer 928-897-1299,
Kingman Premier Properties
Source: Momentum MLS,MLS#: 036151 Originating MLS: Western AZ Regional Real Estate Data Exchange
Originating MLS: Western AZ Regional Real Estate Data ExchangeFacts & features
Interior
Bedrooms & bathrooms
- Bedrooms: 3
- Bathrooms: 3
- Full bathrooms: 2
- 1/2 bathrooms: 1
Rooms
- Room types: Den, Family Room, Utility Room, Workshop
Heating
- Heat Pump, Central, Electric
Cooling
- Heat Pump, Central Air, Electric
Appliances
- Included: Dryer, Dishwasher, Electric Oven, Electric Range, Microwave, Refrigerator, Water Heater, Washer
- Laundry: Electric Dryer Hookup, Inside
Features
- Dining Area, Dual Sinks, Granite Counters, Kitchen Island, Pantry, Walk-In Closet(s), Utility Room, Workshop
- Flooring: Carpet, Laminate
- Has fireplace: Yes
- Fireplace features: Free Standing, Pellet Stove
Interior area
- Total interior livable area: 2,450 sqft
Video & virtual tour
Property
Parking
- Total spaces: 2
- Parking features: Air Conditioned Garage, Detached, Finished Garage, Storage, Garage Door Opener
- Garage spaces: 2
Accessibility
- Accessibility features: Low Threshold Shower
Features
- Entry location: Counters-Granite/Stone,Dining-Casual,Kitchen Islan
- Patio & porch: Covered, Deck, Enclosed, Patio
- Exterior features: Deck, Landscaping, Outdoor Grill, Patio, Shed
- Pool features: Community
- Fencing: Block,Back Yard
- Has view: Yes
- View description: Mountain(s), Panoramic
Lot
- Size: 0.64 Acres
- Dimensions: 139 x 201
- Features: Corner Lot, Public Road, Street Level
Details
- Parcel number: 34325132
- Zoning description: R1 Single-Family Residential
Construction
Type & style
- Home type: MobileManufactured
- Property subtype: Manufactured Home, Single Family Residence
Materials
- Stucco, Wood Frame
- Roof: Metal
Condition
- New construction: No
- Year built: 2003
Utilities & green energy
- Electric: 220 Volts
- Sewer: Septic Tank
- Water: Public
Green energy
- Energy efficient items: Exposure/Shade
Community & HOA
Community
- Features: Clubhouse, Tennis Court(s), Pool
- Subdivision: Meadview Foothills
HOA
- Has HOA: Yes
- HOA fee: $50 annually
- HOA name: Meadview Civic Association
Location
- Region: Meadview
Financial & listing details
- Price per square foot: $149/sqft
- Tax assessed value: $218,471
- Annual tax amount: $1,141
- Date on market: 2/8/2026
- Cumulative days on market: 256 days
- Listing terms: Cash,Conventional,FHA,VA Loan
- Body type: Double Wide
Estimated market value
$344,800
$328,000 - $362,000
Not available
Price history
| Date | Event | Price |
|---|---|---|
| 10/19/2026 | Pending sale | $365,000$149/sqft |
Source:  Momentum MLS #036151 Report a problem Momentum MLS #036151 Report a problem | ||
| 10/9/2026 | Price change | $365,000-7.6%$149/sqft |
Source: Momentum MLS #036151 Report a problem | ||
| 5/8/2026 | Listed for sale | $395,000$161/sqft |
Source: Momentum MLS #036151 Report a problem | ||
| 4/12/2026 | Contingent | $395,000$161/sqft |
Source: Momentum MLS #036151 Report a problem | ||
| 4/7/2026 | Pending sale | $395,000$161/sqft |
Source: Momentum MLS #036151 Report a problem | ||
| 3/17/2026 | Price change | $395,000-12.2%$161/sqft |
Source: Momentum MLS #036151 Report a problem | ||
| 2/8/2026 | Listed for sale | $450,000+246.2%$184/sqft |
Source: Momentum MLS #036151 Report a problem | ||
| 3/18/2015 | Sold | $130,000+1344.4%$53/sqft |
Source: Public Record Report a problem | ||
| 10/3/2001 | Sold | $9,000$4/sqft |
Source: Public Record Report a problem | ||
Public tax history
| Year | Property taxes | Tax assessment |
|---|---|---|
| 2026 | $1,141 -0.2% | $21,847 +6.2% |
| 2025 | $1,143 -2.9% | $20,564 +1.6% |
| 2024 | $1,178 +9.2% | $20,245 +11% |
| 2023 | $1,078 -5.7% | $18,243 -23.2% |
| 2022 | $1,143 +4% | $23,757 +9.2% |
| 2021 | $1,099 -4.6% | $21,762 +11.3% |
| 2019 | $1,153 | $19,554 +43.4% |
| 2018 | $1,153 +53.8% | $13,640 +51.2% |
| 2017 | $750 -15.8% | $9,022 -0.5% |
| 2016 | $890 -2% | $9,067 +0.2% |
| 2015 | $908 | $9,052 +16.1% |
| 2014 | -- | $7,795 -5.6% |
| 2013 | -- | $8,255 -13.7% |
| 2012 | -- | $9,570 -8.3% |
| 2011 | -- | $10,440 -22.7% |
| 2010 | -- | $13,505 -9.4% |
| 2009 | -- | $14,912 -2.8% |
| 2008 | -- | $15,342 |
| 2007 | -- | -- |
| 2006 | -- | -- |
| 2005 | -- | -- |
| 2004 | -- | -- |
Find assessor info on the county website
Monthly payment
Climate risks
Neighborhood: 86444
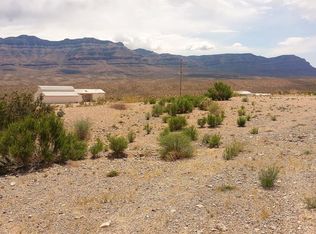
Similar homes
- $354,0003 bd3 ba1.6k sqft30425 N Escalante Boulevard, Meadview, AZ 86444For Sale
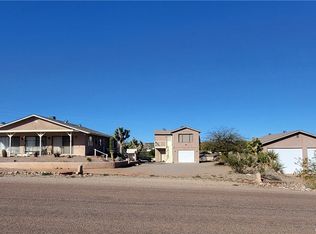 MLS ID #037179, Jonathan Kiser, Kingman Premier Properties - Meadview. Momentum MLS
 - $429,0003 bd3 ba2.1k sqft1180 E Bradley Bay Drive, Meadview, AZ 86444For Sale
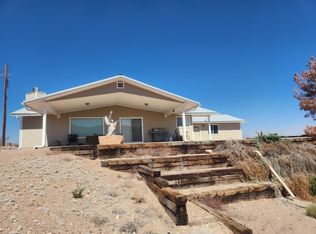 MLS ID #031343, Darlene Post, Kingman Premier Properties - Meadview. Momentum MLS
 - $395,0002 bd2 ba1.6k sqft30610 N Spencer Drive, Meadview, AZ 86444For Sale
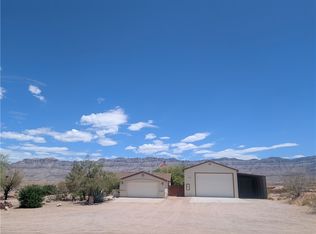 MLS ID #040385, Michelene Provo, Cactus Wren Realty, LLC. Momentum MLS
 - $320,0004 bd3 ba2.1k sqft27151 N Apple Drive, Meadview, AZ 86444For Sale
 MLS ID #035731, Jonathan Kiser, Kingman Premier Properties - Meadview. Momentum MLS
