Welcome to 1410 N 10th St—a tastefully updated, move-in ready brick row home offering 3 bedrooms, 2 full baths, and approximately 1,312 sq. ft. of living space in the Reading City School District. The main level features attractive wood-grain laminate flooring throughout, creating a clean and cohesive feel from room to room. Upstairs, new carpeting adds comfort to the bedrooms. A standout feature is the off-street parking for two vehicles, a valuable and hard-to-find convenience in the city. The home's traditional straight-through layout provides a practical flow for everyday living, while the recent updates offer the opportunity to settle in without taking on an immediate renovation project. Conveniently located with easy access to US 222, PA Route 12, and Centre Avenue, making commuting and getting around the Reading area convenient. With its brick exterior, tasteful updates, three bedrooms, and especially the rare convenience of two off-street parking spaces, 1410 N 10th St offers a compelling combination of character, functionality, and location.
For sale
$174,900
1410 N 10th St, Reading, PA 19604
4beds
1,265sqft
Townhouse
Built in 1920
1,306 Square Feet Lot
$173,200 Zestimate®
$138/sqft
$-- HOA
What's special
Brick exteriorBrick row homeTastefully updatedTraditional straight-through layout
- 7 days
- 446
- 55
Likely to sell faster than
Zillow last checked:
Listing updated:
Listed by:
Anthony Borelli 610-507-3520,
Century 21 Gold 6107792500
Source: Bright MLS,MLS#: PABK2078954
Facts & features
Interior
Bedrooms & bathrooms
- Bedrooms: 4
- Bathrooms: 2
- Full bathrooms: 2
Rooms
- Room types: Living Room, Bedroom 2, Bedroom 3, Bedroom 4, Kitchen, Bedroom 1, Full Bath
Bedroom 1
- Features: Flooring - Carpet
- Level: Upper
- Area: 120 Square Feet
- Dimensions: 12 X 10
Bedroom 2
- Features: Flooring - Carpet
- Level: Upper
- Area: 66 Square Feet
- Dimensions: 6 X 11
Bedroom 3
- Features: Flooring - Carpet
- Level: Upper
- Area: 88 Square Feet
- Dimensions: 8 X 11
Bedroom 4
- Features: Flooring - Carpet
- Level: Upper
- Area: 228 Square Feet
- Dimensions: 12 X 19
Other
- Features: Flooring - Tile/Brick
- Level: Upper
- Area: 49 Square Feet
- Dimensions: 7 X 7
Other
- Features: Flooring - Vinyl
- Level: Lower
- Area: 30 Square Feet
- Dimensions: 5 X 6
Kitchen
- Features: Ceiling Fan(s), Flooring - Laminated, Kitchen - Electric Cooking
- Level: Main
- Area: 242 Square Feet
- Dimensions: 11 X 22
Living room
- Features: Ceiling Fan(s), Flooring - Laminated
- Level: Main
- Area: 240 Square Feet
- Dimensions: 10 X 24
Heating
- Baseboard, Natural Gas
Cooling
- None
Appliances
- Included: Oven/Range - Electric, Electric Water Heater
- Laundry: In Basement
Features
- Attic, Bathroom - Stall Shower, Bathroom - Tub Shower, Ceiling Fan(s), Combination Kitchen/Dining, Upgraded Countertops
- Flooring: Carpet, Ceramic Tile, Laminate
- Windows: Double Pane Windows, Replacement
- Basement: Full,Interior Entry,Exterior Entry,Unfinished
- Has fireplace: No
Interior area
- Total structure area: 1,265
- Total interior livable area: 1,265 sqft
- Finished area above ground: 1,265
- Finished area below ground: 0
Property
Parking
- Total spaces: 2
- Parking features: Concrete, Crushed Stone, Enclosed, Secured, Off Street
- Has uncovered spaces: Yes
Accessibility
- Accessibility features: 2+ Access Exits
Features
- Levels: Two and One Half
- Stories: 2.5
- Exterior features: Lighting, Sidewalks, Street Lights
- Pool features: None
Lot
- Size: 1,306 Square Feet
Details
- Additional structures: Above Grade, Below Grade
- Parcel number: 17531729074988
- Zoning: R-3
- Special conditions: Standard
Construction
Type & style
- Home type: Townhouse
- Architectural style: Traditional
- Property subtype: Townhouse
Materials
- Brick
- Foundation: Stone
- Roof: Metal,Pitched
Condition
- New construction: No
- Year built: 1920
Utilities & green energy
- Electric: 200+ Amp Service, Circuit Breakers
- Sewer: Public Sewer
- Water: Public
Community & HOA
Community
- Subdivision: None Available
HOA
- Has HOA: No
Location
- Region: Reading
- Municipality: READING CITY
Financial & listing details
- Price per square foot: $138/sqft
- Tax assessed value: $39,800
- Annual tax amount: $1,851
- Date on market: 10/1/2026
- Listing agreement: Exclusive Right To Sell
- Listing terms: Cash,Conventional,FHA,VA Loan
- Ownership: Fee Simple
Estimated market value
$173,200
$165,000 - $182,000
$1,836/mo
Price history
| Date | Event | Price |
|---|---|---|
| 10/1/2026 | Listed for sale | $174,900+74.9%$138/sqft |
Source:  Bright MLS #PABK2078954 Report a problem Bright MLS #PABK2078954 Report a problem | ||
| 5/5/2021 | Sold | $100,000$79/sqft |
Source: Public Record Report a problem | ||
| 3/4/2021 | Pending sale | $100,000$79/sqft |
Source: RE/MAX of Reading #PABK373930 Report a problem | ||
| 3/1/2021 | Listed for sale | $100,000+132.6%$79/sqft |
Source: RE/MAX of Reading #PABK373930 Report a problem | ||
| 9/17/2020 | Sold | $43,000-28.3%$34/sqft |
Source: Public Record Report a problem | ||
| 5/1/2020 | Listing removed | $60,000$47/sqft |
Source: RE/MAX Of Reading #PABK352034 Report a problem | ||
| 12/18/2019 | Listed for sale | $60,000+147.4%$47/sqft |
Source: RE/MAX Of Reading #PABK352034 Report a problem | ||
| 12/23/2015 | Sold | $24,250$19/sqft |
Source: Public Record Report a problem | ||
Public tax history
| Year | Property taxes | Tax assessment |
|---|---|---|
| 2025 | $1,794 +1.5% | $39,800 |
| 2024 | $1,767 +1.6% | $39,800 |
| 2023 | $1,740 | $39,800 |
| 2022 | $1,740 | $39,800 |
| 2021 | $1,740 +1% | $39,800 |
| 2020 | $1,722 | $39,800 |
| 2019 | $1,722 | $39,800 |
| 2018 | $1,722 +0.7% | $39,800 |
| 2017 | $1,711 +75% | $39,800 |
| 2016 | $977 +8.7% | $39,800 |
| 2015 | $899 | $39,800 |
| 2014 | -- | $39,800 |
| 2013 | -- | $39,800 |
| 2012 | -- | $39,800 |
| 2011 | -- | $39,800 |
| 2010 | -- | $39,800 |
| 2009 | -- | $39,800 |
| 2008 | -- | $39,800 |
| 2007 | -- | $39,800 |
| 2006 | -- | $39,800 |
| 2005 | -- | $39,800 |
| 2004 | -- | $39,800 |
| 2003 | -- | $39,800 |
| 2002 | -- | $39,800 |
| 2000 | -- | $39,800 |
Find assessor info on the county website
Monthly payment
Est. payment
Payment breakdown
Explore the cost of this home by adjusting the details. Changes won't be saved.Climate risks
Neighborhood: 19604
Nearby schools
Schools provided by the listing agent
- District: Reading
Source: Bright MLS. This data may not be complete. We recommend contacting the local school district to confirm school assignments for this home.
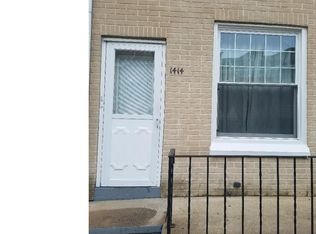
Similar homes
- $173,9003 bd2 ba1.2k sqft616 N 11th St, Reading, PA 19604For Sale
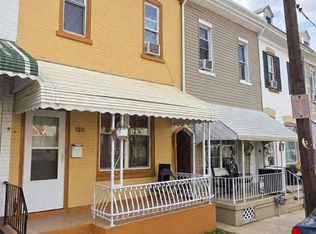
 MLS ID #PABK2078844, Edwin Estrella, Iron Valley Real Estate of Berks. Bright MLS
 - $185,0004 bd2 ba1.2k sqft353 Linden St, Reading, PA 19604For Sale
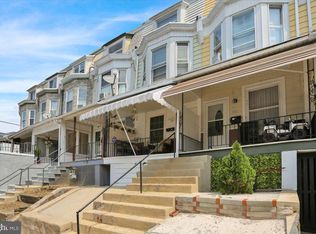 MLS ID #PABK2075572, Susan McFadden, Keller Williams Platinum Realty - Wyomissing. Bright MLS
 - $200,0004 bd1 ba1.2k sqft622 N 12th St, Reading, PA 19604For Sale
 MLS ID #PABK2078808, Evan Manning, Iron Valley Real Estate of Berks. Bright MLS
 - $190,0004 bd1 ba1.5k sqft1708 Olive St, Reading, PA 19604For Sale
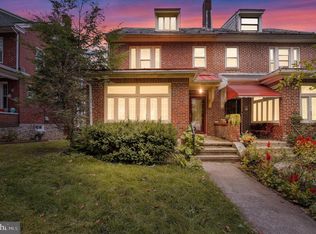 MLS ID #PABK2079162, Dana Riegel, RE/MAX Of Reading. Bright MLS
 - $175,0003 bd2 ba1.1k sqft208 Maple St, Reading, PA 19602For SaleMLS ID #PABK2079254, Lourdes Gonzalez-Nieves, JM Diamond Realty. Bright MLS
- $170,0003 bd1 ba1.3k sqft940 Pike St, Reading, PA 19604For SaleMLS ID #PABK2072884, Nichole Killeen, Mullen Realty Associates. Bright MLS
- $189,9004 bd2 ba1.3k sqft229 Cedar St, Reading, PA 19601For SaleMLS ID #PABK2079014, Mr. Ron Batista, Realty One Group Alliance. Bright MLS
- $179,9994 bd2 ba1k sqft432 N 13th St, Reading, PA 19604For SaleMLS ID #PABK2075606, Francis Acosta, Realty One Group Alliance. Bright MLS
- $169,9004 bd1 ba1.3k sqft842 Church St, Reading, PA 19601For SaleMLS ID #PABK2078942, Juan Cortes-Carreno, BHHS Homesale Realty- Reading Berks. Bright MLS
- $169,9004 bd1 ba1.4k sqft528 N 13th St, Reading, PA 19604For SaleMLS ID #PABK2076728, Lugi Almonte-Guzman, Realty One Group Alliance. Bright MLS
- $157,5004 bd1 ba1.1k sqft1349 Moss St, Reading, PA 19604For SaleMLS ID #PABK2072734, Nichole Killeen, Mullen Realty Associates. Bright MLS
- $164,9003 bd1 ba1k sqft819 Mulberry St, Reading, PA 19604For SaleMLS ID #PABK2078284, HERNAN DELGADO GUZMAN, Iron Valley Real Estate of Berks. Bright MLS
- $165,0003 bd2 ba965 sqft617 Birch St, Reading, PA 19604For SaleMLS ID #PABK2078068, William Roman, Century 21 Gold. Bright MLS
- $168,0003 bd1 ba1.1k sqft1312 Green St, Reading, PA 19604For SaleMLS ID #PABK2077726, Erica Fair, Iron Valley Real Estate of Berks. Bright MLS
- $210,0005 bd1 ba1.8k sqft1435 N 10th St, Reading, PA 19604For SaleMLS ID #PABK2078174, Tyler Miller, Keller Williams Platinum Realty - Wyomissing. Bright MLS
- $175,0003 bd2 ba1.2k sqft520 Moss St, Reading, PA 19604For SaleMLS ID #PABK2073560, Chuck Velazquez, United Real Estate Strive 212. Bright MLS
- $179,9004 bd2 ba1.5k sqft612 Locust St, Reading, PA 19604For SaleMLS ID #PABK2073164, FRANKLIN CAPELLAN, Iron Valley Real Estate of Berks. Bright MLS
- $175,0003 bd1 ba951 sqft442 N 13th St, Reading, PA 19604For SaleMLS ID #PABK2074766, Carlos Batista, Realty One Group Alliance. Bright MLS
- $190,0004 bd1 ba1.4k sqft526 N 10th St, Reading, PA 19604For SaleMLS ID #PABK2076562, John Gantkowski, Iron Valley Real Estate of Berks. Bright MLS
