Buy now and personalize! This stylish Emerald is the perfect split-level home plan with a large foyer. Walk up to the main level to the stunning open-concept kitchen with large optional quartz countertops that overlooks the spacious dining room and living room. The main level features an open floor plan with tons of windows bringing in natural light. Don’t forget to check out the walk-in pantry. Walk upstairs and you will also find the laundry room conveniently located near 2 of the bedrooms. Take a walk downstairs to find a fully finished basement with a full bath and 3rd bedroom. *Photos from a previous model and some features may not be included in this home.
Active
$294,818
1410 N 4th St, Louisburg, KS 66053
3beds
1,801sqft
:
Get pre-qualified$1,928/mo
Half Duplex
Built in 2026
9,900 Square Feet Lot
$-- Zestimate®
$164/sqft
$-- HOA
What's special
Stunning open-concept kitchenSpacious dining roomWalk-in pantryLarge foyer
- 2 days |
- 25 |
- 0 |
Zillow last checked:
Listing updated:
Listed by:
Chelsea Fanders 402-480-3772,
Platinum Realty LLC,
Donald DeCanio 816-984-3972,
Platinum Realty LLC
Source: Heartland MLS as distributed by MLS GRID,MLS#: 2633924
Facts & features
Interior
Bedrooms & bathrooms
- Bedrooms: 3
- Bathrooms: 3
- Full bathrooms: 3
Primary bedroom
- Level: Second
Bedroom 2
- Level: Second
Bedroom 3
- Level: Lower
Primary bathroom
- Level: Second
Bathroom 2
- Level: Second
Bathroom 3
- Level: Lower
Dining room
- Level: Main
Kitchen
- Level: Main
Laundry
- Level: Second
Living room
- Level: Main
Recreation room
- Level: Lower
Heating
- Natural Gas
Cooling
- Electric
Appliances
- Included: Dishwasher, Disposal, Microwave, Stainless Steel Appliance(s)
- Laundry: Bedroom Level, Laundry Room
Features
- Ceiling Fan(s), Custom Cabinets, Kitchen Island, Painted Cabinets, Pantry, Smart Thermostat
- Flooring: Carpet
- Windows: Thermal Windows
- Basement: Daylight,Finished,Full
- Has fireplace: No
Interior area
- Total structure area: 1,801
- Total interior livable area: 1,801 sqft
- Finished area above ground: 1,801
- Finished area below ground: 0
Property
Parking
- Total spaces: 2
- Parking features: Attached, Garage Faces Front
- Attached garage spaces: 2
Features
- Patio & porch: Deck
Lot
- Size: 9,900 Square Feet
- Dimensions: 90.0 x 110.0
Details
- Parcel number: 999999
Construction
Type & style
- Home type: SingleFamily
- Architectural style: Traditional
- Property subtype: Half Duplex
Materials
- Board & Batten Siding
- Roof: Composition
Condition
- Under Construction
- New construction: Yes
- Year built: 2026
Details
- Builder model: Twin Emerald
- Builder name: Summit Homes
Utilities & green energy
- Sewer: Public Sewer
- Water: Public
Community & HOA
Community
- Security: Smoke Detector(s)
- Subdivision: Starbrooke
HOA
- Has HOA: No
- HOA name: NA
Location
- Region: Louisburg
Financial & listing details
- Price per square foot: $164/sqft
- Date on market: 7/28/2026
- Listing terms: Cash,Conventional,FHA,USDA Loan,VA Loan
- Ownership: Private
- Road surface type: Paved
Estimated market value
Not available
Estimated sales range
Not available
Not available
Price history
| Date | Event | Price |
|---|---|---|
| 7/28/2026 | Listed for sale | $294,818$164/sqft |
Source:  Heartland MLS as distributed by MLS GRID #2633924 Report a problem Heartland MLS as distributed by MLS GRID #2633924 Report a problem | ||
| 7/1/2014 | Sold | -- |
Source: Heartland MLS as distributed by MLS GRID #1848541 Report a problem | ||
Public tax history
Tax history is unavailable.
Monthly payment
Est. payment
Payment breakdown
Explore the cost of this home by adjusting the details. Changes won't be saved.Climate risks
Neighborhood: 66053
Nearby schools
GreatSchools rating
- 9/10Broadmoor Elementary SchoolGrades: 3-5Distance: 0.8 mi
- 9/10Louisburg Middle SchoolGrades: 6-8Distance: 0.5 mi
- 10/10Louisburg High SchoolGrades: 9-12Distance: 0.4 mi
Schools provided by the listing agent
- Elementary: Rockville Elementary
- Middle: Louisburg
- High: Louisburg
Source: Heartland MLS as distributed by MLS GRID. This data may not be complete. We recommend contacting the local school district to confirm school assignments for this home.
- $300,8953 bd3 ba1.8k sqft1412 S 4th St E, Louisburg, KS 66053New Construction

- $295,2323 bd3 ba1.8k sqft1402 S 4th St E, Louisburg, KS 66053New Construction
- $295,2323 bd3 ba1.8k sqft1400 S 4th St E, Louisburg, KS 66053New Construction
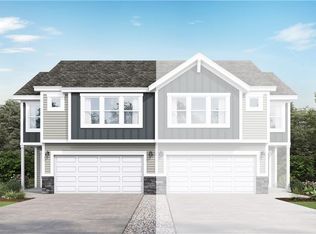
- $262,1003 bd2 ba1.2k sqft1431 S 3rd St E, Louisburg, KS 66053Off Market
- $265,0003 bd2 ba1.2k sqft1425 S 3rd St E, Louisburg, KS 66053Off Market
- $--3 bd2 ba1.2k sqft1419 S 3rd St E, Louisburg, KS 66053Sold
- $300,8953 bd3 ba1.8k sqft1430 S 4th St E, Louisburg, KS 66053New Construction
- $294,8183 bd3 ba1.8k sqft1432 S 4th St E, Louisburg, KS 66053New Construction
A local agent can set up tours, give advice and negotiate with sellers.
Similar homes
- $300,8953 bd3 ba1.8k sqft1412 S 4th St E, Louisburg, KS 66053New ConstructionHeartland MLS as distributed by MLS GRID
- $300,8953 bd3 ba1.8k sqft1430 S 4th St E, Louisburg, KS 66053New ConstructionHeartland MLS as distributed by MLS GRID
- $294,8183 bd3 ba1.8k sqft1432 S 4th St E, Louisburg, KS 66053New ConstructionHeartland MLS as distributed by MLS GRID
- $299,9504 bd3 ba1.8k sqft1431 S 4th St E, Louisburg, KS 66053New Construction
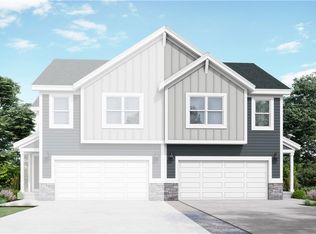 Heartland MLS as distributed by MLS GRID
 - $299,9504 bd3 ba1.8k sqft1441 S 4th St E, Louisburg, KS 66053New ConstructionHeartland MLS as distributed by MLS GRID
- $299,0004 bd2 ba2.3k sqft802 S 10th St, Louisburg, KS 66053For SaleMLS ID #2633804, Carrie Vohs, Crown Realty. Heartland MLS as distributed by MLS GRID
- $284,9504 bd3 ba1.8k sqft1443 S 4th St E, Louisburg, KS 66053New ConstructionHeartland MLS as distributed by MLS GRID
- $295,2323 bd3 ba1.8k sqft1402 S 4th St E, Louisburg, KS 66053New ConstructionHeartland MLS as distributed by MLS GRID
- $295,2323 bd3 ba1.8k sqft1400 S 4th St E, Louisburg, KS 66053New ConstructionHeartland MLS as distributed by MLS GRID
- $295,2323 bd3 ba1.8k sqft1332 S 4th St E, Louisburg, KS 66053New ConstructionHeartland MLS as distributed by MLS GRID
- $295,2323 bd3 ba1.8k sqft1330 S 4th St E, Louisburg, KS 66053New ConstructionHeartland MLS as distributed by MLS GRID
- $294,7293 bd3 ba1.8k sqft1312 S 4th St E, Louisburg, KS 66053New ConstructionHeartland MLS as distributed by MLS GRID
- $279,2023 bd3 ba1.8k sqft1322 S 4th St E, Louisburg, KS 66053New ConstructionHeartland MLS as distributed by MLS GRID
- $249,9805 bd2 ba2.1k sqft605 S Olive St, Louisburg, KS 66053For SaleMLS ID #2631806, Carrie Vohs, Crown Realty. Heartland MLS as distributed by MLS GRID
- $239,5003 bd3 ba1.3k sqft316 N 5th Ter, Louisburg, KS 66053For SaleMLS ID #2633863, Stephanie Smith, KW Diamond Partners. Heartland MLS as distributed by MLS GRID
- $369,9504 bd4 ba1.6k sqft1501 N 6th St E, Louisburg, KS 66053For SaleMLS ID #2630225, Deborah Bowes, Keller Williams Realty Partners Inc.. Heartland MLS as distributed by MLS GRID
- from $278,9503 bd3 ba1.8k sqftTwin Emerald Plan, Starbrooke, Louisburg, KS 66053New ConstructionSummit Homes KC
- $275,0002 bd2 ba900 sqft508 S Elm St, Louisburg, KS 66053For SaleMLS ID #2630078, Dan Long Real Estate Team, Keller Williams Platinum Prtnr. Heartland MLS as distributed by MLS GRID
- from $284,9504 bd3 ba1.8k sqftTwin Honeydew Plan, Starbrooke, Louisburg, KS 66053New ConstructionSummit Homes KC
- $215,0003 bd2 ba1.2k sqft304 S Rogers Rd, Louisburg, KS 66053For SaleMLS ID #2631801, Carrie Vohs, Crown Realty. Heartland MLS as distributed by MLS GRID
