Own a piece of California Delta History with this unique mixed use riverfront Walnut Grove property. Don't just own a cookie cutter home...bring your vision to life with the opportunity to live and work in the same place. This roomy 2400 sf mixed use river front property has 4 BR/1.5 BA and 1200 sf of open space for a shop, a workshop, or expanded living space. Be at home running a business, while writing off half of the expenses. (The current owners transformed the previous owner's bait shop and ran a part-time gift shop for over 23 years, The Hidden Treasure Shop. Pictures of the shop are included. They also ran a massage practice from the upstairs bedroom for 15 years.) The property comes with an extra large lot. Possibilities for this space include adding a garage for parking with outdoor deck, space for a food truck, an ADU for extra income, and/or a beautiful garden with delicious Navel oranges and Meyer lemons with the mature trees on the lot. Call for an appointment to come and experience this unique property in person and don't forget to bring your creative ideas. Buyers are motivated and consider all reasonable offers.
Active
$468,000
14105 River Rd, Walnut Grove, CA 95690
4beds
2,420sqft
Single Family Residence
Built in 1920
4,961 Square Feet Lot
$460,500 Zestimate®
$193/sqft
$42/mo HOA
What's special
Extra large lot
- 110 days
- 492
- 32
Zillow last checked:
Listing updated:
Listed by:
Stacy Benson DRE #01027448 916-240-6097,
Riverpoint Realty
Source: MetroList Services of CA,MLS#: 226082153Originating MLS: MetroList Services, Inc.
Facts & features
Interior
Bedrooms & bathrooms
- Bedrooms: 4
- Bathrooms: 2
- Full bathrooms: 1
- Partial bathrooms: 1
Rooms
- Room types: Attic, Bonus Room, Office, Storage
Primary bathroom
- Features: Shower Stall(s), Stone, Tile
Dining room
- Features: Space in Kitchen, Dining/Living Combo
Kitchen
- Features: Other Counter, Pantry Cabinet, Kitchen/Family Combo, Laminate Counters, Natural Woodwork
Heating
- Electric, Other
Cooling
- Ceiling Fan(s), Wall Unit(s), Window Unit(s)
Appliances
- Included: Free-Standing Gas Range, Free-Standing Refrigerator, Gas Cooktop, Gas Plumbed, Range Hood, Electric Water Heater, Free-Standing Electric Oven, Free-Standing Electric Range, Free-Standing Gas Oven, Dryer, Washer
- Laundry: Sink, Electric Dryer Hookup, Ground Floor, Inside
Features
- Flooring: Stone, Linoleum, Wood, Painted/Stained
- Attic: Room
- Has fireplace: No
Interior area
- Total interior livable area: 2,420 sqft
Property
Parking
- Parking features: No Garage, Size Limited, Uncovered Parking Space
- Has uncovered spaces: Yes
Accessibility
- Accessibility features: Accessible Doors
Features
- Levels: Two
- Stories: 2
- Fencing: Partial,Wood
- On waterfront: Yes
- Waterfront features: River Access, River Front
Lot
- Size: 4,961 Square Feet
- Features: Street Lights, Landscaped
- Topography: Lot Grade Varies,Trees Few,Lot Grade Varies,Trees Few
Details
- Zoning: SPA-Residential/Commercial
- Special conditions: Standard
Construction
Type & style
- Home type: SingleFamily
- Architectural style: See Remarks,Other
- Property subtype: Single Family Residence
Materials
- Block, Shingle Siding, Stucco, Wood
- Foundation: Block, Concrete, Concrete Perimeter
- Roof: Tar/Gravel,Other
Condition
- Year built: 1920
Utilities & green energy
- Electric: 220 Volts, 220 Volts in Laundry
- Sewer: Sewer in Street, Public Sewer
- Water: Public, Water District
- Utilities for property: Sewer Connected, Electric, Internet Available, Propane Tank Leased
Community & HOA
HOA
- Has HOA: Yes
- Amenities included: Park
- Services included: Recreation Facility, Management
- HOA fee: $42 monthly
Location
- Region: Walnut Grove
Financial & listing details
- Price per square foot: $193/sqft
- Price range: $468K - $468K
- Date on market: 6/29/2026
- Road surface type: Asphalt
Estimated market value
$460,500
$437,000 - $484,000
$2,828/mo
Price history
| Date | Event | Price |
|---|---|---|
| 6/29/2026 | Listed for sale | $468,000-5.3%$193/sqft |
Source: MetroList Services of CA #226082153 Report a problem | ||
| 5/16/2026 | Listing removed | $494,000$204/sqft |
Source: MetroList Services of CA #225061069 Report a problem | ||
| 10/14/2025 | Price change | $494,000-9.9%$204/sqft |
Source: MetroList Services of CA #225061069 Report a problem | ||
| 5/15/2025 | Listed for sale | $548,000$226/sqft |
Source: MetroList Services of CA #225061069 Report a problem | ||
Public tax history
Tax history is unavailable.
Monthly payment
Est. payment
Payment breakdown
Explore the cost of this home by adjusting the details. Changes won't be saved.Climate risks
Neighborhood: 95690
Similar homes
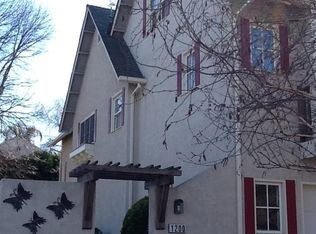
- $535,0002 bd2 ba1.8k sqft1200 2nd Ave, Walnut Grove, CA 95690For Sale
 MLS ID #226009274, Richard Reynolds. MetroList Services of CA
 - $499,0003 bd2 ba1.3k sqft11900 Washington Ave, Courtland, CA 95615For Sale
 MLS ID #226123887, Dina Tassell. MetroList Services of CA
 - $539,0003 bd3 ba1.5k sqft712 Church St, Galt, CA 95632For Sale
 MLS ID #226128300, Despina Johnson. MetroList Services of CA
 - $494,0004 bd2 ba1.2k sqft771 Twin Hills Dr, Galt, CA 95632For Sale
 MLS ID #41149619, Mitch Grisso. Bay East AOR
