Pending before listed.
Pending
$550,000
14106 E Sanson Ave, Spokane, WA 99216
3beds
2baths
1,763sqft
Single Family Residence
Built in 2027
8,750 Square Feet Lot
$-- Zestimate®
$312/sqft
$-- HOA
What's special
- 224 days
- 4
- 0
Zillow last checked:
Listing updated:
Listed by:
Aaron Farr Main:509-768-3722,
REAL Broker LLC
Source: SMLS as distributed by MLS GRID,MLS#: 202613278
Facts & features
Interior
Bedrooms & bathrooms
- Bedrooms: 3
- Bathrooms: 2
First floor
- Level: First
- Area: 1763 Square Feet
Heating
- Electric, Forced Air, Heat Pump
Cooling
- Central Air
Appliances
- Included: Free-Standing Range, Dishwasher, Refrigerator, Microwave
Features
- Cathedral Ceiling(s), Hard Surface Counters
- Basement: Crawl Space,None
- Number of fireplaces: 1
- Fireplace features: Gas
Interior area
- Total structure area: 1,763
- Total interior livable area: 1,763 sqft
Property
Parking
- Total spaces: 3
- Parking features: Attached, Garage Door Opener
- Garage spaces: 3
Features
- Levels: One
- Stories: 1
- Has view: Yes
- View description: Territorial
Lot
- Size: 8,750 Square Feet
- Features: Level
Details
- Parcel number: 46353.5805
Construction
Type & style
- Home type: SingleFamily
- Architectural style: Ranch
- Property subtype: Single Family Residence
Materials
- Fiber Cement
- Roof: Composition
Condition
- New construction: Yes
- Year built: 2027
Community & HOA
Community
- Subdivision: Mathis Addition
Location
- Region: Spokane
Financial & listing details
- Price per square foot: $312/sqft
- Tax assessed value: $120,000
- Annual tax amount: $1,209
- Date on market: 3/11/2026
- Listing terms: FHA,VA Loan,Conventional,Cash
- Road surface type: Paved
Estimated market value
Not available
Estimated sales range
Not available
Not available
Price history
| Date | Event | Price |
|---|---|---|
| 3/11/2026 | Pending sale | $550,000$312/sqft |
Source:  SMLS as distributed by MLS GRID #202613278 Report a problem SMLS as distributed by MLS GRID #202613278 Report a problem | ||
Public tax history
| Year | Property taxes | Tax assessment |
|---|---|---|
| 2025 | $1,209 +15% | $120,000 +14.3% |
| 2024 | $1,051 +6.5% | $105,000 +5% |
| 2023 | $987 +3% | $100,000 +5.3% |
| 2022 | $958 +21.2% | $95,000 +52% |
| 2021 | $790 | $62,500 |
Find assessor info on the county website
Monthly payment
Est. payment
Payment breakdown
Explore the cost of this home by adjusting the details. Changes won't be saved.Climate risks
Neighborhood: 99216
Nearby schools
Schools provided by the listing agent
- Elementary: Trentwood
- Middle: East Valley
- High: East Valley
- District: East Valley
Source: SMLS as distributed by MLS GRID. This data may not be complete. We recommend contacting the local school district to confirm school assignments for this home.

Similar homes
- $385,0003 bd2 ba1.4k sqft14517 E Caprio Ave, Spokane Valley, WA 99216For Sale
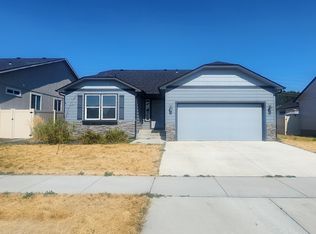 MLS ID #202623980, Grace Chiquette, Stimulus Realty, LLC. SMLS as distributed by MLS GRID
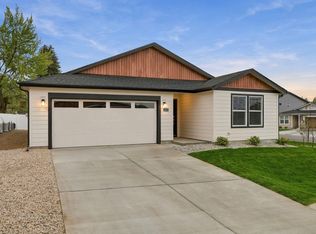
 - $425,0003 bd2 ba1.4k sqft8117 E Baldwin Ave, Spokane, WA 99212New Construction
 MLS ID #202625735, Chris Canning, Coldwell Banker Tomlinson. SMLS as distributed by MLS GRID
 - from $484,9953 bd3 ba2k sqftWILLOW Plan, Vistas at Mica View, Spokane Valley, WA 99037New Construction
 DR Horton
 - $494,5954 bd2 ba1.7k sqft2515 S Warren Ln, Spokane Valley, WA 99037New Construction
 SMLS as distributed by MLS GRID
