PHASE 2 NOW FOR SALE! Ross Homes presents its newest development, Bridgeport Row! These modern homes exemplify contemporary living with its sleek design and upscale finishes. Home boasts three bedrooms and two and a half bathrooms. Upon entering, you are greeted by an expansive open-concept living area adorned with 10 ft. ceilings. The kitchen is equipped with stainless steel appliances, complemented by custom Italian style cabinets, quartz countertops & under cabinet lighting. There is no carpet! Natural light pours through large windows as well as upgraded recessed lighting throughout the home. Enjoy an expansive back yard thats great for entertaining, enjoying a BBQ gathering or convert into your private oasis.
New construction
$334,000
14107 Bridgeport, Houston, TX 77047
3beds
1,806sqft
Single Family Residence
Built in 2026
3,123 Square Feet Lot
$328,700 Zestimate®
$185/sqft
$-- HOA
What's special
Three bedroomsQuartz countertopsCustom italian style cabinetsUnder cabinet lighting
- 92 days |
- 35 |
- 6 |
Zillow last checked:
Listing updated:
Listed by:
Thomas Eureste TREC #0675453 832-866-3208,
Nan & Company Properties - Corporate Office (Heights),
Jason Nguyen
Source: HAR,MLS#: 33195050
Facts & features
Interior
Bedrooms & bathrooms
- Bedrooms: 3
- Bathrooms: 3
- Full bathrooms: 2
- 1/2 bathrooms: 1
Rooms
- Room types: Family Room, Utility Room
Primary bedroom
- Level: Second
- Area: 290.46
- Dimensions: 14.1x20.6
Bedroom
- Level: Second
- Area: 122.04
- Dimensions: 11.3x10.8
Bedroom
- Level: Second
- Area: 122.04
- Dimensions: 11.3x10.8
Other
- Level: First
- Area: 30.02
- Dimensions: 7.9x3.8
Other
- Level: Second
- Area: 46.41
- Dimensions: 9.10x5.10
Dining room
- Level: First
- Area: 125.46
- Dimensions: 8.2x15.3
Family room
- Level: First
- Area: 315.18
- Dimensions: 20.6x15.3
Kitchen
- Level: First
- Area: 179.82
- Dimensions: 16.2x11.1
Primary bath
- Level: Second
- Area: 143.96
- Dimensions: 11.8x12.2
Utility room
- Level: Second
- Area: 33.6
- Dimensions: 8x4.2
Heating
- Natural Gas
Cooling
- Ceiling Fan(s), Electric
Appliances
- Included: Water Heater, Disposal, Gas Oven, Oven, Microwave, Gas Range, Dishwasher
- Laundry: Electric Dryer Hookup, Washer Hookup
Features
- Formal Entry/Foyer, High Ceilings, All Bedrooms Up, En-Suite Bath, Primary Bed - 2nd Floor, Walk-In Closet(s)
- Flooring: Tile, Vinyl
- Windows: Insulated/Low-E windows
Interior area
- Total structure area: 1,806
- Total interior livable area: 1,806 sqft
Property
Parking
- Total spaces: 2
- Parking features: Attached, Additional Parking, Garage Door Opener, Double-Wide Driveway, Extra Driveway
- Attached garage spaces: 2
Features
- Stories: 2
- Patio & porch: Covered, Patio/Deck
- Exterior features: Back Green Space
- Fencing: Back Yard
Lot
- Size: 3,123 Square Feet
- Dimensions: 125 x 25
- Features: Back Yard, Subdivided, 0 Up To 1/4 Acre
Construction
Type & style
- Home type: SingleFamily
- Architectural style: Contemporary
- Property subtype: Single Family Residence
Materials
- Batts Insulation, Cement Siding, Wood Siding
- Foundation: Slab
- Roof: Composition
Condition
- New construction: Yes
- Year built: 2026
Details
- Builder name: Ross Homes
Utilities & green energy
- Sewer: Public Sewer
- Water: Public
Green energy
- Energy efficient items: Thermostat, HVAC
Community & HOA
Community
- Subdivision: Almeda
Location
- Region: Houston
Financial & listing details
- Price per square foot: $185/sqft
- Date on market: 5/27/2026
- Listing terms: Cash,Conventional,FHA,VA Loan
- Ownership: Full Ownership
- Road surface type: Concrete
Estimated market value
$328,700
$312,000 - $345,000
$2,302/mo
Price history
| Date | Event | Price |
|---|---|---|
| 5/27/2026 | Listed for sale | $334,000$185/sqft |
Source:  HAR #33195050 Report a problem HAR #33195050 Report a problem | ||
Public tax history
Tax history is unavailable.
Monthly payment
Est. payment
Payment breakdown
Explore the cost of this home by adjusting the details. Changes won't be saved.Climate risks
Neighborhood: Central Southwest
Nearby schools
GreatSchools rating
- 7/10Almeda Elementary SchoolGrades: PK-5Distance: 0.2 mi
- 5/10Lawson Middle SchoolGrades: 6-8Distance: 2.5 mi
- 4/10Worthing High SchoolGrades: 9-12Distance: 4.9 mi
Schools provided by the listing agent
- Elementary: Almeda Elementary School
- Middle: Lawson Middle School
- High: Worthing High School
Source: HAR. This data may not be complete. We recommend contacting the local school district to confirm school assignments for this home.
- $275,7003 bd2 ba1.8k sqft14115 Bridgeport Rd, Houston, TX 77047Off Market
- $284,0003 bd2 ba1.7k sqft14116 Faith Forest Dr, Houston, TX 77047Off Market
- $284,0003 bd2 ba1.7k sqft14114 Faith Forest Dr, Houston, TX 77047Off Market
- $284,0003 bd2 ba1.7k sqft14118 Faith Forest Dr, Houston, TX 77047Off Market
- $284,0003 bd2 ba1.7k sqft14112 Faith Forest Dr, Houston, TX 77047Off Market
- $284,0003 bd2 ba1.7k sqft14120 Faith Forest Dr, Houston, TX 77047Off Market
- $269,0003 bd2 ba1.5k sqft14129 Bridgeport Rd, Houston, TX 77047Off Market
- $284,0003 bd2 ba1.7k sqft14110 Faith Forest Dr, Houston, TX 77047Off Market
A local agent can set up tours, give advice and negotiate with sellers.
Similar homes
- $355,9003 bd3 ba1.9k sqft4016 Saint Peter Ln, Houston, TX 77045For Sale
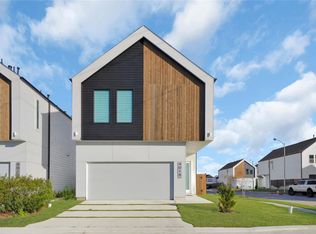 MLS ID #90316166, Nicolas Barengo, PRG, Realtors. HAR
 - $394,9003 bd3 ba1.7k sqft3925 Willowbend Point Dr, Houston, TX 77025New Construction
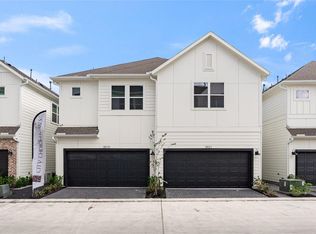 MLS ID #67820098, Gustavo A Miquilarena, Happen Houston. HAR
 - $349,0003 bd3 ba2.3k sqft7115 England St #B, Houston, TX 77021New Construction
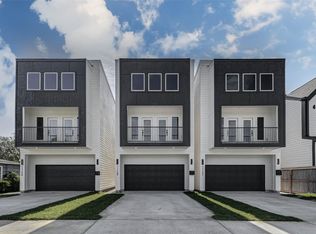 MLS ID #32675258, Tonia Nicholas, Keller Williams Realty Southwest. HAR
 - $329,9993 bd4 ba2.4k sqft6330 Sidney St, Houston, TX 77021New Construction
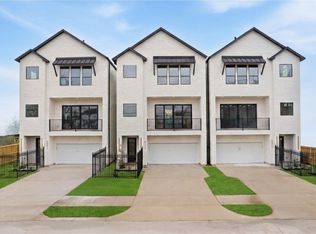 MLS ID #6876663, Kimberly Spiller, Keller Williams Preferred. HAR
 - $329,9903 bd3 ba1.7k sqft5221 Hillman St #A, Houston, TX 77023New ConstructionMLS ID #49577821, Shawn Baksh, Trotwood Realty. HAR
- $379,9003 bd4 ba2k sqft3014 Beulah St, Houston, TX 77004New ConstructionMLS ID #17972692, Gustavo A Miquilarena, Happen Houston. HAR
- $339,7003 bd3 ba1.9k sqft1824 W Tidwell Rd, Houston, TX 77091New ConstructionMLS ID #58693530, Michael Afshari, OakHouse Real Estate. HAR
- $359,9003 bd3 ba1.8k sqft3748 Corder St, Houston, TX 77021New ConstructionMLS ID #10406591, Patrick Burbridge, SERHANT.. HAR
- $365,0003 bd3 ba1.8k sqft3746 Corder St, Houston, TX 77021New ConstructionMLS ID #12008025, Patrick Burbridge, SERHANT.. HAR
- $379,9993 bd3 ba1.6k sqft3807 Noah St W, Houston, TX 77021New ConstructionMLS ID #10751170, Zoe Viccaji, Pure Realty. HAR
- $379,9993 bd3 ba1.6k sqft0 Noah St, Houston, TX 77021New ConstructionMLS ID #52902455, Jelicia Walker, Lifestyle Real Estate Collection LLC. HAR
- $349,9003 bd4 ba1.9k sqft5622 Camino Encantado Dr, Houston, TX 77091New ConstructionMLS ID #41597543, Wes Stoyanov, Luxury Homes Realty. HAR
- $320,0003 bd3 ba1.5k sqft3905 Sumpter St, Houston, TX 77020For SaleMLS ID #29019526, Krista Mcgowen, Nextgen Real Estate Properties. HAR
- $339,9003 bd3 ba1.5k sqft2726 Reynolds St, Houston, TX 77009New ConstructionMLS ID #57232992, Patrick Burbridge, SERHANT.. HAR
- $346,9003 bd3 ba1.9k sqft6210 Cebra St, Houston, TX 77091For SaleMLS ID #43182444, Bruce Ham, Real Broker, LLC. HAR
- $359,9003 bd4 ba1.9k sqft5620 Camino Encantado Dr, Houston, TX 77091New ConstructionMLS ID #96715544, Wes Stoyanov, Luxury Homes Realty. HAR
- $359,9003 bd4 ba1.9k sqft5614 Camino Encantado Dr, Houston, TX 77091New ConstructionMLS ID #30812590, Wes Stoyanov, Luxury Homes Realty. HAR
- $359,9003 bd4 ba1.9k sqft5625 Camino Encantado Dr, Houston, TX 77091New ConstructionMLS ID #66232879, Wes Stoyanov, Luxury Homes Realty. HAR
- $359,9003 bd4 ba1.9k sqft5618 Camino Encantado Dr, Houston, TX 77091New ConstructionMLS ID #23567236, Wes Stoyanov, Luxury Homes Realty. HAR
- $359,9003 bd4 ba1.9k sqft5615 Camino Encantado Dr, Houston, TX 77091New ConstructionMLS ID #29803890, Wes Stoyanov, Luxury Homes Realty. HAR
