Introducing 14109 Tucker Avenue, an Absolutely stunning house. Nestled in a beautiful neighborhood, this property offers an exquisite living experience that is bound to captivate your heart from the moment you step foot inside. Boasting 3 bedrooms and 2 bathrooms. The open concept design creates an inviting atmosphere, perfect for entertaining guests or simply enjoying quality time with family and friends. All is conveniently located on one level, ensuring easy access without the hassle of steps or stairs. You'll find yourself instantly drawn to the views outside, which perfectly complement the serene ambiance within. Step outside onto your own private oasis - a patio area overlooking a pool. Another outstanding feature of this property is its location. Situated on a cul-de-sac, peace and quiet are guaranteed. The mature tree-lined streets not only add to the aesthetic appeal but also provide shade during those hot summer months. And let's not forget about the breathtaking views of majestic mountains that surround this picturesque neighborhood. This home is move-in ready! Simply bring your belongings and settle into this ‘turnkey’ haven. The combination of comfort, convenience, and style makes this property truly exceptional.
Pre-foreclosure
Listed by: Keller Williams VIP Properties • Nora Romero
Est. $978,400
14109 Tucker Ave, Sylmar, CA 91342
3beds
1,390sqft
Single Family Residence
Built in 1973
8,009 Square Feet Lot
$978,400 Zestimate®
$704/sqft
$-- HOA
What's special
Patio area
- 184 days |
- 31 |
- 0 |
Zillow last checked:
Listing updated:
Listed by:
Nora Romero DRE #01709983 661-290-3700,
Keller Williams VIP Properties
Source: CRMLS,MLS#: SR23136695 Originating MLS: California Regional MLS
Originating MLS: California Regional MLSFacts & features
Interior
Bedrooms & bathrooms
- Bedrooms: 3
- Bathrooms: 2
- Full bathrooms: 2
- Main level bathrooms: 2
- Main level bedrooms: 3
Rooms
- Room types: Bedroom, Entry/Foyer, Kitchen, Laundry, Living Room, Primary Bathroom, Primary Bedroom, Dining Room
Primary bedroom
- Features: Main Level Primary
Bedroom
- Features: All Bedrooms Down
Bedroom
- Features: Bedroom on Main Level
Bathroom
- Features: Bathtub, Remodeled, Separate Shower, Tub Shower, Upgraded
Heating
- Central
Cooling
- Central Air
Appliances
- Included: Dishwasher, Gas Cooktop, Gas Oven, Refrigerator
- Laundry: Washer Hookup, Electric Dryer Hookup, Gas Dryer Hookup, Inside, Laundry Closet
Features
- Separate/Formal Dining Room, Eat-in Kitchen, All Bedrooms Down, Bedroom on Main Level, Main Level Primary
- Has fireplace: Yes
- Fireplace features: Gas, Living Room
- Common walls with other units/homes: No Common Walls
Interior area
- Total interior livable area: 1,390 sqft
Property
Parking
- Total spaces: 2
- Parking features: Door-Single, Driveway, Garage Faces Front, Garage, On Street
- Attached garage spaces: 2
Features
- Levels: One
- Stories: 1
- Entry location: Front of home
- Patio & porch: Concrete, Open, Patio
- Has private pool: Yes
- Pool features: Diving Board, In Ground, Private
- Spa features: None
- Has view: Yes
- View description: Hills, Mountain(s)
Lot
- Size: 8,009 Square Feet
- Features: 0-1 Unit/Acre, Back Yard, Cul-De-Sac, Front Yard, Sprinklers In Front, Yard
Details
- Parcel number: 2582023031
- Zoning: LARE11
- Special conditions: Standard
Construction
Type & style
- Home type: SingleFamily
- Architectural style: Contemporary
- Property subtype: Single Family Residence
Materials
- Drywall
Condition
- Updated/Remodeled,Turnkey
- New construction: No
- Year built: 1973
Utilities & green energy
- Sewer: Public Sewer
- Water: Public
- Utilities for property: Cable Available, Electricity Available, Electricity Connected, Natural Gas Available, Natural Gas Connected, Sewer Available, Sewer Connected, Water Available, Water Connected
Community & HOA
Community
- Features: Curbs, Street Lights, Sidewalks
- Security: Carbon Monoxide Detector(s), Smoke Detector(s)
Location
- Region: Sylmar
Financial & listing details
- Price per square foot: $704/sqft
- Tax assessed value: $1,009,800
- Annual tax amount: $12,380
- Date on market: 8/3/2023
- Cumulative days on market: 7 days
- Listing terms: Cash,Conventional,FHA,VA Loan
- Inclusions: Refrigerator, Dishwasher, Stove
- Exclusions: All Staging Furniture
- Road surface type: Paved
Visit our professional directory to find a foreclosure specialist in your area that can help with your home search.
Find a foreclosure agentForeclosure details
Estimated market value
$978,400
$929,000 - $1.03M
$4,032/mo
Price history
| Date | Event | Price |
|---|---|---|
| 9/6/2023 | Sold | $990,000+10%$712/sqft |
Source:  CRMLS #SR23136695 Report a problem CRMLS #SR23136695 Report a problem | ||
| 8/31/2023 | Pending sale | $899,999$647/sqft |
Source: CRMLS #SR23136695 Report a problem | ||
| 8/10/2023 | Contingent | $899,999$647/sqft |
Source: CRMLS #SR23136695 Report a problem | ||
| 8/3/2023 | Listed for sale | $899,999+23%$647/sqft |
Source: CRMLS #SR23136695 Report a problem | ||
| 5/26/2023 | Sold | $732,000$527/sqft |
Source: Public Record Report a problem | ||
Public tax history
| Year | Property taxes | Tax assessment |
|---|---|---|
| 2025 | $12,380 +1% | $1,009,800 +2% |
| 2024 | $12,258 +272.6% | $990,000 +296.7% |
| 2023 | $3,290 +4.6% | $249,545 +2% |
| 2022 | $3,145 +1.4% | $244,653 +2% |
| 2021 | $3,101 -0.8% | $239,857 +1% |
| 2020 | $3,126 | $237,399 +2% |
| 2019 | $3,126 +8% | $232,745 +2% |
| 2018 | $2,895 | $228,183 +2% |
| 2017 | $2,895 +2.3% | $223,709 +2% |
| 2016 | $2,831 +2.7% | $219,324 +1.5% |
| 2015 | $2,756 +0.8% | $216,030 +2% |
| 2014 | $2,733 | $211,799 +2.5% |
| 2012 | -- | $206,708 +2% |
| 2011 | -- | $202,656 +0.8% |
| 2010 | -- | $201,142 -0.2% |
| 2009 | -- | $201,621 +2% |
| 2008 | -- | $197,669 +2% |
| 2007 | -- | $193,794 +2% |
| 2006 | -- | $189,995 |
| 2005 | -- | $189,995 +4% |
| 2004 | -- | $182,620 +1.9% |
| 2003 | -- | $179,273 +2% |
| 2002 | -- | $175,759 +4% |
| 2000 | -- | $168,936 |
Find assessor info on the county website
Monthly payment
Climate risks
Neighborhood: Sylmar
Nearby schools
GreatSchools rating
- 4/10Hubbard Street Elementary SchoolGrades: K-5Distance: 1.2 mi
- 7/10Olive Vista Middle SchoolGrades: 6-8Distance: 2.5 mi
- 6/10Sylmar Biotech Health & Engineering MagnetGrades: 9-12Distance: 2.1 mi
- $812,6003 bd2 ba1.2k sqft14101 Tucker Ave, Sylmar, CA 91342Off Market
- $796,4003 bd2 ba1.2k sqft14115 Tucker Ave, Sylmar, CA 91342Off Market
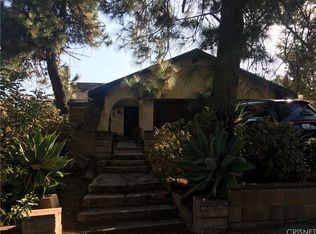
- $890,0003 bd2 ba1.3k sqft14063 Tucker Ave, Sylmar, CA 91342Sold
- $867,0004 bd3 ba1.9k sqft14048 Candlewood Dr, Sylmar, CA 91342Off Market
- $902,3004 bd2 ba1.5k sqft14121 Tucker Ave, Sylmar, CA 91342Off Market
- $828,5003 bd2 ba1.2k sqft14040 Candlewood Dr, Sylmar, CA 91342Off Market
- $1,092,7005 bd4 ba2.9k sqft14054 Candlewood Dr, Sylmar, CA 91342Off Market
- $766,6002 bd1 ba1k sqft14100 Tucker Ave, Sylmar, CA 91342Off Market
Similar homes
- $989,0005 bd3 ba1.9k sqft13853 Tucker Ave, Sylmar, CA 91342For Sale
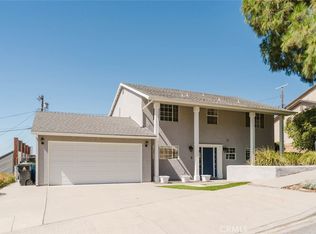 MLS ID #SR26156236, Carmelo Ferreira, JohnHart Real Estate. CRMLS
 - $849,9003 bd2 ba1.3k sqft14015 Candlewood Dr, Sylmar, CA 91342For Sale
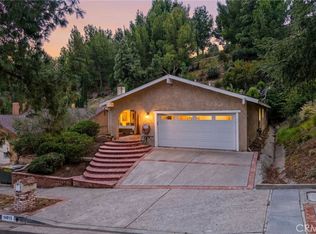 MLS ID #SR26075490, Raquel Magro, Pinnacle Estate Properties, Inc.. CRMLS
 - $899,0004 bd3 ba1.5k sqft13260 Raven St, Sylmar, CA 91342For Sale
 MLS ID #26005653, Fernando Morales. GAVAR
 - $819,0004 bd2 ba1.4k sqft13949 Tucker Ave, Sylmar, CA 91342For Sale
 MLS ID #226003117, David Samuels, Keller Williams Westlake Village. CSMAOR
 - $949,0003 bd2 ba1.6k sqft13382 Astoria St, Sylmar, CA 91342For SaleMLS ID #SR26087169, Brandon Montemayor, RE/MAX of Santa Clarita. CRMLS
- $825,0004 bd2 ba1.3k sqft13637 Marchant Ave, Sylmar, CA 91342For SaleMLS ID #SR26156487, Hector Palacios, Park Regency Realty. CRMLS
- $874,9004 bd3 ba1.7k sqft12119 Via Santa Barbara, Sylmar, CA 91342For SaleMLS ID #SR26145856, Erika Zepeda, Pinnacle Estate Properties. CRMLS
- $--3 bd2 ba1.2k sqft13070 Foothill Blvd, Sylmar, CA 91342AuctionAuction.com 2
- $874,9993 bd2 ba1.7k sqft15370 Kadota St, Sylmar, CA 91342For SaleMLS ID #SR26160136, Joshua Ramirez, Keller Williams World Media Center. CRMLS
- $835,0004 bd2 ba2k sqft13930 Lakeside St, Sylmar, CA 91342For SaleMLS ID #26860755, Jeffrey Eggleston DRE # 02237659, LPT Realty, Inc. CLAW
- $875,0004 bd3 ba1.5k sqft13400 Herron St, Sylmar, CA 91342For SaleMLS ID #SR26132365, Guadalupe Lomeli, Park Regency Realty. CRMLS
- $739,0003 bd2 ba1k sqft13626 Shablow Ave, Sylmar, CA 91342For SaleMLS ID #26782399, Matthew Alimena DRE # 02141846, Compass. CLAW
- $800,0004 bd3 ba1.6k sqft12229 Alta Trl, Sylmar, CA 91342For SaleMLS ID #SR26153248, Russ Shumaker, Real Brokerage Technologies, Inc.. CRMLS
- $--4 bd2 ba1.1k sqft15484 El Cajon St, Sylmar, CA 91342AuctionAuction.com 2
- $--4 bd2 ba1.1k sqft14901 Oswald St, Sylmar, CA 91342AuctionAuction.com 2
- $899,0003 bd2 ba1.5k sqft15863 Foothill Blvd, Sylmar, CA 91342For SaleMLS ID #SR26098638, Edgar Correa, eXp Realty of Greater Los Angeles, Inc.. CRMLS
- $1,099,0003 bd1 ba1.3k sqft12468 Ralston Ave, Sylmar, CA 91342For SaleMLS ID #SR26151061, Hernan Saavedra, Allison James Estates & Homes. CRMLS
- $1,050,0003 bd2 ba1.9k sqft11575 Eldridge Ave, Sylmar, CA 91342For SaleMLS ID #SR26106977, Lucy Herrera, San Fernando Realty, Inc.. CRMLS
- $1,170,0003 bd2 ba1.5k sqft13441 Fenton Ave, Sylmar, CA 91342For SaleMLS ID #RS26112355, Lucia Ulloa, Excellence RE Real Estate. CRMLS
- $815,0003 bd2 ba1.2k sqft11666 Remington St, Sylmar, CA 91342For SaleMLS ID #RS26132986, Dina Briones, VIP RE Firm. CRMLS
