Set on a quiet street in Rancho Cascades, this thoughtfully maintained single-story home offers a welcoming blend of space, comfort, and everyday functionality. With 3 bedrooms, 2 bathrooms, and 1,768 square feet of living space on a generous 7,507-square-foot lot, the home features an inviting floor plan with distinct living and gathering spaces, a versatile flex space, and a separate laundry room. The primary suite offers a walk-in closet, additional closet space, and an updated en-suite bath with dual sinks and a custom walk-in shower. Meaningful improvements include a new roof completed in 2023, with the addition of a pitched roof where a flat roof previously existed, along with refreshed interiors and a rear yard with irrigation and fruit trees. Outside, the gated property offers a spacious backyard, patio areas, ample driveway parking, and a finished detached two-car garage offering additional flexibility and potential for future use. Surrounded by scenic foothills and nearby trails, Rancho Cascades offers a peaceful neighborhood setting with a sense of openness that's increasingly hard to find, while still providing convenient access to local dining, shopping, parks, and commuter routes. A well-cared-for home that brings together space, functionality, and a setting that feels distinctly its own.
For sale
Listed by: Keller Williams World Media Center • Joshua Ramirez • Contact: 818-692-9785
$874,999
15370 Kadota St, Sylmar, CA 91342
3beds
1,768sqft
:
Get pre-qualified$5,746/mo
Single Family Residence
Built in 1951
7,509 Square Feet Lot
$878,000 Zestimate®
$495/sqft
$-- HOA
What's special
- 5 days |
- 493 |
- 40 |
Likely to sell faster than
Zillow last checked:
Listing updated:
Listed by:
Joshua Ramirez DRE #01949601 818-692-9785,
Keller Williams World Media Center
Source: CRMLS,MLS#: SR26160136 Originating MLS: California Regional MLS
Originating MLS: California Regional MLSFacts & features
Interior
Bedrooms & bathrooms
- Bedrooms: 3
- Bathrooms: 2
- Full bathrooms: 2
- Main level bathrooms: 2
- Main level bedrooms: 3
Rooms
- Room types: Family Room, Kitchen, Laundry, Living Room, Primary Bathroom, Primary Bedroom, Office, Other
Primary bedroom
- Features: Main Level Primary
Bathroom
- Features: Bathtub, Dual Sinks, Tub Shower, Walk-In Shower
Other
- Features: Walk-In Closet(s)
Heating
- Central
Cooling
- Central Air
Appliances
- Included: Dishwasher, Gas Oven, Gas Range, Microwave, Refrigerator, Water Heater
- Laundry: Washer Hookup, Gas Dryer Hookup, Inside, Laundry Room
Features
- Breakfast Bar, Main Level Primary, Walk-In Closet(s)
- Windows: Double Pane Windows
- Has fireplace: Yes
- Fireplace features: Den
- Common walls with other units/homes: No Common Walls
Interior area
- Total interior livable area: 1,768 sqft
Property
Parking
- Total spaces: 2
- Parking features: Driveway, Garage
- Garage spaces: 2
Features
- Levels: One
- Stories: 1
- Entry location: 1
- Patio & porch: Front Porch
- Pool features: None
- Fencing: Wrought Iron
- Has view: Yes
- View description: Hills, Peek-A-Boo
Lot
- Size: 7,509 Square Feet
- Features: Back Yard, Front Yard, Lawn
Details
- Parcel number: 2501019012
- Special conditions: Standard
- Horse amenities: Riding Trail
Construction
Type & style
- Home type: SingleFamily
- Property subtype: Single Family Residence
Condition
- New construction: No
- Year built: 1951
Utilities & green energy
- Sewer: Public Sewer
- Water: Public
- Utilities for property: Cable Available, Electricity Connected, Natural Gas Connected, Sewer Connected, Water Connected
Community & HOA
Community
- Features: Horse Trails
Location
- Region: Sylmar
Financial & listing details
- Price per square foot: $495/sqft
- Tax assessed value: $780,299
- Annual tax amount: $9,626
- Date on market: 7/22/2026
- Cumulative days on market: 5 days
- Listing terms: Cash to New Loan,Conventional
Estimated market value
$878,000
$834,000 - $922,000
$3,772/mo
Price history
| Date | Event | Price |
|---|---|---|
| 7/22/2026 | Listed for sale | $874,999+16.7%$495/sqft |
Source:  CRMLS #SR26160136 Report a problem CRMLS #SR26160136 Report a problem | ||
| 4/28/2023 | Sold | $750,000+16.8%$424/sqft |
Source: Public Record Report a problem | ||
| 2/7/2019 | Sold | $642,000-4.9%$363/sqft |
Source: Public Record Report a problem | ||
| 2/7/2019 | Pending sale | $674,900$382/sqft |
Source: Rodeo Realty #SR18286278 Report a problem | ||
| 12/15/2018 | Listed for sale | $674,900+50.1%$382/sqft |
Source: Rodeo Realty #SR18286278 Report a problem | ||
| 9/28/2018 | Listing removed | $449,500$254/sqft |
Source: Realty Executives #SR18195208 Report a problem | ||
| 9/28/2018 | Pending sale | $449,500$254/sqft |
Source: Realty Executives #SR18195208 Report a problem | ||
| 9/27/2018 | Listed for sale | $449,500-2.5%$254/sqft |
Source: Realty Executives #SR18195208 Report a problem | ||
| 9/26/2018 | Sold | $461,000+2.6%$261/sqft |
Source: Public Record Report a problem | ||
| 8/21/2018 | Pending sale | $449,500$254/sqft |
Source: Realty Executives #SR18195208 Report a problem | ||
| 8/11/2018 | Listed for sale | $449,500+207.9%$254/sqft |
Source: Realty Executives #SR18195208 Report a problem | ||
| 5/1/1996 | Sold | $146,000$83/sqft |
Source: Public Record Report a problem | ||
Public tax history
| Year | Property taxes | Tax assessment |
|---|---|---|
| 2025 | $9,626 +1.3% | $780,299 +2% |
| 2024 | $9,500 +11.8% | $765,000 +11.1% |
| 2023 | $8,494 +4.9% | $688,350 +2% |
| 2022 | $8,100 +0.3% | $674,854 +2% |
| 2021 | $8,078 -1% | $661,623 +1% |
| 2020 | $8,158 | $654,840 +42% |
| 2019 | $8,158 +41.9% | $461,000 -2.1% |
| 2018 | $5,748 | $471,000 +5.1% |
| 2017 | $5,748 +5.4% | $448,000 +13.1% |
| 2016 | $5,456 +13.6% | $396,000 |
| 2015 | $4,805 +1.1% | $396,000 +3.7% |
| 2014 | $4,750 | $382,000 +48.1% |
| 2012 | -- | $258,000 -17.1% |
| 2011 | -- | $311,200 |
| 2010 | -- | $311,200 |
| 2009 | -- | $311,200 -30.8% |
| 2008 | -- | $449,951 +2% |
| 2007 | -- | $441,129 +2% |
| 2006 | -- | $432,480 |
| 2005 | -- | $432,480 +153.5% |
| 2004 | -- | $170,587 +1.9% |
| 2003 | -- | $167,461 +2% |
| 2002 | -- | $164,179 +4% |
| 2000 | -- | $157,806 |
Find assessor info on the county website
Monthly payment
Est. payment
Payment breakdown
Explore the cost of this home by adjusting the details. Changes won't be saved.Climate risks
Neighborhood: Sylmar
Nearby schools
GreatSchools rating
- 5/10Herrick Avenue Elementary SchoolGrades: K-5Distance: 0.2 mi
- 7/10Olive Vista Middle SchoolGrades: 6-8Distance: 1 mi
- 6/10Sylmar Biotech Health & Engineering MagnetGrades: 9-12Distance: 1.6 mi
- $623,3002 bd1 ba664 sqft15376 Kadota St, Sylmar, CA 91342Off Market
- $806,1003 bd2 ba1.3k sqft15366 Kadota St, Sylmar, CA 91342Off Market
- $820,6003 bd2 ba1.6k sqft15404 Kadota St, Sylmar, CA 91342Off Market
- $758,7002 bd2 ba1k sqft15360 Kadota St, Sylmar, CA 91342Off Market
- $588,9001 bd1 ba-- sqft15419 Kadota St, Sylmar, CA 91342Off Market
- $938,3004 bd3 ba2.4k sqft15410 Kadota St, Sylmar, CA 91342Off Market
- $931,0004 bd3 ba1.9k sqft15354 Kadota St, Sylmar, CA 91342Off Market
- $971,5003 bd3 ba1.9k sqft15323 Roxford St, Sylmar, CA 91342Off Market
A local agent can set up tours, give advice and negotiate with sellers.
Similar homes
- $800,0003 bd2 ba1.5k sqft13023 Woodcock Ave, Sylmar, CA 91342For Sale
 MLS ID #PW26150591, Marlena Baldonado, Coldwell Banker Realty. CRMLS
 - $520,0002 bd2 ba1.1k sqft15230 Roxford St Unit 62, Sylmar, CA 91342For Sale
 MLS ID #26005671, Luis Padilla Marquez. GAVAR
 - $882,0003 bd2 ba1.5k sqft17268 San Fernando Mission Blvd, Granada Hills, CA 91344For Sale
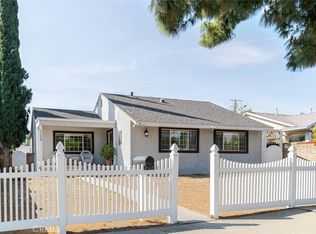 MLS ID #SR26074483, Miryan Castillo, JohnHart Real Estate. CRMLS
 - $1,180,0004 bd2 ba1.8k sqft15559 Sorbonne St, Sylmar, CA 91342For Sale
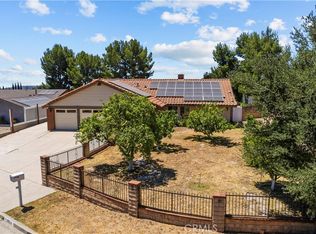 MLS ID #SR26118596, Artur Harutyunyan, A to Z Realty Group. CRMLS
 - $899,9993 bd3 ba1.4k sqft15627 Vintage St, North Hills, CA 91343For SaleMLS ID #SR26098919, Carina Fabian, ehomes. CRMLS
- $825,0004 bd2 ba1.6k sqft11493 Lev Ave, Mission Hills, CA 91345For SaleMLS ID #DW26141703, Alexa Ramos, EstateX Inc. CRMLS
- $975,0003 bd2 ba1.4k sqft16336 Kalisher St, Granada Hills, CA 91344For SaleMLS ID #SR26095735, Lorilee King, Ramsey-Shilling Assoc.. CRMLS
- $975,0003 bd2 ba1.9k sqft16250 Bermuda St, Granada Hills, CA 91344For SaleMLS ID #SR26120194, John Mazziotta, Pinnacle Estate Properties. CRMLS
- $969,9994 bd2 ba2.3k sqft11213 Haskell Ave, Granada Hills, CA 91344For SaleMLS ID #DW26160925, Cinthya Hernandez, Century 21 LOTUS. CRMLS
- $695,0003 bd3 ba1.5k sqft13412 N Manzanillo Ln, Sylmar, CA 91342For SaleMLS ID #SR26130979, Caroline Park, Equity Union. CRMLS
- $880,0004 bd3 ba1.5k sqft13052 Ottoman St, Pacoima, CA 91331For SaleMLS ID #GD26125774, Alen Agadzhanyan, JohnHart Real Estate. CRMLS
- $899,9993 bd3 ba1.6k sqft30432 Sunrose Pl, Canyon Country, CA 91387For SaleMLS ID #SR26145510, Alexander Hollander, Century 21 Masters. CRMLS
- $875,0004 bd3 ba1.9k sqft28019 Deep Creek Dr, Santa Clarita, CA 91387For SaleMLS ID #SR26115656, Jacob Dennis, Sync Brokerage, Inc. CRMLS
- $959,9994 bd2 ba1.4k sqft7276 Summitrose St, Tujunga, CA 91042For SaleMLS ID #DW26160571, Jose Perez, Real Broker. CRMLS
- $879,9004 bd2 ba1.6k sqft25097 Green Mill Ave, Santa Clarita, CA 91321For SaleMLS ID #OC26141526, Joyce Blackburn, Berkshire Hathaway HomeService. CRMLS
- $999,0002 bd2 ba1.5k sqft16040 Parthenia St, North Hills, CA 91343For SaleMLS ID #BB26121137, Karen Volpei, Equity Union. CRMLS
- $780,0003 bd2 ba1.1k sqft8115 Brimfield Ave, Panorama City, CA 91402For SaleMLS ID #SR26132450, Mathilda Fisher, Century 21 Masters. CRMLS
- $999,9994 bd4 ba2.1k sqft7940 Sunnybrae Ave, Winnetka, CA 91306For SaleMLS ID #SR26160562, Cyrene Dellinger, Keller Williams Encino/Sherman Oaks. CRMLS
- $799,9993 bd2 ba1.5k sqft24607 Fourl Rd, Santa Clarita, CA 91321For SaleMLS ID #SR26140961, Dave Magpantay, Brandolino Group. CRMLS
- $849,9993 bd2 ba1.3k sqft21709 Michale St, Canoga Park, CA 91304For SaleMLS ID #SR26143861, Jim Sandoval, Park Regency Realty. CRMLS
Local buyer's agents are ready to help
