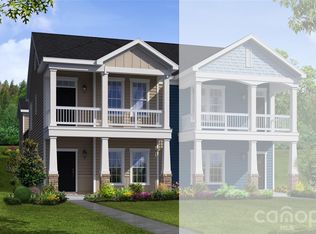
This beautiful Maymont Plan villa is designed to compliment how you want to live. Enter the first floor underneath the covered front porch and enter the "Dream Space". This finished area flows from your entryway into a lower level recreation room or flex space that opens to a downstairs side patio. Perfect for anything you dream up - an office, gym, craft room, or cinema room or extra entertaining area, this space allows you to customize and meet your needs! There are two bedrooms and a bathroom on this level, along with a utility/storage room on this level as well. The main level of this home is just upstairs which flows off the two car garage, onto a second floor covered deck on the side and into your home. This main floor is your primary living area with a large kitchen and dining area that is the heart of this open floor plan, perfect for entertaining. Also on this main floor is your large owner's suite oasis and bath, with a walk-in closet. Your laundry room is on this main level as well. All upgrade options are made with this villa.
From your doorstep, you can walk to downtown Huntersville’s shops and restaurants or take a quick drive to Uptown Charlotte for a ballgame, Broadway show, or night out. Just minutes away, Lake Norman offers boating, fishing, and scenic parks and trails.
Vanguard at Vermillion features stylish townhomes and villas designed for low-maintenance living, with full access to Vermillion’s exceptional amenities, including pools, recreation areas, and community gathering spaces. Everything you need is here, making Vanguard at Vermillion the perfect place to put down roots.
Welcome home!
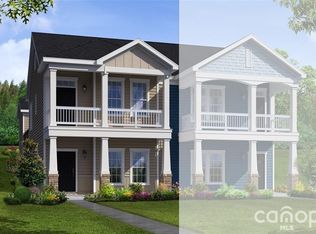
**Photos & Tour are Representational**
Under contract-no show
$469,755
14109 Wild Goose Chase Rd #60, Huntersville, NC 28078
3beds
1,879sqft
Townhouse
Built in 2026
0.06 Acres Lot
$-- Zestimate®
$250/sqft
$198/mo HOA
What's special
Covered front porchTwo car garageOpen floor planDownstairs side patioWalk-in closet
- 14 days
- 0
- 2
Zillow last checked:
Listing updated:
Listed by:
Andi Bliss sales@mybrooklinehome.com,
Brookline Homes LLC
Source: Canopy MLS as distributed by MLS GRID,MLS#: 4385556
Facts & features
Interior
Bedrooms & bathrooms
- Bedrooms: 3
- Bathrooms: 3
- Full bathrooms: 2
- 1/2 bathrooms: 1
- Main level bedrooms: 1
Primary bedroom
- Features: Walk-In Closet(s)
- Level: Main
Bedroom s
- Features: Walk-In Closet(s)
- Level: Lower
Bedroom s
- Level: Lower
Bathroom half
- Level: Main
Bathroom full
- Level: Lower
Dining room
- Features: Open Floorplan, Walk-In Closet(s)
- Level: Main
Great room
- Features: Open Floorplan
- Level: Main
Kitchen
- Features: Kitchen Island, Open Floorplan
- Level: Main
Recreation room
- Level: Lower
Utility room
- Level: Lower
Heating
- Electric, Heat Pump, Zoned
Cooling
- Central Air, Electric, Zoned
Appliances
- Included: Disposal, Electric Oven, Electric Range, Electric Water Heater, ENERGY STAR Qualified Dishwasher, Exhaust Fan, Microwave, Plumbed For Ice Maker, Self Cleaning Oven
- Laundry: Electric Dryer Hookup, Laundry Closet, Third Level, Washer Hookup
Features
- Kitchen Island, Open Floorplan, Pantry, Walk-In Closet(s)
- Flooring: Carpet, Vinyl
- Windows: Insulated Windows
- Has basement: No
Interior area
- Total structure area: 1,879
- Total interior livable area: 1,879 sqft
- Finished area above ground: 1,879
- Finished area below ground: 0
Property
Parking
- Total spaces: 2
- Parking features: Driveway, Attached Garage, Garage Door Opener, Garage Faces Rear, Garage on Main Level
- Attached garage spaces: 2
- Has uncovered spaces: Yes
Features
- Levels: Two
- Stories: 2
- Entry location: Lower
- Patio & porch: Balcony, Side Porch
- Exterior features: Lawn Maintenance
Lot
- Size: 0.06 Acres
Details
- Additional structures: None
- Parcel number: 01905346
- Zoning: R3
- Special conditions: Standard
Construction
Type & style
- Home type: Townhouse
- Architectural style: Arts and Crafts
- Property subtype: Townhouse
Materials
- Brick Partial, Fiber Cement
- Foundation: Slab
Condition
- New construction: Yes
- Year built: 2026
Details
- Builder model: Maymont
- Builder name: BROOKLINE HOMES
Utilities & green energy
- Sewer: Public Sewer
- Water: City, Public
- Utilities for property: Cable Available, Underground Utilities
Community & HOA
Community
- Features: Sidewalks, Street Lights
- Security: Carbon Monoxide Detector(s), Smoke Detector(s)
- Subdivision: Vermillion
HOA
- Has HOA: Yes
- HOA fee: $198 monthly
- HOA name: KUESTER MANAGEMENT
- HOA phone: 803-802-0004
Location
- Region: Huntersville
Financial & listing details
- Price per square foot: $250/sqft
- Tax assessed value: $469,755
- Date on market: 5/23/2026
- Road surface type: Concrete, Paved
Estimated market value
Not available
Estimated sales range
Not available
$2,530/mo
Price history
| Date | Event | Price |
|---|---|---|
| 5/23/2026 | Pending sale | $469,755$250/sqft |
Source:  Canopy MLS as distributed by MLS GRID #4385556 Report a problem Canopy MLS as distributed by MLS GRID #4385556 Report a problem | ||
| 5/23/2026 | Listed for sale | $469,755$250/sqft |
Source: Canopy MLS as distributed by MLS GRID #4385556 Report a problem | ||
Public tax history
Tax history is unavailable.
Monthly payment
Est. payment
Payment breakdown
Explore the cost of this home by adjusting the details. Changes won't be saved.Climate risks
Neighborhood: 28078
Nearby schools
Schools provided by the listing agent
- Middle: Alexander
- High: North Mecklenburg
Source: Canopy MLS as distributed by MLS GRID. This data may not be complete. We recommend contacting the local school district to confirm school assignments for this home.
- $473,9253 bd3 ba1.9k sqft14105 Wild Goose Chase Rd #61, Huntersville, NC 28078Pending
- $442,9003 bd3 ba1.8k sqft14117 Wild Goose Chase Rd #58, Huntersville, NC 28078New Construction

- $462,6203 bd3 ba1.8k sqft14101 Wild Goose Chase Rd #62, Huntersville, NC 28078Sold

- $471,4453 bd3 ba1.9k sqft14083 Wild Goose Chase Rd #63, Huntersville, NC 28078Sold
Similar homes
- $468,9003 bd4 ba1.9k sqft12323 Bryton Ridge Pkwy, Huntersville, NC 28078New Construction
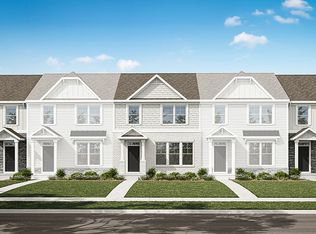 Eastwood Homes
 - from $408,9903 bd3 ba1.6k sqftLansing Plan, Skybrook Corners, Huntersville, NC 28078New Construction
 DR Horton
 - $458,9003 bd4 ba1.9k sqft12319 Bryton Ridge Pkwy, Huntersville, NC 28078New Construction
 Eastwood Homes
 - $449,9003 bd4 ba1.9k sqft12311 Bryton Ridge Pkwy, Huntersville, NC 28078New Construction

 Canopy MLS as distributed by MLS GRID
 - $405,9003 bd4 ba1.9k sqft12315 Bryton Ridge Pkwy, Huntersville, NC 28078New ConstructionCanopy MLS as distributed by MLS GRID
- $526,7053 bd3 ba1.7k sqft25029 Sprenger Dr, Cornelius, NC 28031New ConstructionCanopy MLS as distributed by MLS GRID
- $478,1003 bd2 ba1.6k sqft4008 Shelby Jean Dr, Concord, NC 28027New ConstructionMLS ID #4402520, Craig Duckworth, RE/MAX Leading Edge. Canopy MLS as distributed by MLS GRID
- $549,5803 bd3 ba1.8k sqft25023 Sprenger Dr, Cornelius, NC 28031New ConstructionCanopy MLS as distributed by MLS GRID
- $499,2003 bd2 ba1.9k sqft278 Corrie Ann Dr, Concord, NC 28027New ConstructionMLS ID #4400150, Craig Duckworth, RE/MAX Leading Edge. Canopy MLS as distributed by MLS GRID
- $385,0003 bd3 ba1.3k sqft19239 Beaufain St, Cornelius, NC 28031For SaleMLS ID #4427476, Corinne Deuel, houzRE. Canopy MLS as distributed by MLS GRID
