PRE GRAND SALES OPENING EVENT * HUGE BUYER INCENTIVES * Hannahs Meadow is Concord’s newest single-family home community, located in the highly sought-after 28027 zip code in Concord, NC, prized for its schools, convenience to Concord Mills, and quick access to Uptown Charlotte. Residents can enjoy spacious living with generous 1/3-acre + home sites, providing ample space for outdoor activities and privacy. The Valle Crucis showcases a thoughtfully designed open concept ranch layout, providing a spacious and cohesive living environment. Buyers have the flexibility to personalize this home to their unique preferences. This adaptable floor plan can be customized with a range of options, including a home office, playroom, or formal dining room, a fourth bedroom, a third full bath, a sunroom, or a screened-in rear porch & more! * Meet with the Builder to customize home to suit your preferences and requirements. This service provides flexibility in the design and layout of your space, ensuring it aligns with your unique needs and vision.
Active
$478,100
4008 Shelby Jean Dr, Concord, NC 28027
3beds
1,667sqft
:
Get pre-qualified$2,864/mo
Single Family Residence
Built in 2026
0.34 Acres Lot
$476,300 Zestimate®
$287/sqft
$-- HOA
What's special
Spacious living
- 30 days |
- 226 |
- 5 |
Zillow last checked:
Listing updated:
Listed by:
Craig Duckworth craigaduckworth@remax.net,
RE/MAX Leading Edge
Source: Canopy MLS as distributed by MLS GRID,MLS#: 4402520
Facts & features
Interior
Bedrooms & bathrooms
- Bedrooms: 3
- Bathrooms: 2
- Full bathrooms: 2
- Main level bedrooms: 3
Primary bedroom
- Level: Main
Heating
- Central, Natural Gas
Cooling
- Central Air
Appliances
- Included: Dishwasher, Disposal, Electric Oven, Electric Range, Electric Water Heater, Microwave
- Laundry: Mud Room
Features
- Flooring: Carpet, Vinyl
- Windows: Insulated Windows
- Has basement: No
- Attic: Pull Down Stairs
- Fireplace features: Gas Log, Living Room
Interior area
- Total structure area: 1,667
- Total interior livable area: 1,667 sqft
- Finished area above ground: 1,667
- Finished area below ground: 0
Property
Parking
- Total spaces: 6
- Parking features: Attached Garage, Garage Faces Front, Garage on Main Level
- Attached garage spaces: 2
- Uncovered spaces: 4
Features
- Levels: One
- Stories: 1
- Patio & porch: Front Porch, Patio
Lot
- Size: 0.34 Acres
- Dimensions: 88 x 145 x 85 x 153
- Features: Level
Details
- Parcel number: 5509515288
- Zoning: RM-1
- Special conditions: Standard
Construction
Type & style
- Home type: SingleFamily
- Architectural style: Arts and Crafts
- Property subtype: Single Family Residence
Materials
- Fiber Cement, Vinyl
- Foundation: Slab
Condition
- New construction: Yes
- Year built: 2026
Details
- Builder model: Valle Crucis B
- Builder name: Brookwood Home Building
Utilities & green energy
- Sewer: Public Sewer
- Water: City
- Utilities for property: Cable Available
Community & HOA
Community
- Security: Carbon Monoxide Detector(s), Smoke Detector(s)
- Subdivision: Hannahs Meadow
HOA
- Has HOA: Yes
Location
- Region: Concord
Financial & listing details
- Price per square foot: $287/sqft
- Tax assessed value: $65,000
- Date on market: 7/9/2026
- Cumulative days on market: 186 days
- Road surface type: Concrete, Paved
Estimated market value
$476,300
$452,000 - $500,000
$2,263/mo
Price history
| Date | Event | Price |
|---|---|---|
| 7/9/2026 | Listed for sale | $478,100$287/sqft |
Source:  Canopy MLS as distributed by MLS GRID #4402520 Report a problem Canopy MLS as distributed by MLS GRID #4402520 Report a problem | ||
| 7/1/2026 | Listing removed | $478,100$287/sqft |
Source: Canopy MLS as distributed by MLS GRID #4368183 Report a problem | ||
| 4/10/2026 | Listed for sale | $478,100-4%$287/sqft |
Source: Canopy MLS as distributed by MLS GRID #4368183 Report a problem | ||
| 4/1/2026 | Listing removed | $498,100$299/sqft |
Source: Canopy MLS as distributed by MLS GRID #4337364 Report a problem | ||
| 1/17/2026 | Listed for sale | $498,100$299/sqft |
Source: Canopy MLS as distributed by MLS GRID #4337364 Report a problem | ||
Public tax history
Tax history is unavailable.
Monthly payment
Est. payment
Payment breakdown
Explore the cost of this home by adjusting the details. Changes won't be saved.Climate risks
Neighborhood: 28027
Nearby schools
GreatSchools rating
- 8/10Pitts School Road ElementaryGrades: K-5Distance: 1.6 mi
- 4/10Roberta Road Middle SchoolGrades: 6-8Distance: 1.6 mi
- 4/10Jay M Robinson HighGrades: 9-12Distance: 0.3 mi
Schools provided by the listing agent
- Elementary: Pitts School
- Middle: Roberta Road
- High: Jay M. Robinson
Source: Canopy MLS as distributed by MLS GRID. This data may not be complete. We recommend contacting the local school district to confirm school assignments for this home.
- $599,9004 bd4 ba2.3k sqft262 Corrie Ann Dr, Concord, NC 28027New Construction

- $555,3004 bd3 ba2.3k sqft274 Corrie Ann Dr, Concord, NC 28027New Construction
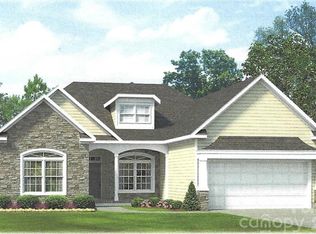
- $625,1004 bd3 ba2.5k sqft261 Corrie Ann Dr, Concord, NC 28027New Construction
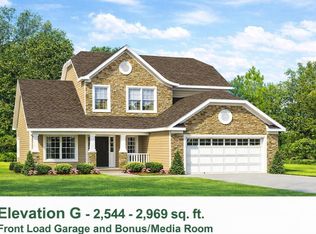
- $446,2003 bd2 ba2k sqft3616 Glen Haven Dr SW, Concord, NC 28027Off Market
- $515,1904 bd2 ba2k sqft270 Corrie Ann Dr, Concord, NC 28027New Construction
- $448,2003 bd2 ba1.8k sqft3624 Glen Haven Dr SW, Concord, NC 28027Off Market
- $502,9003 bd3 ba1.7k sqft3612 Glen Haven Dr SW, Concord, NC 28027Off Market
- $785,7003 bd2 ba3.2k sqft3630 Glen Haven Dr SW, Concord, NC 28027Off Market
A local agent can set up tours, give advice and negotiate with sellers.
Similar homes
- $499,2003 bd2 ba1.9k sqft278 Corrie Ann Dr, Concord, NC 28027New Construction
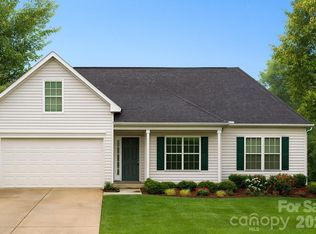
 MLS ID #4400150, Craig Duckworth, RE/MAX Leading Edge. Canopy MLS as distributed by MLS GRID
 - $515,1904 bd2 ba2k sqft270 Corrie Ann Dr, Concord, NC 28027New Construction
 MLS ID #4401985, Craig Duckworth, RE/MAX Leading Edge. Canopy MLS as distributed by MLS GRID
 - $555,3004 bd3 ba2.3k sqft274 Corrie Ann Dr, Concord, NC 28027New ConstructionMLS ID #4401943, Craig Duckworth, RE/MAX Leading Edge. Canopy MLS as distributed by MLS GRID
- $599,9004 bd4 ba2.3k sqft262 Corrie Ann Dr, Concord, NC 28027New ConstructionMLS ID #4402498, Craig Duckworth, RE/MAX Leading Edge. Canopy MLS as distributed by MLS GRID
- $529,9004 bd3 ba2k sqft456 Allen Dr, Concord, NC 28027New ConstructionMLS ID #4400128, Craig Duckworth, RE/MAX Leading Edge. Canopy MLS as distributed by MLS GRID
- $--3 bd2 ba1.9k sqft7201 English Ivy Ln, Charlotte, NC 28227AuctionAuction.com 2
- $--3 bd3 ba1.7k sqft118 Hampshire Dr, Mooresville, NC 28115AuctionAuction.com 2
- $429,0003 bd3 ba1.9k sqft5105 Heron Ln, Concord, NC 28025New ConstructionMLS ID #4400590, Ivan Henrickson, Lantern Realty & Development LLC. Canopy MLS as distributed by MLS GRID
- from $445,9903 bd3 ba2.3k sqftGalen Plan, Reedy Creek Preserve, Charlotte, NC 28215New ConstructionDR Horton
- $376,9903 bd3 ba1.7k sqft795 Kitfox Dr NW, Concord, NC 28027New ConstructionCanopy MLS as distributed by MLS GRID
- $--3 bd2 ba1.4k sqft6813 Ciera Nichole Ct, Charlotte, NC 28214AuctionServiceLink Auction
- $--5 bd3 ba1.9k sqft6938 Ludell Ln, Charlotte, NC 28215AuctionXome
- $519,0343 bd3 ba2.1k sqft3430 Charolais Ln, Harrisburg, NC 28075New ConstructionCanopy MLS as distributed by MLS GRID
- from $560,6003 bd2 ba2k sqftAvalon Plan, Red Hill, Concord, NC 28027New ConstructionNiblock Homes
- $--3 bd3 ba1.6k sqft11638 Northwoods Forest Dr, Charlotte, NC 28214AuctionXome
- $536,9013 bd2 ba2.3k sqft3454 Charolais Ln, Harrisburg, NC 28075New ConstructionCanopy MLS as distributed by MLS GRID
- from $556,6013 bd3 ba2.3k sqftAustin Plan, Cannon Run, Concord, NC 28027New ConstructionPulte
- $549,9904 bd3 ba2.3k sqft2755 Pinecliff Dr, Kannapolis, NC 28027New ConstructionCanopy MLS as distributed by MLS GRID
- from $606,2003 bd3 ba2.2k sqftSedona Plan, Red Hill, Concord, NC 28027New ConstructionNiblock Homes
- $327,0003 bd3 ba1.6k sqft2692 Yeager Dr NW, Concord, NC 28027New ConstructionCanopy MLS as distributed by MLS GRID
