Remodeled 3-bedroom, 2-bathroom move-in ready raised ranch with fresh upgrades throughout. New carpet and updated lighting enhance the bright, welcoming interior. Enjoy walkable access to nearby park and convenient amenities, making this home ideal for comfortable living and easy entertaining.
Pending
$225,000
1411 Bryan Ave, Bellevue, NE 68005
3beds
1,476sqft
Single Family Residence
Built in 1969
8,712 Square Feet Lot
$224,900 Zestimate®
$152/sqft
$-- HOA
What's special
Updated lightingFresh upgrades throughoutNew carpetBright welcoming interior
- 22 days
- 886
- 85
Zillow last checked:
Listing updated:
Listed by:
Marie Bartlett 402-843-8870,
BHHS Ambassador Real Estate
Source: GPRMLS,MLS#: 22627055
Facts & features
Interior
Bedrooms & bathrooms
- Bedrooms: 3
- Bathrooms: 2
- Full bathrooms: 1
- 3/4 bathrooms: 1
- Main level bathrooms: 1
Primary bedroom
- Level: Main
Bedroom 2
- Level: Main
Bedroom 3
- Level: Main
Basement
- Area: 912
Heating
- Natural Gas, Forced Air
Cooling
- Central Air
Features
- Basement: Finished
- Has fireplace: No
Interior area
- Total structure area: 1,476
- Total interior livable area: 1,476 sqft
- Finished area above ground: 912
- Finished area below ground: 564
Property
Parking
- Total spaces: 1
- Parking features: Garage - Attached
- Attached garage spaces: 1
Features
- Patio & porch: Deck
- Fencing: Chain Link
Lot
- Size: 8,712 Square Feet
- Dimensions: 120 x 67'6 x 94'3 x 112'3
- Features: Up to 1/4 Acre.
Details
- Parcel number: 010452540
Construction
Type & style
- Home type: SingleFamily
- Architectural style: Raised Ranch
- Property subtype: Single Family Residence
Materials
- Foundation: Block
- Roof: Composition
Condition
- Not New and NOT a Model
- New construction: No
- Year built: 1969
Utilities & green energy
- Sewer: Public Sewer
- Water: Public
Community & HOA
Community
- Subdivision: TWIN RIDGE II
HOA
- Has HOA: No
Location
- Region: Bellevue
Financial & listing details
- Price per square foot: $152/sqft
- Tax assessed value: $191,366
- Annual tax amount: $3,326
- Date on market: 9/18/2026
- Listing terms: VA Loan,FHA,Conventional,Cash
- Ownership: Fee Simple
Estimated market value
$224,900
$214,000 - $236,000
$1,839/mo
Price history
| Date | Event | Price |
|---|---|---|
| 9/23/2026 | Pending sale | $225,000$152/sqft |
Source:  GPRMLS #22627055 Report a problem GPRMLS #22627055 Report a problem | ||
| 9/18/2026 | Listed for sale | $225,000+208.2%$152/sqft |
Source: GPRMLS #22627055 Report a problem | ||
| 2/21/2019 | Listing removed | $1,200$1/sqft |
Source: Maloy Real Estate Report a problem | ||
| 1/30/2019 | Listed for rent | $1,200$1/sqft |
Source: Maloy Real Estate Report a problem | ||
| 10/29/2018 | Sold | $73,000$49/sqft |
Source: Public Record Report a problem | ||
Public tax history
| Year | Property taxes | Tax assessment |
|---|---|---|
| 2025 | $3,295 +6.1% | $191,366 +7.5% |
| 2024 | $3,105 -10% | $178,021 |
| 2023 | $3,452 +12.8% | $178,021 +25.2% |
| 2022 | $3,060 +7.8% | $142,191 |
| 2021 | $2,838 +3.3% | $142,191 +13% |
| 2020 | $2,746 +10.8% | $125,858 +7.2% |
| 2019 | $2,479 +3.3% | $117,407 +3.3% |
| 2018 | $2,401 +4.5% | $113,697 +5.2% |
| 2017 | $2,298 +7.2% | $108,065 +4.9% |
| 2016 | $2,144 | $103,064 +4.9% |
| 2015 | $2,144 +5.1% | $98,250 +0.3% |
| 2014 | $2,040 | $97,991 +2% |
| 2012 | $2,040 -0.9% | $96,097 -7.6% |
| 2011 | $2,059 | $104,015 -0.4% |
| 2010 | -- | $104,436 -1.7% |
| 2009 | -- | $106,252 +1.2% |
| 2008 | -- | $104,945 +0.5% |
| 2007 | -- | $104,474 +5.6% |
| 2006 | -- | $98,959 +5.8% |
| 2005 | -- | $93,562 +3.6% |
| 2004 | -- | $90,320 +2.8% |
| 2003 | -- | $87,828 +3.2% |
| 2002 | $1,529 +8.3% | $85,069 +9.6% |
| 2001 | $1,412 +7.1% | $77,651 +5.8% |
| 2000 | $1,318 | $73,414 |
| 1999 | -- | $73,414 |
Find assessor info on the county website
Monthly payment
Est. payment
Payment breakdown
Explore the cost of this home by adjusting the details. Changes won't be saved.Climate risks
Neighborhood: 68005
Nearby schools
Schools provided by the listing agent
- Elementary: Twin Ridge
- Middle: Logan Fontenelle
- High: Bellevue West
- District: Bellevue
Source: GPRMLS. This data may not be complete. We recommend contacting the local school district to confirm school assignments for this home.

Similar homes
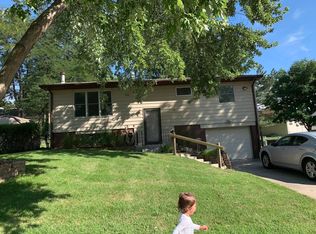
- $250,0002 bd2 ba1.2k sqft1301 Bryan Ave, Bellevue, NE 68005For Sale
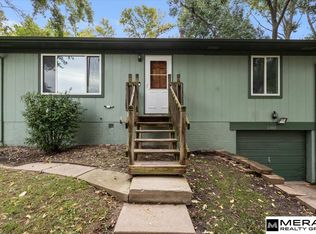
 MLS ID #22628504, Mark Armbrust, Meraki Realty Group. GPRMLS
 - $--3 bd1 ba2k sqft1604 Freeman Dr, Bellevue, NE 68005AuctionXome
- $209,0003 bd2 ba1.2k sqft404 W 30th Ave, Bellevue, NE 68005For Sale
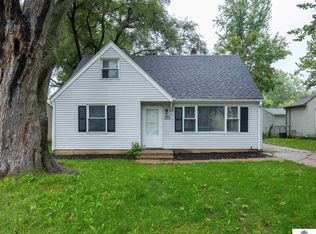 MLS ID #22628248, Kyle Anderson, Liberty Core Real Estate. GPRMLS
 - $205,0003 bd1 ba1.3k sqft907 W 31st Ave, Bellevue, NE 68005For Sale
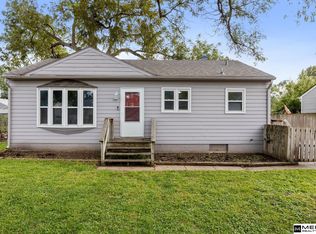 MLS ID #22627796, Alexander Speer, Meraki Realty Group. GPRMLS
 - $239,9002 bd2 ba1k sqft505 Nob Hill Ter, Bellevue, NE 68005For SaleMLS ID #22627239, Sharon Maldonado-Soto, The Morgan Company Real Estate. GPRMLS
- $260,0004 bd2 ba1.9k sqft304 Payne Ave, Bellevue, NE 68005For SaleMLS ID #22627804, Nick Pacal, BHHS Ambassador Real Estate. GPRMLS
- $249,9003 bd1 ba1.1k sqft2411 Madison St, Bellevue, NE 68005For SaleMLS ID #22628544, Melvin Melendez Sorto, Nebraska Realty. GPRMLS
- $201,0003 bd1 ba1k sqft3221 Reed Dr, Bellevue, NE 68005For SaleMLS ID #22627717, Babette Farland, Hike Real Estate PC Bellevue. GPRMLS
- $250,0004 bd2 ba1.6k sqft1502 Main St, Bellevue, NE 68005For SaleMLS ID #22626905, Doyle Ollis, Nebraska Realty. GPRMLS
- $209,9503 bd3 ba1.6k sqft11704 S 35th St, Bellevue, NE 68123For SaleMLS ID #22628648, Marty Hosking, Keller Williams Greater Omaha. GPRMLS
- $299,9003 bd2 ba1.8k sqft1606 Farrell Dr, Bellevue, NE 68005For SaleMLS ID #22628682, Julie Daugherty-Braun, BHHS Ambassador Real Estate. GPRMLS
- $199,0003 bd1 ba876 sqft2807 Crawford St, Bellevue, NE 68005For SaleMLS ID #22628453, Lashell Johnson, NP Dodge RE Sales Inc Sarpy. GPRMLS
- $220,0002 bd1 ba768 sqft3103 W Chandler Rd, Bellevue, NE 68147For SaleMLS ID #22628974, Nick Savas, BHHS Ambassador Real Estate. GPRMLS
- $227,0003 bd1 ba1.6k sqft3310 Willow St, Bellevue, NE 68147For SaleMLS ID #22627721, Babette Farland, Hike Real Estate PC Bellevue. GPRMLS
- $277,0004 bd2 ba1.5k sqft1210 Sunny Ln, Bellevue, NE 68005For SaleMLS ID #22624561, Logan Agosta, BHHS Ambassador Real Estate. GPRMLS
- $279,9003 bd2 ba1.7k sqft2009 Calhoun St, Bellevue, NE 68005For SaleMLS ID #22623439, Kayla Newell, Nebraska Realty. GPRMLS
- $199,9003 bd1 ba1.1k sqft900 McLaughlin Cir, Bellevue, NE 68005For SaleMLS ID #22608773, Sherri Brown, Star Realty Inc/Double Eagle. GPRMLS
