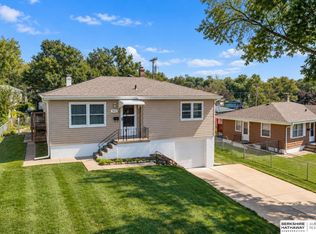
Plenty of new in this one...carpet, flooring, kitchen and bathroom. Needs a new family to make it there own. Home being sold "as is".
Pending
$227,000
3310 Willow St, Bellevue, NE 68147
3beds
1,632sqft
Single Family Residence
Built in 1961
7,405 Square Feet Lot
$222,300 Zestimate®
$139/sqft
$-- HOA
What's special
- 21 days
- 369
- 23
Zillow last checked:
Listing updated:
Listed by:
Babette Farland 402-594-4436,
Hike Real Estate PC Bellevue,
A Lee White-Hamilton 402-680-4369,
Hike Real Estate PC Bellevue
Source: GPRMLS,MLS#: 22627721
Facts & features
Interior
Bedrooms & bathrooms
- Bedrooms: 3
- Bathrooms: 1
- Full bathrooms: 1
- Main level bathrooms: 1
Primary bedroom
- Features: Wall/Wall Carpeting
- Level: Main
- Area: 134.4
- Dimensions: 14 x 9.6
Bedroom 2
- Features: Wall/Wall Carpeting
- Level: Main
- Area: 112.2
- Dimensions: 11 x 10.2
Bedroom 3
- Features: Wall/Wall Carpeting
- Level: Main
Family room
- Features: Wall/Wall Carpeting
- Level: Basement
- Area: 165
- Dimensions: 15 x 11
Kitchen
- Features: Laminate Flooring
- Level: Main
- Area: 96
- Dimensions: 12 x 8
Living room
- Features: Wall/Wall Carpeting
- Level: Main
- Area: 215.6
- Dimensions: 19.6 x 11
Basement
- Area: 1032
Heating
- Natural Gas, Forced Air
Cooling
- Central Air
Appliances
- Included: None
Features
- Flooring: Carpet
- Basement: Partially Finished
- Has fireplace: No
Interior area
- Total structure area: 1,632
- Total interior livable area: 1,632 sqft
- Finished area above ground: 1,032
- Finished area below ground: 600
Property
Parking
- Total spaces: 1
- Parking features: Garage - Attached
- Attached garage spaces: 1
Features
- Exterior features: Other
- Fencing: Chain Link,Privacy
Lot
- Size: 7,405 Square Feet
- Dimensions: 60 x 125
- Features: Up to 1/4 Acre.
Details
- Parcel number: 010358730
Construction
Type & style
- Home type: SingleFamily
- Architectural style: Raised Ranch
- Property subtype: Single Family Residence
Materials
- Foundation: Block
- Roof: Composition
Condition
- Not New and NOT a Model
- New construction: No
- Year built: 1961
Utilities & green energy
- Sewer: Public Sewer
- Water: Public
Community & HOA
Community
- Subdivision: Chandler Acres
HOA
- Has HOA: No
Location
- Region: Bellevue
Financial & listing details
- Price per square foot: $139/sqft
- Tax assessed value: $175,045
- Annual tax amount: $3,013
- Date on market: 9/25/2026
- Listing terms: Conventional,Cash
- Ownership: Fee Simple
Estimated market value
$222,300
$211,000 - $233,000
$1,875/mo
Price history
| Date | Event | Price |
|---|---|---|
| 10/15/2026 | Pending sale | $227,000$139/sqft |
Source:  GPRMLS #22627721 Report a problem GPRMLS #22627721 Report a problem | ||
| 9/25/2026 | Listed for sale | $227,000$139/sqft |
Source: GPRMLS #22627721 Report a problem | ||
| 3/7/2018 | Listing removed | $1,000$1/sqft |
Source: Hike Real Estate PC Report a problem | ||
| 3/5/2018 | Listed for rent | $1,000+17.6%$1/sqft |
Source: Hike Real Estate PC Report a problem | ||
| 10/13/2011 | Listing removed | $850$1/sqft |
Source: CBSHOME Real Estate #21118239 Report a problem | ||
| 10/4/2011 | Listed for rent | $850$1/sqft |
Source: CBSHOME Real Estate #21118239 Report a problem | ||
Public tax history
| Year | Property taxes | Tax assessment |
|---|---|---|
| 2025 | $3,014 +6.1% | $175,045 +4.1% |
| 2024 | $2,840 -15.9% | $168,231 |
| 2023 | $3,375 +8.6% | $168,231 +18.2% |
| 2022 | $3,108 +13.7% | $142,345 |
| 2021 | $2,734 +4.3% | $142,345 +20.1% |
| 2020 | $2,620 +4.2% | $118,483 +5.2% |
| 2019 | $2,514 +2.9% | $112,632 +2.9% |
| 2018 | $2,442 +8.2% | $109,419 +8.7% |
| 2017 | $2,258 +5.6% | $100,674 +4.9% |
| 2016 | $2,137 | $95,969 +2.9% |
| 2015 | $2,137 +5.1% | $93,308 +0.6% |
| 2014 | $2,034 | $92,796 +2.8% |
| 2012 | $2,034 -8.5% | $90,280 -11.7% |
| 2011 | $2,223 -0.4% | $102,197 -2.1% |
| 2010 | $2,233 +3.9% | $104,393 -0.5% |
| 2009 | $2,149 -1.1% | $104,958 +0.5% |
| 2008 | $2,173 +1.8% | $104,478 +0.5% |
| 2007 | $2,135 +2.4% | $103,940 +4.7% |
| 2006 | $2,085 +8.9% | $99,277 +3.4% |
| 2005 | $1,914 | $96,057 +6.1% |
| 2004 | $1,914 +6.4% | $90,504 +4.6% |
| 2003 | $1,799 +4.3% | $86,531 +1.6% |
| 2002 | $1,724 +9.5% | $85,158 +6.1% |
| 2001 | $1,574 +10.5% | $80,295 +4.2% |
| 2000 | $1,424 | $77,094 |
| 1999 | -- | $77,094 |
Find assessor info on the county website
Monthly payment
Est. payment
Payment breakdown
Explore the cost of this home by adjusting the details. Changes won't be saved.Climate risks
Neighborhood: 68147
Nearby schools
Schools provided by the listing agent
- Elementary: Chandler View
- Middle: Bryan
- High: Bryan
- District: Omaha
Source: GPRMLS. This data may not be complete. We recommend contacting the local school district to confirm school assignments for this home.
Similar homes
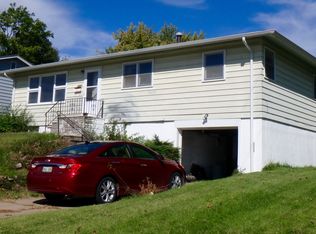
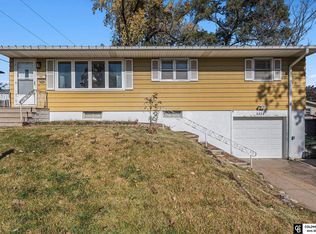
- $242,0003 bd2 ba1.9k sqft7110 S 38th St, Bellevue, NE 68147For Sale

 MLS ID #22625583, Paola Pinedo, BHHS Ambassador Real Estate. GPRMLS
 - $210,0002 bd1 ba1.2k sqft7306 S 28th St, Bellevue, NE 68147For Sale
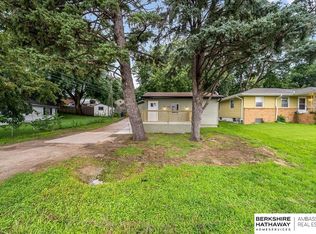 MLS ID #22628676, Iris Lobo, BHHS Ambassador Real Estate. GPRMLS
 - $250,0003 bd2 ba1.1k sqft7626 Chandler Hills Dr, Bellevue, NE 68147For Sale
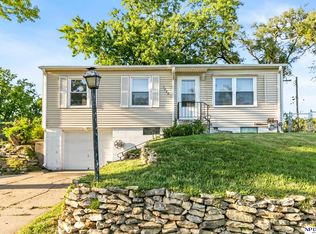 MLS ID #22626411, Michelle Sodoro, NP Dodge RE Sales Inc 148Dodge. GPRMLS
 - $250,0004 bd2 ba2k sqft7013 S 41st St, Bellevue, NE 68147For Sale
 MLS ID #22626882, Diane Briggs, BHHS Ambassador Real Estate. GPRMLS
 - $225,0003 bd2 ba1.2k sqft4916 Harrison St, Omaha, NE 68157For SaleMLS ID #22629477, Nick Abboud, Real Estate Associates, Inc. GPRMLS
- $235,0003 bd2 ba1.3k sqft1203 Thomas Dr, Bellevue, NE 68005For SaleMLS ID #22629855, Tracy Morgan, BHHS Ambassador Real Estate. GPRMLS
- $250,0003 bd2 ba1.2k sqft5042 Trail Creek Ave, Omaha, NE 68157For SaleMLS ID #22629812, Milt Schneider, Nebraska Realty. GPRMLS
- $225,0003 bd2 ba1.3k sqft4502 B St, Omaha, NE 68106For SaleMLS ID #22629771, Jasmin Jensen, BHHS Ambassador Real Estate. GPRMLS
- $240,0003 bd2 ba1.5k sqft5602 S St, Omaha, NE 68117For SaleMLS ID #22629574, Julie Thurston, Better Homes and Gardens R.E.. GPRMLS
- $275,0003 bd2 ba1.6k sqft2608 Gindy Dr, Bellevue, NE 68147For SaleMLS ID #22628543, Natalie Kovar, Better Homes and Gardens R.E.. GPRMLS
- $295,0004 bd3 ba1.9k sqft4441 Harrison St, Bellevue, NE 68147For SaleMLS ID #22629361, Andrea Marzullo-Lane, BHHS Ambassador Real Estate. GPRMLS
- $200,0003 bd1 ba1k sqft7623 S 42nd St, Bellevue, NE 68147For SaleMLS ID #22616397, Ryan Basye, Nebraska Realty. GPRMLS
- $229,5002 bd2 ba1.6k sqft3712 Y St, Omaha, NE 68107For SaleMLS ID #22627003, Kathy Miller, NP Dodge RE Sales Inc 148Dodge. GPRMLS
- $330,0004 bd2 ba2.1k sqft3711 Groves Rd, Bellevue, NE 68147For SaleMLS ID #22627829, Jacob Krug, Evolve Realty. GPRMLS
- $230,0002 bd2 ba1.7k sqft4502 S 40th St, Omaha, NE 68107For SaleMLS ID #22629610, Trevor Howard, RE/MAX Results. GPRMLS
- $200,0003 bd2 ba1.2k sqft3417 Frederick St, Omaha, NE 68105For SaleMLS ID #22629788, Mark Gorup, Better Homes and Gardens R.E.. GPRMLS
