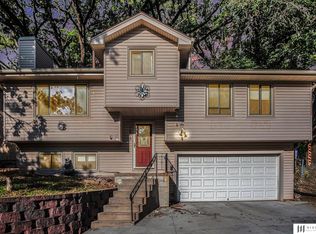
As you approach this delightful home full of character you will notice the brand new driveway, simple landscaping, & a lofty "top of the hill" feeling. This charming property offers new carpet throughout the home along with new LVP in the kitchen, laundry and garage entry. Fresh interior paint, gorgeous granite in the kitchen, rustic wood beams, built in cabinets and open shelving, an impressive floor to ceiling brick fireplace, and a spacious/open lower level are just some of the highlights of this home. The "Crow's Nest" loft offers such a unique space with two lovely windows, shelving, and a flex area for reading, a playroom, hobbies, or star gazing! The new, VERY spacious (over 415 fsf) patio is perfect for relaxing, entertaining, or outdoor dining! No rear neighbors, peaceful, private, & picture perfect! Every aspect of this character filled property provides you with a fun, unique, home to enjoy! Pre-Inspected!
For sale
$299,900
1606 Farrell Dr, Bellevue, NE 68005
3beds
1,858sqft
Single Family Residence
Built in 1975
0.35 Acres Lot
$297,800 Zestimate®
$161/sqft
$-- HOA
What's special
Brand new drivewaySimple landscapingRustic wood beamsFresh interior paint
- 6 days
- 488
- 40
Zillow last checked:
Listing updated:
Listed by:
Julie Daugherty-Braun 402-669-0083,
BHHS Ambassador Real Estate
Source: GPRMLS,MLS#: 22628682
Facts & features
Interior
Bedrooms & bathrooms
- Bedrooms: 3
- Bathrooms: 2
- Full bathrooms: 1
- 3/4 bathrooms: 1
- Main level bathrooms: 1
Primary bedroom
- Features: Wall/Wall Carpeting
- Level: Main
- Area: 170.63
- Dimensions: 15.1 x 11.3
Bedroom 2
- Features: Wall/Wall Carpeting, Window Covering
- Level: Main
- Area: 102.11
- Dimensions: 10.11 x 10.1
Bedroom 3
- Features: Wall/Wall Carpeting, Window Covering
- Level: Main
- Area: 105.84
- Dimensions: 10.8 x 9.8
Family room
- Features: Wall/Wall Carpeting, Ceiling Fan(s)
- Level: Basement
- Area: 320.3
- Dimensions: 22.7 x 14.11
Kitchen
- Features: Bay/Bow Windows, Dining Area, Sliding Glass Door, Luxury Vinyl Plank
- Level: Main
- Area: 256.51
- Dimensions: 22.7 x 11.3
Living room
- Features: Wall/Wall Carpeting, Fireplace
- Level: Main
- Area: 254.28
- Dimensions: 16.3 x 15.6
Basement
- Area: 1008
Office
- Features: Wall/Wall Carpeting
- Level: Second
- Area: 68.9
- Dimensions: 10.6 x 6.5
Heating
- Natural Gas, Forced Air
Cooling
- Central Air
Features
- Doors: Sliding Doors
- Basement: Daylight,Finished
- Number of fireplaces: 1
- Fireplace features: Living Room, Gas Log
Interior area
- Total structure area: 1,858
- Total interior livable area: 1,858 sqft
- Finished area above ground: 1,330
- Finished area below ground: 528
Property
Parking
- Total spaces: 2
- Parking features: Garage - Attached
- Attached garage spaces: 2
Features
- Levels: Split Entry
- Patio & porch: Porch, Patio
- Fencing: None
Lot
- Size: 0.35 Acres
- Dimensions: 27.4 x 31.2 x 179.7 x 173.4 x 131.8
- Features: Over 1/4 up to 1/2 Acre
Details
- Additional structures: Shed(s)
- Parcel number: 010447601
Construction
Type & style
- Home type: SingleFamily
- Property subtype: Single Family Residence
Materials
- Foundation: Block
Condition
- Not New and NOT a Model
- New construction: No
- Year built: 1975
Utilities & green energy
- Sewer: Public Sewer
- Water: Public
Community & HOA
Community
- Subdivision: Hillside Forest
HOA
- Has HOA: No
Location
- Region: Bellevue
Financial & listing details
- Price per square foot: $161/sqft
- Tax assessed value: $244,916
- Annual tax amount: $4,217
- Date on market: 10/5/2026
- Listing terms: VA Loan,FHA,Conventional,Cash
- Ownership: Fee Simple
Estimated market value
$297,800
$283,000 - $313,000
$2,164/mo
Price history
| Date | Event | Price |
|---|---|---|
| 10/5/2026 | Listed for sale | $299,900-6.3%$161/sqft |
Source:  GPRMLS #22628682 Report a problem GPRMLS #22628682 Report a problem | ||
| 10/1/2026 | Listing removed | $319,900$172/sqft |
Source: BHHS broker feed #22620498 Report a problem | ||
| 8/7/2026 | Price change | $319,900-4.4%$172/sqft |
Source: GPRMLS #22620498 Report a problem | ||
| 7/18/2026 | Listed for sale | $334,700+91.3%$180/sqft |
Source: GPRMLS #22620498 Report a problem | ||
| 11/26/2018 | Listing removed | $1,450$1/sqft |
Source: Berkshire Hathaway Home Services Ambassador Real Estate #21815247 Report a problem | ||
| 8/23/2018 | Price change | $1,450+3.6%$1/sqft |
Source: Berkshire Hathaway Home Services Ambassador Real Estate #21815247 Report a problem | ||
| 7/16/2018 | Listed for rent | $1,400$1/sqft |
Source: Sarpy County Branch Office #21812761 Report a problem | ||
| 7/10/2018 | Sold | $175,000+34.6%$94/sqft |
Source: GPRMLS #21809830 Report a problem | ||
| 4/23/2010 | Sold | $130,000+1.2%$70/sqft |
Source: GPRMLS #21004760 Report a problem | ||
| 3/13/2010 | Listed for sale | $128,500-8.2%$69/sqft |
Source: DEEB Realty #21004760 Report a problem | ||
| 4/11/2009 | Listing removed | $139,950$75/sqft |
Source: NCI Report a problem | ||
| 10/15/2008 | Listed for sale | $139,950+35.9%$75/sqft |
Source: NCI Report a problem | ||
| 12/6/1999 | Sold | $103,000$55/sqft |
Source: Public Record Report a problem | ||
Public tax history
| Year | Property taxes | Tax assessment |
|---|---|---|
| 2025 | $4,217 +5.6% | $244,916 +6.8% |
| 2024 | $3,995 -10.8% | $229,290 |
| 2023 | $4,479 +16.5% | $229,290 +28.4% |
| 2022 | $3,843 +6.9% | $178,580 |
| 2021 | $3,595 +2.7% | $178,580 +11.3% |
| 2020 | $3,501 +6.6% | $160,428 +3.2% |
| 2019 | $3,283 +1.8% | $155,468 +1.8% |
| 2018 | $3,224 +6% | $152,663 +6.8% |
| 2017 | $3,040 +12.7% | $142,977 +10.2% |
| 2016 | $2,698 | $129,697 +2.5% |
| 2015 | $2,698 +1.3% | $126,526 -1.1% |
| 2014 | $2,663 | $127,913 +7.2% |
| 2012 | $2,663 +9.2% | $119,361 -6.4% |
| 2011 | $2,439 -1.4% | $127,571 +3.1% |
| 2010 | $2,474 -0.6% | $123,696 -1.9% |
| 2009 | $2,489 -0.6% | $126,077 -3.4% |
| 2008 | $2,505 +3.5% | $130,494 +1.2% |
| 2007 | $2,420 +0.6% | $128,997 +6.8% |
| 2006 | $2,405 +15.7% | $120,829 +0.7% |
| 2005 | $2,078 | $120,046 +10.2% |
| 2004 | $2,078 +0.9% | $108,944 -2.3% |
| 2003 | $2,060 +1.6% | $111,481 -1.6% |
| 2002 | $2,028 +6.3% | $113,287 +7.5% |
| 2001 | $1,908 +10.5% | $105,379 +9.1% |
| 2000 | $1,727 | $96,609 |
| 1999 | -- | $96,609 |
Find assessor info on the county website
Monthly payment
Est. payment
Payment breakdown
Explore the cost of this home by adjusting the details. Changes won't be saved.Climate risks
Neighborhood: 68005
Nearby schools
Schools provided by the listing agent
- Elementary: Central
- Middle: Bellevue Mission
- High: Bellevue East
- District: Bellevue
Source: GPRMLS. This data may not be complete. We recommend contacting the local school district to confirm school assignments for this home.
Similar homes
- $330,0004 bd3 ba2.6k sqft304 Bellevue Blvd S, Bellevue, NE 68005For Sale

 MLS ID #22629020, Bryan Bell, Nebraska Realty. GPRMLS
 - $--3 bd1 ba2k sqft1604 Freeman Dr, Bellevue, NE 68005AuctionXome
- $300,0003 bd3 ba2.6k sqft1106 Bluff St, Bellevue, NE 68005For Sale
 MLS ID #22624572, Karen Jennings, BHHS Ambassador Real Estate. GPRMLS
 - $295,0003 bd3 ba2k sqft1014 Julius Pl, Bellevue, NE 68005For Sale
 MLS ID #22625323, Mindy Kidney, RE/MAX Results. GPRMLS
 - $260,0003 bd3 ba2.2k sqft1231 Sunset Dr, Bellevue, NE 68005For SaleMLS ID #22628872, Kail Walker, PJ Morgan Real Estate. GPRMLS
- $305,0004 bd3 ba2.1k sqft1205 Potter Rd, Bellevue, NE 68005For SaleMLS ID #22626813, Monte Wilson, NP Dodge RE Sales Inc Co Bluff. GPRMLS
- $315,0004 bd3 ba1.8k sqft1016 Normandy Dr, Bellevue, NE 68005For SaleMLS ID #22626157, Ashley McKeever, Keller Williams Greater Omaha. GPRMLS
- $279,9003 bd2 ba1.7k sqft2009 Calhoun St, Bellevue, NE 68005For SaleMLS ID #22623439, Kayla Newell, Nebraska Realty. GPRMLS
- $300,0003 bd3 ba1.5k sqft2405 Hogantown Dr, Bellevue, NE 68123For SaleMLS ID #22629311, Kellie Konz Wieczorek, Nebraska Realty. GPRMLS
- $343,0004 bd3 ba2.2k sqft304 Sherry Dr, Bellevue, NE 68005For SaleMLS ID #22628154, Rafael Pascasio, Nebraska Realty. GPRMLS
- $295,0003 bd2 ba1.8k sqft15107 Versaille St, Bellevue, NE 68123For SaleMLS ID #22628721, Nick Benner, Better Homes and Gardens R.E.. GPRMLS
- $277,0004 bd2 ba1.5k sqft1210 Sunny Ln, Bellevue, NE 68005For SaleMLS ID #22624561, Logan Agosta, BHHS Ambassador Real Estate. GPRMLS
- $250,0004 bd2 ba1.6k sqft1502 Main St, Bellevue, NE 68005For SaleMLS ID #22626905, Doyle Ollis, Nebraska Realty. GPRMLS
- $249,9003 bd1 ba1.1k sqft2411 Madison St, Bellevue, NE 68005For SaleMLS ID #22628544, Melvin Melendez Sorto, Nebraska Realty. GPRMLS
- $260,0004 bd2 ba1.9k sqft304 Payne Ave, Bellevue, NE 68005For SaleMLS ID #22627804, Nick Pacal, BHHS Ambassador Real Estate. GPRMLS
- $280,0003 bd2 ba1.8k sqft1701 Cascio Dr, Bellevue, NE 68005For SaleMLS ID #22617985, Stephanie Wolfe, Realty ONE Group Sterling. GPRMLS
- $365,0003 bd3 ba2.6k sqft408 Kountze Memorial Dr, Bellevue, NE 68005For SaleMLS ID #22628226, Kent Van Briesen, CENTURY 21 Century Real Estate. GPRMLS
- $325,0003 bd3 ba1.8k sqft2004 Pleasantview Ln, Bellevue, NE 68005For SaleMLS ID #22624925, Vickie Jenkins, BHHS Ambassador Real Estate. GPRMLS
- $250,0002 bd2 ba1.2k sqft1301 Bryan Ave, Bellevue, NE 68005For SaleMLS ID #22628504, Mark Armbrust, Meraki Realty Group. GPRMLS
