No Steps entry for easy, carefree living in this spacious, 1428sf 2 bedroom plus study Landominium with rare 2 car garage with direct entry. Vaulted Ceilings in Great Room, dining room and eat in kitchen. Bright wall of windows in rear. New Paint and Carpet throughout! Kitchen has under and over cabinet lighting, tile floor, backsplash and pantry. All appliances stay including new dishwasher. Two generous sized bedrooms both with adjoining baths. Large primary walk in closet with built in shelving. Private Patio for all day relaxing.
Pending
$250,000
1411 Garden Pl, Cincinnati, OH 45246
2beds
1,428sqft
:
Get pre-qualified$2,150/mo
Single Family Residence
Built in 1996
3,354 Square Feet Lot
$246,700 Zestimate®
$175/sqft
$310/mo HOA
What's special
- 37 days |
- 368 |
- 10 |
Likely to sell faster than
Zillow last checked:
Listing updated:
Listed by:
Maria L Nicolls 513-253-3994,
Hoeting, REALTORS 513-451-4800,
Jeanne M Rieder 513-253-3992,
Hoeting, REALTORS
Source: Cincy MLS,MLS#: 1882840 Originating MLS: Cincinnati Area Multiple Listing Service
Originating MLS: Cincinnati Area Multiple Listing Service
Facts & features
Interior
Bedrooms & bathrooms
- Bedrooms: 2
- Bathrooms: 2
- Full bathrooms: 2
Primary bedroom
- Features: Bath Adjoins, Walk-In Closet(s), Wall-to-Wall Carpet
- Level: First
- Area: 180
- Dimensions: 15 x 12
Bedroom 2
- Level: First
- Area: 255
- Dimensions: 17 x 15
Bedroom 3
- Area: 0
- Dimensions: 0 x 0
Bedroom 4
- Area: 0
- Dimensions: 0 x 0
Bedroom 5
- Area: 0
- Dimensions: 0 x 0
Primary bathroom
- Features: Shower, Tile Floor, Double Vanity
Bathroom 1
- Features: Full
- Level: First
Bathroom 2
- Features: Full
- Level: First
Dining room
- Features: French Doors, Chandelier, Walkout, WW Carpet
- Level: First
- Area: 100
- Dimensions: 10 x 10
Family room
- Area: 0
- Dimensions: 0 x 0
Kitchen
- Features: Pantry, Eat-in Kitchen, Tile Floor, Window Treatment, Wood Cabinets, Marble/Granite/Slate
- Area: 160
- Dimensions: 16 x 10
Living room
- Features: Walkout, Wall-to-Wall Carpet, Fireplace
- Area: 182
- Dimensions: 14 x 13
Office
- Features: Wall-to-Wall Carpet
- Level: First
- Area: 91
- Dimensions: 13 x 7
Heating
- Forced Air, Gas
Cooling
- Central Air
Appliances
- Included: Dishwasher, Dryer, Disposal, Oven/Range, Refrigerator, Washer, Gas Water Heater
Features
- High Ceilings, Vaulted Ceiling(s), Ceiling Fan(s)
- Doors: Multi Panel Doors
- Windows: Vinyl, Insulated Windows
- Basement: None
- Number of fireplaces: 1
- Fireplace features: Gas, Living Room
Interior area
- Total structure area: 1,428
- Total interior livable area: 1,428 sqft
Property
Parking
- Total spaces: 2
- Parking features: Driveway, Garage Door Opener
- Attached garage spaces: 2
- Has uncovered spaces: Yes
Features
- Levels: One
- Stories: 1
- Patio & porch: Patio
Lot
- Size: 3,354 Square Feet
- Features: Less than .5 Acre
Details
- Parcel number: 6080021021600
- Zoning description: Residential
Construction
Type & style
- Home type: SingleFamily
- Architectural style: Ranch
- Property subtype: Single Family Residence
Materials
- Brick, Vinyl Siding
- Foundation: Slab
- Roof: Shingle
Condition
- New construction: No
- Year built: 1996
Utilities & green energy
- Electric: 220 Volts
- Gas: Natural
- Sewer: Public Sewer
- Water: Public
Community & HOA
Community
- Security: Smoke Alarm
HOA
- Has HOA: Yes
- Services included: Insurance, Community Landscaping
- HOA fee: $310 monthly
- HOA name: Self Managed
Location
- Region: Cincinnati
Financial & listing details
- Price per square foot: $175/sqft
- Tax assessed value: $188,890
- Annual tax amount: $2,658
- Date on market: 6/12/2026
- Listing terms: No Special Financing
Estimated market value
$246,700
$234,000 - $259,000
$2,182/mo
Price history
| Date | Event | Price |
|---|---|---|
| 7/2/2026 | Pending sale | $250,000$175/sqft |
Source:  Cincy MLS #1882840 Report a problem Cincy MLS #1882840 Report a problem | ||
| 6/25/2026 | Listed for sale | $250,000$175/sqft |
Source: Cincy MLS #1882840 Report a problem | ||
| 6/19/2026 | Pending sale | $250,000$175/sqft |
Source: Cincy MLS #1882840 Report a problem | ||
| 6/12/2026 | Listed for sale | $250,000+83.2%$175/sqft |
Source: Cincy MLS #1882840 Report a problem | ||
| 12/27/1996 | Sold | $136,500$96/sqft |
Source: Public Record Report a problem | ||
Public tax history
| Year | Property taxes | Tax assessment |
|---|---|---|
| 2024 | $2,270 -1.6% | $66,112 |
| 2023 | $2,307 +11.7% | $66,112 +33% |
| 2022 | $2,065 +1.6% | $49,714 |
| 2021 | $2,033 | $49,714 |
| 2020 | $2,033 +17.9% | $49,714 +16% |
| 2019 | $1,724 +7.2% | $42,858 |
| 2018 | $1,608 | $42,858 |
| 2017 | $1,608 -6.4% | $42,858 -3.7% |
| 2016 | $1,717 | $44,485 |
| 2015 | $1,717 -0.4% | $44,485 |
| 2014 | $1,724 +2.4% | $44,485 |
| 2013 | $1,684 -0.4% | $44,485 |
| 2012 | $1,690 +26.3% | $44,485 |
| 2011 | $1,338 -10.2% | $44,485 -11.3% |
| 2010 | $1,490 -12.5% | $50,131 |
| 2009 | $1,703 +3.4% | $50,131 |
| 2008 | $1,647 -3.9% | $50,131 -4% |
| 2007 | $1,715 +1% | $52,220 |
| 2006 | $1,698 +0.1% | $52,220 |
| 2005 | $1,696 -3.7% | $52,220 +4.3% |
| 2003 | $1,761 +7% | $50,050 |
| 2002 | $1,646 +7.8% | $50,050 +14.3% |
| 2001 | $1,527 +4.2% | $43,785 |
| 2000 | $1,466 | $43,785 |
Find assessor info on the county website
Monthly payment
Est. payment
Payment breakdown
Explore the cost of this home by adjusting the details. Changes won't be saved.Climate risks
Neighborhood: 45246
Nearby schools
GreatSchools rating
- 5/10Heritage Hill Elementary SchoolGrades: K-5Distance: 0.8 mi
- 6/10Princeton Community Middle SchoolGrades: 6-8Distance: 0.7 mi
- 8/10Princeton High SchoolGrades: 9-12Distance: 0.6 mi
- $307,5003 bd3 ba1.5k sqft1409 Garden Pl, Cincinnati, OH 45246Off Market
- $267,2002 bd2 ba1.4k sqft1413 Garden Pl, Cincinnati, OH 45246Off Market
- $286,3002 bd3 ba1.4k sqft1407 Garden Pl, Cincinnati, OH 45246Off Market
- $256,8002 bd2 ba1.3k sqft1415 Garden Pl, Cincinnati, OH 45246Off Market
- $250,7002 bd2 ba1.4k sqft1404 Garden Pl, Cincinnati, OH 45246Off Market
- $255,7002 bd2 ba1.3k sqft1406 Garden Pl, Cincinnati, OH 45246Off Market
- $248,7002 bd2 ba1.4k sqft1402 Garden Pl, Cincinnati, OH 45246Off Market
- $270,1002 bd2 ba1.3k sqft1405 Garden Pl, Cincinnati, OH 45246Off Market
A local agent can set up tours, give advice and negotiate with sellers.
A local lender can help you make sure your offer is ready when you are.
Similar homes
- $235,0002 bd2 ba952 sqft5392 Gantzfield Ct, Cincinnati, OH 45241For Sale

 MLS ID #1885744, Denis M Joseph, Real of Ohio. Cincy MLS
 - $264,9004 bd2 ba1.5k sqft11442 Kary Ln, Cincinnati, OH 45240For Sale
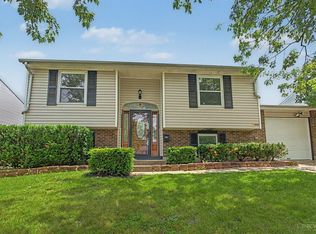 MLS ID #1882692, Brandon Stamper, Plum Tree Realty. Cincy MLS
 - $224,9003 bd2 ba1.5k sqft11410 Pippin Rd, Cincinnati, OH 45231For Sale
 MLS ID #1885048, Deandra Bryant, Trelora Realty, Inc. Cincy MLS
 - $250,0003 bd2 ba1.4k sqft2630 Ross Hanover Rd, Hamilton, OH 45013For Sale
 MLS ID #1886600, Melissa M Trenkamp, Coldwell Banker Heritage. Cincy MLS
 - $230,0002 bd2 ba1.4k sqft1002 Lost Xing, Cincinnati, OH 45231For SaleMLS ID #1886495, Vickie L. Washington, OwnerLand Realty, Inc.. Cincy MLS
- $184,5002 bd2 ba1k sqft120 Carrington Ln APT 312, Loveland, OH 45140For SaleMLS ID #1888131, Tamra J Berry, Comey & Shepherd. Cincy MLS
- $254,9003 bd2 ba1.5k sqft74 E Main St, Addyston, OH 45001For SaleMLS ID #1883794, Matthew Kalogeras, Trelora Realty, Inc. Cincy MLS
- $225,0002 bd2 ba1.5k sqft6310 Vine St, Cincinnati, OH 45216For SaleMLS ID #1886490, Steven D. Taylor, eXp Realty. Cincy MLS
- $302,0003 bd2 ba1.2k sqft8051 2nd St, West Chester, OH 45069For SaleMLS ID #1884308, Tim A Cox, The Six Realty, LLC. Cincy MLS
- $210,0002 bd3 ba1.8k sqft17 Woodview Ct, Cincinnati, OH 45246For SaleMLS ID #1878658, LeJacob Gibbs, Pivot Realty Group, LLC. Cincy MLS
- $245,0002 bd2 ba1.4k sqft7991 Pinnacle Point Dr APT 202, West Chester, OH 45069For SaleMLS ID #1886443, Brandon D Gonzalez, Glasshouse Realty Group. Cincy MLS
- $246,0002 bd2 ba984 sqft7280 E Galbraith Rd #22B, Cincinnati, OH 45243For SaleMLS ID #1867096, Roger J Wagner, Wyndham-Lyons Realty Services,. Cincy MLS
- $242,0002 bd2 ba1.8k sqft3715 Mack Rd, Fairfield, OH 45014For SaleMLS ID #1882376, Sylvia M. Young, Sibcy Cline, Inc.. Cincy MLS
- $259,0003 bd2 ba1.5k sqft7 Apache Ct, Loveland, OH 45140For SaleMLS ID #1881608, Kiersten Fischer, Key Realty, LTD.. Cincy MLS
- $305,0003 bd3 ba1.6k sqft1831 Augusta Blvd, Fairfield, OH 45014For SaleMLS ID #1886330, Erin E. Connell, Coldwell Banker Realty. Cincy MLS
- $269,9004 bd1 ba1.3k sqft6723 Hamilton Mason Rd, West Chester, OH 45069For SaleMLS ID #1878799, Michael Postell, Cutler Real Estate. Cincy MLS
- $299,9003 bd3 ba1.7k sqft6017 Rosewood Pl, Fairfield, OH 45014For SaleMLS ID #1882183, Ginson D. Speich, Keller Williams Greater Cols. Cincy MLS
- $279,9003 bd2 ba1.3k sqft942 Mohawk Trl, Milford, OH 45150For SaleMLS ID #1887823, Chase Morgan, Sibcy Cline, Inc.. Cincy MLS
- $264,9003 bd3 ba1.3k sqft1523 Sidona Ln, Cincinnati, OH 45238For SaleMLS ID #1887027, Patrick Guetle, Cincinnati Boardwalk, Inc.. Cincy MLS
- $224,0002 bd2 ba1.8k sqft5 Springbok Dr, Fairfield, OH 45014For SaleMLS ID #1882504, Michael T Maley, Comey & Shepherd. Cincy MLS
