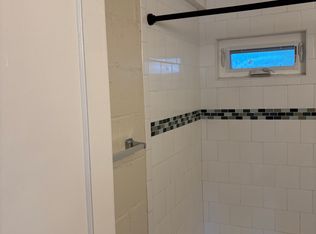
Warm, inviting, and move-in ready, this charming Seaside home offers comfortable living in a thoughtfully designed floorplan. Hardwood flooring extends throughout, while the kitchen features stainless steel appliances and a functional layout. Two bedrooms, an updated bath, and an attached garage with laundry complete this well-maintained home. The private backyard is the true highlight, offering a spacious stone patio, pergola, mature landscaping, and extra storage. With plenty of room to entertain, garden, or simply relax, the outdoor space creates a peaceful setting to enjoy throughout the year. Ideally located in Seaside, you're minutes from neighborhood parks, schools, shopping, beaches, and local dining, with convenient access to the many attractions of the Monterey Peninsula.
Under contract
$798,000
1411 Kimball Ave, Seaside, CA 93955
2beds
986sqft
:
Get pre-qualified$5,184/mo
Single Family Residence, Residential
Built in 1955
5,988 Square Feet Lot
$805,000 Zestimate®
$809/sqft
$-- HOA
What's special
- 11 days |
- 1,017 |
- 57 |
Zillow last checked:
Listing updated:
Listed by:
Arleen Hardenstein 01710953 831-915-8989,
Sotheby’s International Realty 831-624-1566
Source: MLSListings Inc,MLS#: ML82054192
Facts & features
Interior
Bedrooms & bathrooms
- Bedrooms: 2
- Bathrooms: 1
- Full bathrooms: 1
Bedroom
- Features: GroundFloorBedroom, BedroomonGroundFloor2plus
Bathroom
- Features: Granite, ShoweroverTub1, UpdatedBaths, FullonGroundFloor
Dining room
- Features: EatinKitchen
Family room
- Features: NoFamilyRoom
Kitchen
- Features: ExhaustFan
Heating
- Central Forced Air Gas
Cooling
- None
Appliances
- Included: Dishwasher, Exhaust Fan, Disposal, Range Hood, Microwave, Gas Oven/Range, Refrigerator, Washer/Dryer
- Laundry: In Garage
Features
- Flooring: Tile
- Number of fireplaces: 1
- Fireplace features: Gas Starter, Living Room
Interior area
- Total structure area: 986
- Total interior livable area: 986 sqft
Property
Parking
- Total spaces: 2
- Parking features: Attached, Off Street, On Street
- Attached garage spaces: 1
Features
- Stories: 1
- Patio & porch: Balcony/Patio
- Exterior features: Back Yard, Barbecue, Fenced, Fire Pit
- Fencing: Back Yard,Wood
Lot
- Size: 5,988 Square Feet
- Features: Level
Details
- Additional structures: Sheds
- Parcel number: 012401074000
- Zoning: R1
- Special conditions: Standard
Construction
Type & style
- Home type: SingleFamily
- Property subtype: Single Family Residence, Residential
Materials
- Foundation: Concrete Perimeter, Pillar/Post/Pier
- Roof: Composition, Shingle
Condition
- New construction: No
- Year built: 1955
Utilities & green energy
- Gas: IndividualGasMeters, PublicUtilities
- Sewer: Public Sewer
- Utilities for property: Public Utilities
Community & HOA
Location
- Region: Seaside
Financial & listing details
- Price per square foot: $809/sqft
- Tax assessed value: $779,987
- Annual tax amount: $8,808
- Date on market: 7/14/2026
- Listing agreement: ExclusiveRightToSell
Estimated market value
$805,000
$765,000 - $845,000
$2,803/mo
Price history
| Date | Event | Price |
|---|---|---|
| 7/20/2026 | Contingent | $798,000$809/sqft |
Source:  MLSListings Inc #ML82054192 Report a problem MLSListings Inc #ML82054192 Report a problem | ||
| 7/14/2026 | Listed for sale | $798,000+8.6%$809/sqft |
Source: MLSListings Inc #ML82054192 Report a problem | ||
| 10/25/2021 | Sold | $735,000+23.5%$745/sqft |
Source:  MLSListings Inc #ML81865058 Report a problem MLSListings Inc #ML81865058 Report a problem | ||
| 10/1/2021 | Listed for sale | $595,000+18.5%$603/sqft |
Source: MLSListings Inc #ML81865058 Report a problem | ||
| 12/15/2016 | Sold | $502,000+0.4%$509/sqft |
Source: Public Record Report a problem | ||
| 9/4/2008 | Sold | $500,000$507/sqft |
Source: Public Record Report a problem | ||
Public tax history
| Year | Property taxes | Tax assessment |
|---|---|---|
| 2025 | $8,808 +8% | $779,987 +2% |
| 2024 | $8,158 +0.6% | $764,694 +2% |
| 2023 | $8,113 | $749,700 +2% |
| 2022 | -- | $735,000 +33.9% |
| 2021 | $6,007 +3.9% | $549,006 +1% |
| 2020 | $5,780 -4.7% | $543,378 +2% |
| 2019 | $6,063 +4.2% | $532,724 +2% |
| 2018 | $5,820 +11.5% | $522,280 +5.3% |
| 2017 | $5,220 +19.6% | $496,000 +21.9% |
| 2016 | $4,365 +25.4% | $407,000 +20.8% |
| 2015 | $3,480 | $337,000 +4.7% |
| 2014 | $3,480 | $322,000 +0.6% |
| 2012 | -- | $320,000 +8.5% |
| 2011 | -- | $295,000 -10.6% |
| 2010 | -- | $330,000 -16.5% |
| 2009 | -- | $395,079 +289.1% |
| 2008 | -- | $101,541 +2% |
| 2007 | -- | $99,551 +2% |
| 2006 | -- | $97,600 +2% |
| 2005 | -- | $95,687 +2% |
| 2004 | -- | $93,812 +1.9% |
| 2003 | -- | $92,094 +2% |
| 2002 | -- | $90,289 +2% |
| 2001 | $899 | $88,520 +2% |
| 2000 | -- | $86,784 |
Find assessor info on the county website
Monthly payment
Est. payment
Payment breakdown
Explore the cost of this home by adjusting the details. Changes won't be saved.Climate risks
Neighborhood: 93955
Nearby schools
GreatSchools rating
- 7/10Del Rey Woods Elementary SchoolGrades: K-6Distance: 0.3 mi
- 4/10Seaside Middle SchoolGrades: 7-8Distance: 1.9 mi
- 6/10Seaside High SchoolGrades: 9-12Distance: 1.6 mi
Schools provided by the listing agent
- District: MontereyPeninsulaUnified
Source: MLSListings Inc. This data may not be complete. We recommend contacting the local school district to confirm school assignments for this home.
- $832,5002 bd1 ba1.4k sqft1399 Kimball Ave, Seaside, CA 93955Off Market
- $--1 bd1 ba560 sqft1427 Kimball Ave #1, Seaside, CA 93955Off Market
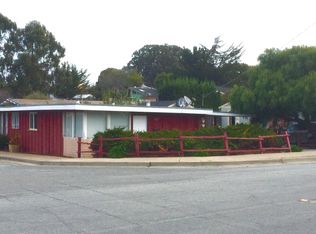
- $787,700-- bd-- ba1.1k sqft1427 Kimball Ave, Seaside, CA 93955Off Market
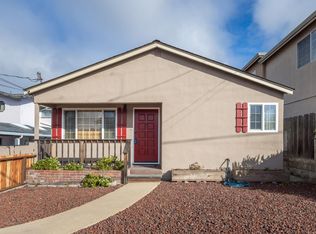
- $767,0002 bd1 ba1k sqft1119 Waring St, Seaside, CA 93955Off Market
- $712,6001 bd1 ba560 sqft1106 Waring St, Seaside, CA 93955Off Market
- $779,4003 bd2 ba1k sqft1116 Isabelle Ct, Seaside, CA 93955Off Market
- $--3 bd1 ba1k sqft1116 Isabelle Ct #1116I, Seaside, CA 93955Off Market
- $853,8003 bd2 ba1.4k sqft1412 Kimball Ave, Seaside, CA 93955Off Market
A local agent can set up tours, give advice and negotiate with sellers.
Similar homes
- $848,8884 bd2 ba960 sqft609 Trinity Ave, Seaside, CA 93955For Sale
 MLS ID #ML82054939, Christina Kim. MLSListings Inc
 - $795,0003 bd2 ba1k sqft1712 Soto St, Seaside, CA 93955For Sale
 MLS ID #226090421, Shannon LaDay. MetroList Services of CA
 - $799,0003 bd2 ba1k sqft1233 Hilby Ave, Seaside, CA 93955For Sale
 MLS ID #ML82034482, Anita J. Madison. MLSListings Inc
 - $890,0003 bd2 ba1.1k sqft1900 Lincoln St, Seaside, CA 93955For Sale
 MLS ID #226092166, Sara Magee. MetroList Services of CA
 - $640,0002 bd2 ba1k sqft1774 Laguna St, Seaside, CA 93955For Sale By Owner
- $819,0003 bd1 ba1k sqft1915 Grandview St, Seaside, CA 93955For SaleMLS ID #ML82051540, Ric Morrison. MLSListings Inc
- $760,0003 bd2 ba1k sqft1313 Harding St, Seaside, CA 93955For SaleMLS ID #ML82036410, Jacquie Adams. MLSListings Inc
- $749,0003 bd2 ba1k sqft1675 Luxton St, Seaside, CA 93955For SaleMLS ID #ML82034419, Anthony Pietragallo. MLSListings Inc
- $875,0003 bd3 ba1k sqft1212 Waring St, Seaside, CA 93955For SaleMLS ID #ML82050454, The C Group. MLSListings Inc
- $749,0002 bd1 ba853 sqft229 Littleness Ave, Monterey, CA 93940For SaleMLS ID #ML82054810, The Ruiz Group. MLSListings Inc
- $710,0003 bd1 ba1k sqft1640 Judson St, Seaside, CA 93955For SaleMLS ID #ML82042122, Miguel Quintero. MLSListings Inc
- $699,0002 bd2 ba980 sqft1037 Olympic Ln, Seaside, CA 93955For SaleMLS ID #ML82053290, Shawn Quinn. MLSListings Inc
- $950,0003 bd2 ba1.4k sqft838 Portola Dr, Del Rey Oaks, CA 93940For SaleMLS ID #ML82055394, Mary Jane Renz Schleich. MLSListings Inc
- $1,125,0003 bd2 ba1.1k sqft950 Portola Dr, Del Rey Oaks, CA 93940For SaleMLS ID #ML82055294, Robert Johnston. MLSListings Inc
- $625,0002 bd1 ba660 sqft1833 Waring St, Seaside, CA 93955For SaleMLS ID #ML82048133, Michael Kirch. MLSListings Inc
- $695,0003 bd2 ba1.2k sqft1212 Trinity Ave, Seaside, CA 93955For SaleMLS ID #ML82022563, Carol L. Duncan. MLSListings Inc
- $849,0002 bd2 ba1.2k sqft570 Casanova Ave, Monterey, CA 93940For SaleMLS ID #ML82041096, Tom Duggan IV. MLSListings Inc
- $925,0002 bd1 ba748 sqft37 Portola Ave, Monterey, CA 93940For SaleMLS ID #ML82054164, Mike Meza. MLSListings Inc
- $760,0003 bd2 ba1.1k sqft840 Capistrano Dr, Salinas, CA 93901For SaleMLS ID #ML82055350, Juan Del Real. MLSListings Inc
- $1,050,0004 bd2 ba1.4k sqft1770 Flores St, Seaside, CA 93955For SaleMLS ID #ML82051811, The C Group. MLSListings Inc
Local buyer's agents are ready to help
