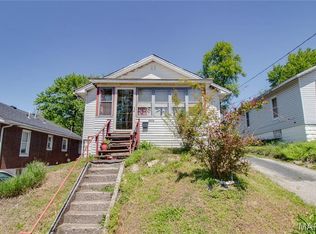
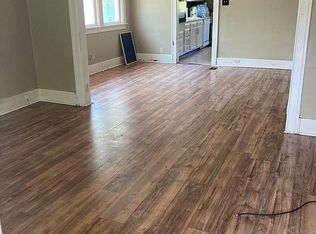
This spacious historic home offers a rare opportunity to complete a renovation that is already well underway. Much of the demolition has been completed, exposing the home's original framing and allowing the next owner to focus on rebuilding rather than tear-out. Electrical updates have already begun, providing a valuable head start while leaving the finish selections and final design to the next owner.
Originally constructed in 1935, the home reflects the clean lines and practical craftsmanship of the Minimal Traditional movement, blending the timeless character of Cape Cod and Colonial Revival architecture with a simpler, more refined approach to residential design. Its steep rooflines, original staircase, substantial wood doors, oversized windows, and thoughtfully proportioned living spaces remain as reminders of that enduring, beautiful architectural character of its era. Unlike many historic homes that have lost their defining character over time, this home still retains many of the architectural elements that make restoration both rewarding and worthwhile.
Many of the home's original architectural details remain intact and are ready to become part of its next chapter. The awe-inspiring original divided-light wood front door has welcomed generations of visitors and remains one of the home's defining architectural features, offering a glimpse of the craftsmanship that continues throughout the interior. Original five-panel wood doors, exposed brick, tall ceilings, oversized windows, and a substantial staircase further reflect the quality of craftsmanship that defines historic homes. The original trim has been carefully removed, labeled, and preserved, ready to be reinstalled as the home's restoration continues. The enclosed second-floor sleeping porch—an increasingly rare hallmark of many homes from this era—offers a unique space that could once again become a light-filled office, reading room, studio, or private retreat. Large original windows fill the home with natural light, further highlighting the proportions and craftsmanship that make historic homes so enduringly appealing.
The generous room sizes and flexible floor plan provide numerous possibilities depending on your goals. Whether restoring the home for resale, adding it to a long-term rental portfolio, or creating a personal residence, much of the discovery work has already been completed, allowing renovation plans to move forward more efficiently. The home's original layout and architectural integrity remain remarkably intact, providing an excellent foundation for restoration.
Its location adds to the investment appeal. Situated just minutes from the Southern Illinois University School of Dental Medicine, Alton Memorial Hospital, OSF Saint Anthony's Health Center, and the surrounding medical corridor, the property is well positioned for long-term rental demand from students, faculty, healthcare professionals, and traveling nurses.
Owner-occupants may also wish to explore renovation financing options, including FHA 203(k) and Fannie Mae HomeStyle® loans, which can allow qualified buyers to finance both the purchase and renovation through a single mortgage.
Whether your plans involve restoring its historic character, creating a quality rental property, or completing a renovation for resale, this property offers the space, character, architectural integrity, and solid foundation to bring that vision to life.
Selected as part of the Penthouse Restoration Collection for its exceptional opportunity, untapped potential, and distinctive character, this home invites investors, renovators, and future homeowners to create lasting value through thoughtful restoration, strategic renovation, and inspired design.
Pending
Listed by: Worth Clark Realty • Julie A Carter • 800-991-6092
$40,000
1411 Seminary St, Alton, IL 62002
3beds
1,395sqft
Single Family Residence
Built in 1935
4,125 Square Feet Lot
$-- Zestimate®
$29/sqft
$-- HOA
What's special
Tall ceilingsExposed brickSpacious historic homeEnclosed second-floor sleeping porchOversized windowsSubstantial staircaseThoughtfully proportioned living spaces
- 66 days
- 81
- 1
Zillow last checked:
Listing updated:
Listed by:
Julie A Carter 800-991-6092,
Worth Clark Realty,
Charity M Goodwin 314-744-0815,
Worth Clark Realty
Source: MARIS,MLS#: 26046831 Originating MLS: Southwestern Illinois Board of REALTORS
Originating MLS: Southwestern Illinois Board of REALTORSFacts & features
Interior
Bedrooms & bathrooms
- Bedrooms: 3
- Bathrooms: 2
- Full bathrooms: 2
- Main level bathrooms: 1
- Main level bedrooms: 1
Primary bedroom
- Level: Main
Bedroom 2
- Level: Upper
Bedroom 3
- Level: Upper
Bathroom
- Level: Upper
Bathroom
- Level: Main
Dining room
- Level: Main
Kitchen
- Level: Main
Living room
- Level: Main
Sitting room
- Level: Upper
Sunroom
- Level: Upper
Heating
- Forced Air, Natural Gas
Cooling
- Central Air
Appliances
- Included: None
- Laundry: In Basement
Features
- Historic Millwork, Natural Woodwork, Master Downstairs, Separate Dining, Special Millwork
- Doors: Panel Door(s), Storm Door(s)
- Basement: Walk-Up Access
- Has fireplace: No
Interior area
- Total structure area: 1,395
- Total interior livable area: 1,395 sqft
- Finished area above ground: 1,395
- Finished area below ground: 0
Property
Parking
- Parking features: Driveway
- Has uncovered spaces: Yes
Features
- Levels: One and One Half
- Patio & porch: Covered, Enclosed, Front Porch, Glass Enclosed, Porch, Rear Porch, Screened
- Exterior features: Entry Steps/Stairs, Rain Gutters, Storage
- Fencing: Fenced,Partial
- Has view: Yes
- View description: Neighborhood
Lot
- Size: 4,125 Square Feet
- Dimensions: 82.5 x 51.5
- Features: Back Yard, Front Yard, Some Trees
Details
- Additional structures: Equipment Shed, Shed(s)
- Parcel number: 232080715402008
- Special conditions: Standard
Construction
Type & style
- Home type: SingleFamily
- Architectural style: Cottage,Historic,Other,Traditional
- Property subtype: Single Family Residence
Materials
- Aluminum Siding
- Foundation: Block
Condition
- Fixer
- New construction: No
- Year built: 1935
Utilities & green energy
- Electric: Ameren
- Sewer: Public Sewer
- Water: Public
- Utilities for property: Sewer Connected, Water Connected
Community & HOA
Community
- Subdivision: Lowes W C Hrs Sub
HOA
- Has HOA: No
Location
- Region: Alton
Financial & listing details
- Price per square foot: $29/sqft
- Tax assessed value: $53,610
- Annual tax amount: $1,453
- Date on market: 7/27/2026
- Cumulative days on market: 67 days
- Listing terms: 1031 Exchange,Cash,Conventional,FHA,FHA 203(k),Private
- Road surface type: Paved
Estimated market value
Not available
Estimated sales range
Not available
Not available
Price history
| Date | Event | Price |
|---|---|---|
| 8/28/2026 | Pending sale | $40,000$29/sqft |
Source:  MARIS #26046831 Report a problem MARIS #26046831 Report a problem | ||
| 7/28/2026 | Listed for sale | $40,000+300%$29/sqft |
Source: MARIS #26046831 Report a problem | ||
| 4/11/2019 | Sold | $10,000+33.3%$7/sqft |
Source: Public Record Report a problem | ||
| 7/23/2013 | Sold | $7,500-74.9%$5/sqft |
Source: Public Record Report a problem | ||
| 12/31/2012 | Listing removed | $29,900$21/sqft |
Source: RE/MAX RIVER BEND #4108424 Report a problem | ||
| 9/14/2012 | Price change | $29,900-14.3%$21/sqft |
Source: RE/MAX RIVER BEND #4108424 Report a problem | ||
| 8/7/2012 | Price change | $34,900-12.5%$25/sqft |
Source: RE/MAX RIVER BEND #4108424 Report a problem | ||
| 6/30/2012 | Listed for sale | $39,900$29/sqft |
Source: RE/MAX RIVER BEND #4108424 Report a problem | ||
Public tax history
| Year | Property taxes | Tax assessment |
|---|---|---|
| 2024 | $1,453 +6.4% | $17,870 +10.7% |
| 2023 | $1,365 +6.7% | $16,140 +10.6% |
| 2022 | $1,280 +1.9% | $14,590 +6.4% |
| 2021 | $1,256 +2.4% | $13,710 +3.7% |
| 2020 | $1,227 -3.3% | $13,220 +2.3% |
| 2019 | $1,269 | $12,920 +2.7% |
| 2018 | -- | $12,580 +32.6% |
| 2017 | $338 -15.6% | $9,490 |
| 2016 | $400 | $9,490 -32.9% |
| 2015 | $400 | $14,150 +49.1% |
| 2014 | $400 | $9,490 -2.7% |
| 2013 | $400 | $9,750 -59.1% |
| 2012 | -- | $23,840 -2.9% |
| 2011 | -- | $24,560 +0% |
| 2010 | -- | $24,550 +1.7% |
| 2009 | -- | $24,130 +8.7% |
| 2007 | -- | $22,190 -1.8% |
| 2005 | -- | $22,600 +10.9% |
| 2004 | $711 -1% | $20,380 +5.6% |
| 2003 | $718 +0.4% | $19,300 +0.8% |
| 2002 | $715 | $19,140 +20.4% |
| 2001 | -- | $15,900 +3.5% |
| 2000 | $732 | $15,360 |
Find assessor info on the county website
Monthly payment
Est. payment
Payment breakdown
Explore the cost of this home by adjusting the details. Changes won't be saved.Climate risks
Neighborhood: 62002
Nearby schools
Schools provided by the listing agent
- Elementary: Alton Dist 11
- Middle: Alton Dist 11
- High: Alton
Source: MARIS. This data may not be complete. We recommend contacting the local school district to confirm school assignments for this home.
Similar homes
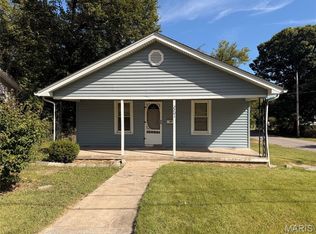
- $32,5002 bd1 ba936 sqft2201 Johnson St, Alton, IL 62002For Sale
 MLS ID #26062888, John A Bolling, Keller Williams Marquee. MARIS
 - $32,0002 bd2 ba768 sqft1101 Putnam St, Alton, IL 62002For Sale
 MLS ID #26055616, Amy Loftus, Worth Clark Realty. MARIS
 - $48,0002 bd1 ba917 sqft2612 Yager Ave, Alton, IL 62002For Sale
 MLS ID #26024576, Alisha D Ryan, Tarrant and Harman Real Estate and Auction Co. MARIS
 - $60,0002 bd2 ba1.8k sqft2302 Mills Ave, Alton, IL 62002For Sale By Owner
- $29,9002 bd1 ba825 sqft3112 Trumbull Ave, Alton, IL 62002For SaleMLS ID #26040048, Steven Atkins, Landmark Realty. MARIS
- $39,9003 bd1 ba1k sqft314 Pershing Ave, Wood River, IL 62095For SaleMLS ID #26052165, Jenny A Wisniewski, Landmark Realty. MARIS
- $55,0002 bd1 ba888 sqft1206 Rixon St, Alton, IL 62002For SaleMLS ID #26056816, Tina M Davis, Market Pro Realty, Inc. MARIS
- $59,0002 bd1 ba1k sqft518 Wyss Ave, Alton, IL 62002For SaleMLS ID #26028543, Kevin S Barbier, Barbier Agency. MARIS
- $40,0003 bd2 ba1.1k sqft10357 Prince Dr, Saint Louis, MO 63136For SaleMLS ID #26062037, Derek P Eisenberg, Continental Real Estate Group, Inc. MARIS
- $24,5002 bd1 ba860 sqft1129 Seiler St, Alton, IL 62002For SaleMLS ID #26027638, Valeria Martin, Nettwork Global. MARIS
- $49,9002 bd1 ba700 sqft428 Whitelaw Ave, East Alton, IL 62024For SaleMLS ID #26063580, Shawna Aughenbaugh, RE/MAX River Bend. MARIS
- $47,9002 bd1 ba1k sqft1572 Farmview Ave, Saint Louis, MO 63138For SaleMLS ID #26063787, Mark Fowler, Gateway Realty Solutions. MARIS
- $28,0002 bd1 ba972 sqft336 Goulding St, East Alton, IL 62024For SaleMLS ID #26062901, Joshua Mariconi, QDM Real Estate, LLC. MARIS
- $40,0003 bd2 ba1.6k sqft4166 Farlin Ave, Saint Louis, MO 63115For SaleMLS ID #26061079, Jennifer J Wilson, EXP Realty, LLC. MARIS
- $39,0002 bd1 ba832 sqft5712 Hamilton Ave, Saint Louis, MO 63136For SaleMLS ID #26063727, Anthony J Schreiber, EXP Realty, LLC. MARIS
- $39,9003 bd1 ba1k sqft10333 Castle Dr, Saint Louis, MO 63136For SaleMLS ID #26056625, Joe Cammarata, EXP Realty, LLC. MARIS
- $55,0003 bd1 ba1.2k sqft1131 Walnut Dr, Cottage Hills, IL 62018AuctionMLS ID #26032332, Jeb E Blasingame, Keller Williams Marquee. MARIS
- $39,9002 bd1 ba1k sqft10320 Baron Dr, Saint Louis, MO 63136For SaleMLS ID #26059016, Jonathan Minerick, HomeCoin.com. MARIS
- $40,0002 bd1 ba832 sqft2653 Washington Ave, Granite City, IL 62040For SaleMLS ID #26030214, Judith V Browning, Nester Realty. MARIS
- $55,0002 bd1 ba768 sqft194 S Pence St, East Alton, IL 62024For SaleMLS ID #26058173, Jason Jackson, Tarrant and Harman Real Estate and Auction Co. MARIS
