Beautifully updated home featuring a light & bright split floor plan, open-concept living, and soaring ceilings in the living area! Over $65K invested in updates, including HVAC, ductwork & insulation (2020), remodeled bathrooms (2021), exterior paint & soffits (2024), wood-look tile flooring, garage door plus opener, & breaker box (2025), fresh interior paint, remodeled kitchen, & updated electrical outlets/switches (2026). The remodeled kitchen boasts granite countertops, a large breakfast bar, stunning tile backsplash, decorative cabinet hardware, gas range, built-in microwave, & deep stainless-steel sink. Three of the bedrooms offer walk-in closets, the fourth makes an ideal study or flex room. Blinds & ceiling fans throughout. Relax on the covered front porch or covered back patio. Located on a desirable cul-de-sac lot with spacious backyard. Refrigerator, W/D stay! Move-in ready with updates you’ll appreciate! Subdivision amenities include 2 pools/playgrounds & clubhouse. Hurry!
For sale
$249,888
14111 Cellini Dr, Cypress, TX 77429
4beds
1,614sqft
Single Family Residence
Built in 1983
7,000 Square Feet Lot
$246,900 Zestimate®
$155/sqft
$18/mo HOA
What's special
Spacious backyardFresh interior paintBuilt-in microwaveWood-look tile flooringGranite countertopsCovered back patioStunning tile backsplash
- 9 days
- 277
- 45
Likely to sell faster than
Zillow last checked:
Listing updated:
Listed by:
Monique Wren TREC #0474120 281-726-9374,
Elite Texas Properties
Source: HAR,MLS#: 12197831
Facts & features
Interior
Bedrooms & bathrooms
- Bedrooms: 4
- Bathrooms: 2
- Full bathrooms: 2
Primary bedroom
- Level: First
- Area: 182
- Dimensions: 14x13
Bedroom
- Level: First
- Area: 100
- Dimensions: 10x10
Bedroom
- Level: First
- Area: 90
- Dimensions: 10x9
Bedroom
- Level: First
- Area: 120
- Dimensions: 12x10 Study
Breakfast
- Level: First
- Area: 90
- Dimensions: 10x9
Other
- Level: First
- Area: 112
- Dimensions: 14x8 Front
Other
- Level: First
- Area: 198
- Dimensions: 18x11 Back
Kitchen
- Level: First
- Area: 120
- Dimensions: 12x10
Living room
- Level: First
- Area: 270
- Dimensions: 18x15
Utility room
- Level: First
- Area: 48
- Dimensions: 8x6
Heating
- Natural Gas
Cooling
- Ceiling Fan(s), Electric
Appliances
- Included: Disposal, Dryer, Refrigerator, Washer, Freestanding Oven, Gas Oven, Oven, Microwave, Free-Standing Range, Gas Range, Dishwasher
- Laundry: Electric Dryer Hookup, Gas Dryer Hookup, Washer Hookup
Features
- High Ceilings, All Bedrooms Down, Primary Bed - 1st Floor, Walk-In Closet(s)
- Flooring: Tile
- Windows: Window Coverings
- Number of fireplaces: 1
- Fireplace features: Gas, Wood Burning
Interior area
- Total structure area: 1,614
- Total interior livable area: 1,614 sqft
Video & virtual tour
Property
Parking
- Total spaces: 2
- Parking features: Attached
- Attached garage spaces: 2
Features
- Stories: 1
- Patio & porch: Covered, Porch
- Exterior features: Side Yard
- Fencing: Back Yard
Lot
- Size: 7,000 Square Feet
- Features: Back Yard, Cleared, Cul-De-Sac, Subdivided, 0 Up To 1/4 Acre
Details
- Parcel number: 1142390240075
Construction
Type & style
- Home type: SingleFamily
- Architectural style: Traditional
- Property subtype: Single Family Residence
Materials
- Brick, Wood Siding
- Foundation: Slab
- Roof: Composition
Condition
- New construction: No
- Year built: 1983
Utilities & green energy
- Sewer: Public Sewer
- Water: Public
Green energy
- Energy efficient items: Attic Vents, Thermostat
Community & HOA
Community
- Subdivision: Bonaire Sec 06
HOA
- Has HOA: Yes
- Amenities included: Clubhouse, Playground, Pool
- HOA fee: $220 annually
Location
- Region: Cypress
Financial & listing details
- Price per square foot: $155/sqft
- Tax assessed value: $240,565
- Annual tax amount: $5,013
- Date on market: 10/27/2026
- Listing terms: Cash,Conventional,FHA
- Exclusions: See Attached List
- Road surface type: Concrete
Estimated market value
$246,900
$235,000 - $259,000
$1,953/mo
Price history
| Date | Event | Price |
|---|---|---|
| 10/27/2026 | Listed for sale | $249,888+64.4%$155/sqft |
Source:  HAR #12197831 Report a problem | ||
| 3/24/2021 | Listing removed | -- |
Source: Owner Report a problem | ||
| 12/12/2017 | Listing removed | $152,000$94/sqft |
Source: Owner Report a problem | ||
| 9/10/2017 | Listed for sale | $152,000+61.7%$94/sqft |
Source: Owner Report a problem | ||
| 7/26/2011 | Sold | -- |
Source: Agent Provided Report a problem | ||
| 5/23/2011 | Price change | $94,000-5.1%$58/sqft |
Source: RE/MAX REALTY CENTER II #12501564 Report a problem | ||
| 4/18/2011 | Price change | $99,000-5.7%$61/sqft |
Source: RE/MAX REALTY CENTER II #12501564 Report a problem | ||
| 2/20/2011 | Listed for sale | $105,000+10.6%$65/sqft |
Source: RE/MAX Realty Center #12501564 Report a problem | ||
| 8/5/2010 | Listing removed | $94,900$59/sqft |
Source: RE/MAX Realty Center #79162982 Report a problem | ||
| 6/16/2010 | Price change | $94,900-5.1%$59/sqft |
Source: RE/MAX Realty Center #79162982 Report a problem | ||
| 6/10/2010 | Price change | $100,000+0.1%$62/sqft |
Source: RE/MAX Realty Center #79162982 Report a problem | ||
| 4/28/2010 | Price change | $99,900-4.9%$62/sqft |
Source: RE/MAX Realty Center #79162982 Report a problem | ||
| 4/14/2010 | Price change | $105,000-3.7%$65/sqft |
Source: RE/MAX Realty Center #79162982 Report a problem | ||
| 2/21/2010 | Price change | $109,000-2.7%$68/sqft |
Source: RE/MAX Realty Center #79162982 Report a problem | ||
| 11/4/2009 | Listed for sale | $112,000$69/sqft |
Source: RE/MAX Realty Center #79162982 Report a problem | ||
Public tax history
| Year | Property taxes | Tax assessment |
|---|---|---|
| 2025 | $1,695 +5.3% | $240,565 +0.9% |
| 2024 | $1,610 +20.7% | $238,422 -1.4% |
| 2023 | $1,334 +8.5% | $241,727 +15.4% |
| 2022 | $1,230 | $209,412 +19.3% |
| 2021 | -- | $175,495 +8.3% |
| 2020 | $1,147 +6.8% | $162,052 +8.5% |
| 2019 | $1,075 -67.1% | $149,394 +4.1% |
| 2018 | $3,265 | $143,489 |
| 2017 | $3,265 +10.1% | $143,489 +6.1% |
| 2016 | $2,966 +18.1% | $135,299 +8.8% |
| 2015 | $2,510 | $124,360 +15.5% |
| 2014 | $2,510 | $107,632 +20.8% |
| 2013 | -- | $89,100 |
| 2012 | -- | $89,100 -4.2% |
| 2011 | -- | $93,000 |
| 2010 | -- | $93,000 -12.2% |
| 2009 | -- | $105,888 -5.8% |
| 2008 | -- | $112,358 +1.5% |
| 2007 | -- | $110,679 +8.2% |
| 2006 | -- | $102,245 +10% |
| 2005 | -- | $92,950 -9.1% |
| 2004 | -- | $102,200 |
| 2003 | -- | $102,200 +9.9% |
| 2002 | -- | $93,000 +11% |
| 2001 | -- | $83,800 +6.6% |
| 2000 | -- | $78,600 |
Find assessor info on the county website
Monthly payment
Est. payment
Payment breakdown
Explore the cost of this home by adjusting the details. Changes won't be saved.Climate risks
Neighborhood: Bonaire
Nearby schools
Schools provided by the listing agent
- Elementary: Lamkin Elementary School
- Middle: Arnold Middle School
- High: Cy-Fair High School
Source: HAR. This data may not be complete. We recommend contacting the local school district to confirm school assignments for this home.
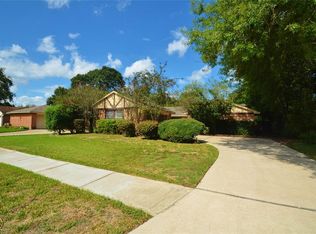
Similar homes
- $245,0003 bd2 ba1.6k sqft10819 White Oak Creek Ct, Cypress, TX 77429For Sale
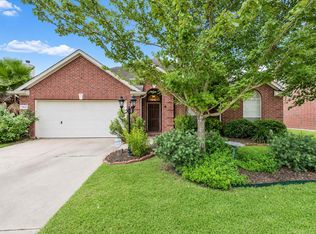 MLS ID #41020651, Dawei Ke, Glad Realty LLC. HAR
- $245,0004 bd2 ba1.6k sqft14223 Bateau Dr, Cypress, TX 77429For Sale
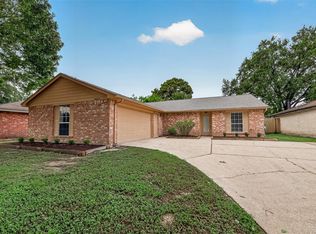 MLS ID #43174113, Christina Boston, Boston Real Estate Group LLC. HAR
- $265,0004 bd2 ba1.8k sqft13406 Ravenwing Dr, Cypress, TX 77429For Sale
 MLS ID #55134804, Thu Huong Luong, LPT Realty, LLC. HAR
- $249,5004 bd2 ba1.8k sqft13507 Shaft Dr, Cypress, TX 77429For Sale
 MLS ID #6172617, Yi French, JLA Realty. HAR
