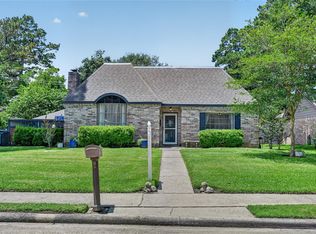
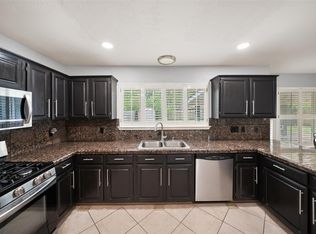
Discover the freedom and possibilities of unrestricted living on this almost half-acre property! This single-story home features 3 bedrooms, 2 full baths and a spacious living area ideal for everyday comfort and entertaining. The kitchen offers granite countertops, pull-out shelving in the lower cabinets and soft-close cabinets and drawers for added convenience.nPrimary suite features a double closet for generous storage and ensuite bath offers a spacious vanity with granite countertops, abundant cabinet and drawer storage, and an oversized wall mirror. A standout feature is the garage/workshop with kitchenette, offering endless possibilities for a hobby space, home business, entertaining area or additional flex space.With no restrictions, there’s room for gardening, outdoor projects and more. Conveniently located near shopping, restaurants, hospitals and everyday necessities, this unique property combines space, versatility and convenience—all on almost half an acre!
For sale
$350,000
12011 Westover Dr, Cypress, TX 77429
3beds
1,925sqft
Single Family Residence
Built in 1962
0.41 Acres Lot
$337,200 Zestimate®
$182/sqft
$-- HOA
What's special
Almost half-acre propertyOversized wall mirrorSingle-story homeSoft-close cabinets and drawers
- 1 day |
- 108 |
- 11 |
Zillow last checked:
Listing updated:
Listed by:
Zonia Alvarez TREC #0567504 832-768-2649,
Coldwell Banker Realty - Lake Conroe/Willis,
Wendy Welsh TREC #0422005 936-672-6161,
Coldwell Banker Realty - Lake Conroe/Willis
Source: HAR,MLS#: 42889959
Facts & features
Interior
Bedrooms & bathrooms
- Bedrooms: 3
- Bathrooms: 3
- Full bathrooms: 2
- 1/2 bathrooms: 1
Rooms
- Room types: Utility Room
Primary bedroom
- Level: First
- Area: 132
- Dimensions: 12x11
Bedroom
- Level: First
- Area: 121
- Dimensions: 11x11
Bedroom
- Level: First
- Area: 120
- Dimensions: 12x10
Breakfast
- Level: First
- Area: 70
- Dimensions: 10x7
Dining room
- Level: First
- Area: 110
- Dimensions: 11x10
Kitchen
- Level: First
- Area: 198
- Dimensions: 18x11
Living room
- Level: First
- Area: 400
- Dimensions: 25x16
Utility room
- Level: First
- Area: 143
- Dimensions: 13x11
Heating
- Natural Gas
Cooling
- Ceiling Fan(s), Electric
Appliances
- Included: Dryer, Washer, Electric Oven, Microwave, Electric Cooktop, Dishwasher
- Laundry: Electric Dryer Hookup, Gas Dryer Hookup, Washer Hookup
Features
- All Bedrooms Down, En-Suite Bath, Primary Bed - 1st Floor, Walk-In Closet(s)
- Flooring: Laminate
- Windows: Window Coverings
Interior area
- Total structure area: 1,925
- Total interior livable area: 1,925 sqft
Property
Parking
- Total spaces: 4
- Parking features: Detached, Oversized, Workshop in Garage, Attached & Detached
- Garage spaces: 1
- Carport spaces: 3
- Covered spaces: 4
Features
- Stories: 1
- Patio & porch: Covered, Patio/Deck
- Fencing: Back Yard
Lot
- Size: 0.41 Acres
- Features: Back Yard, Subdivided, 1/4 Up to 1/2 Acre
Details
- Additional structures: Shed(s), Workshop
- Parcel number: 0911570000002
Construction
Type & style
- Home type: SingleFamily
- Architectural style: Ranch,Traditional
- Property subtype: Single Family Residence
Materials
- Brick
- Foundation: Slab
- Roof: Composition
Condition
- New construction: No
- Year built: 1962
Utilities & green energy
- Sewer: Public Sewer
- Water: Public
Community & HOA
Community
- Subdivision: Westgate
Location
- Region: Cypress
Financial & listing details
- Price per square foot: $182/sqft
- Tax assessed value: $305,450
- Annual tax amount: $5,579
- Date on market: 8/19/2026
- Listing terms: Cash,Conventional
- Ownership: Full Ownership
- Road surface type: Concrete
Estimated market value
$337,200
$320,000 - $354,000
$2,063/mo
Price history
| Date | Event | Price |
|---|---|---|
| 8/19/2026 | Listed for sale | $350,000$182/sqft |
Source:  HAR #42889959 Report a problem HAR #42889959 Report a problem | ||
| 4/12/2011 | Sold | -- |
Source: Public Record Report a problem | ||
Public tax history
| Year | Property taxes | Tax assessment |
|---|---|---|
| 2025 | $296 +18.6% | $305,450 |
| 2024 | $249 | $305,450 -1.3% |
| 2023 | -- | $309,602 +25.8% |
| 2022 | $173 | $246,056 +24.1% |
| 2021 | -- | $198,227 +11% |
| 2020 | $139 +4% | $178,576 +3% |
| 2019 | $134 -51.9% | $173,332 +8.3% |
| 2018 | $278 | $160,054 |
| 2017 | $278 +25% | $160,054 |
| 2016 | $222 -39.9% | $160,054 |
| 2015 | $370 | $160,054 |
| 2014 | $370 | $160,054 +0.8% |
| 2013 | -- | $158,762 |
| 2012 | -- | $158,762 |
| 2011 | -- | $158,762 |
| 2010 | -- | $158,762 |
| 2009 | -- | $158,762 |
| 2007 | -- | $158,762 +66.9% |
| 2006 | -- | $95,106 +10% |
| 2005 | -- | $86,460 +10% |
| 2004 | -- | $78,600 |
| 2003 | -- | $78,600 |
| 2002 | -- | $78,600 +3.7% |
| 2001 | -- | $75,800 +19.9% |
| 2000 | -- | $63,200 |
Find assessor info on the county website
Monthly payment
Est. payment
Payment breakdown
Explore the cost of this home by adjusting the details. Changes won't be saved.Climate risks
Neighborhood: 77429
Nearby schools
GreatSchools rating
- 7/10Millsap Elementary SchoolGrades: PK-5Distance: 0.6 mi
- 6/10Arnold Middle SchoolGrades: 6-8Distance: 1.8 mi
- 7/10Cy-Fair High SchoolGrades: 9-12Distance: 1.9 mi
Schools provided by the listing agent
- Elementary: Millsap Elementary School (Cypress-Fairbanks)
- Middle: Arnold Middle School
- High: Cy-Fair High School
Source: HAR. This data may not be complete. We recommend contacting the local school district to confirm school assignments for this home.
- $265,0633 bd2 ba2.1k sqft12003 Westover Dr, Cypress, TX 77429Off Market
- $235,5003 bd1 ba1.5k sqft12019 Westover Dr, Cypress, TX 77429Off Market
- $247,0003 bd2 ba1.5k sqft12010 Raven South Dr, Cypress, TX 77429Off Market
- $250,6003 bd3 ba1.5k sqft12006 Raven South Dr, Cypress, TX 77429Off Market
- $244,5003 bd2 ba1.6k sqft12014 Raven South Dr, Cypress, TX 77429Off Market
- $263,4003 bd2 ba1.7k sqft12018 Raven South Dr, Cypress, TX 77429Off Market
- $253,0003 bd2 ba1.6k sqft12002 Raven South Dr, Cypress, TX 77429Off Market
- $206,2003 bd1 ba1.4k sqft13227 Jasper Ln, Cypress, TX 77429Off Market
A local agent can set up tours, give advice and negotiate with sellers.
A local lender can help you make sure your offer is ready when you are.
Similar homes
- $314,9004 bd3 ba2.5k sqft13023 Tall Forest Dr, Cypress, TX 77429For Sale
 MLS ID #44339971, June Maneerut, Dogwood Realty Partners. HAR
 - $314,9003 bd3 ba2.2k sqft13419 Blackbird Dr, Cypress, TX 77429For Sale
 MLS ID #35282506, Thuy Shipman, Connect Realty.com. HAR
 - $298,0004 bd2 ba1.8k sqft13406 Ravenwing Dr, Cypress, TX 77429For Sale
 MLS ID #25870874, Thu Huong Luong, LPT Realty, LLC. HAR
 - $355,0004 bd3 ba2.5k sqft12903 Carla Way, Cypress, TX 77429For Sale
 MLS ID #78012206, Susan Brennan, Better Homes and Gardens Real Estate Gary Greene - Cypress. HAR
 - $319,9004 bd3 ba1.9k sqft13315 Birdcall Ln, Cypress, TX 77429For SaleMLS ID #34381003, Deyanira Hernandez, Next Trend Realty LLC. HAR
- $255,0003 bd3 ba1.7k sqft13306 Bexhill Dr, Houston, TX 77065For SaleMLS ID #15943679, Dwight Downing, Top Guns Realty on Lake Conroe. HAR
- $332,0004 bd2 ba2.2k sqft12722 Scouts Ln, Cypress, TX 77429For SaleMLS ID #4652799, Melissa Ramirez, Walzel Properties - Corporate Office. HAR
- $339,8004 bd3 ba2.8k sqft11422 Willow Field Dr, Cypress, TX 77429For SaleMLS ID #4507367, Fafu Zeng, Walzel Properties - Corporate Office. HAR
- $350,0002 bd2 ba1.6k sqft14226 Laffite Dr, Cypress, TX 77429For SaleMLS ID #53697713, Maritza Santana, Cribbs Real Estate Group LLC. HAR
- $359,0004 bd3 ba2.5k sqft13931 Carrington Ln, Cypress, TX 77429For SaleMLS ID #95584874, Michele Harmon, RE/MAX Universal. HAR
- $325,0004 bd2 ba2.2k sqft14811 Mystic Bend Dr, Cypress, TX 77429For SaleMLS ID #54487558, Michelle Hoffman, Connect Realty.com. HAR
- $335,0003 bd3 ba2.2k sqft12631 Texas Army Trl, Cypress, TX 77429For SaleMLS ID #24291895, Helen Nguyen, 5th Stream Realty. HAR
- $379,5003 bd2 ba2.1k sqft12918 Tall Spruce Dr, Cypress, TX 77429For SaleMLS ID #36008612, Teresa Goralski, Better Homes and Gardens Real Estate Gary Greene - Cypress. HAR
- $309,9004 bd3 ba2.2k sqft12906 Shady Knoll Ln, Cypress, TX 77429For SaleMLS ID #91061241, Diane Box, Gold Key Realtors. HAR
- $260,0003 bd2 ba1.6k sqft13423 Ravens Caw Dr, Cypress, TX 77429For SaleMLS ID #82651525, Trang Le, eXp Realty LLC. HAR
- $315,0004 bd3 ba2.3k sqft12530 Mill Ridge Dr, Cypress, TX 77429For SaleMLS ID #78401610, Katie Curran, Keller Williams Signature. HAR
- $325,0004 bd3 ba2.7k sqft11106 Tulip Garden Ct, Houston, TX 77065For SaleMLS ID #6578710, Amy Lippincott, eXp Realty LLC. HAR
- $355,0003 bd2 ba1.9k sqft12911 Tall Spruce Dr, Cypress, TX 77429For SaleNextHome
- $330,0004 bd3 ba2.6k sqft12418 Mill Ridge Dr, Cypress, TX 77429For SaleMLS ID #20665747, Karina Franco, Franco Urban Commercial LLC. HAR
- $325,0003 bd2 ba2.1k sqft11014 Creekline Glen Ct, Cypress, TX 77429For SaleMLS ID #49562932, Luz Elena Jaramillo, RE/MAX The Woodlands & Spring. HAR
