Step back in time with this charming one-owner 3-bedroom, 2-bath home situated on a corner lot in the Central school district! Full of character and timeless details, this home offers a spacious layout with an open living and kitchen concept, plus a separate den for additional living space. The living room features a cozy fireplace with mantle, built-in bookshelves, and cabinet storage, creating a warm and inviting gathering space. The kitchen offers an abundance of cabinet storage and flows into a breakfast area highlighted by a large window that fills the space with natural light. The spacious bedrooms provide plenty of room to spread out. Outside, the long front porch and back patio offer the perfect spot to enjoy your morning coffee or unwind at the end of the day. Located in Flood Zone X and has never flooded. If you appreciate homes with personality, nostalgia, and a story to tell, this Central gem is ready for its next chapter! Schedule your showing today!
For sale
$240,000
14111 Heatherton Ave, Pride, LA 70770
3beds
1,825sqft
Single Family Residence, Residential
Built in 1974
0.32 Acres Lot
$-- Zestimate®
$132/sqft
$-- HOA
What's special
Back patioCorner lotLong front porchSpacious bedroomsCozy fireplace with mantle
- 6 days
- 111
- 5
Likely to sell faster than
Zillow last checked:
Listing updated:
Listed by:
Brittany Henderson,
Proven Properties, LLC 225-302-8242
Source: ROAM MLS,MLS#: 2026017784
Facts & features
Interior
Bedrooms & bathrooms
- Bedrooms: 3
- Bathrooms: 2
- Full bathrooms: 2
Rooms
- Room types: Bathroom, Primary Bathroom, Bedroom, Primary Bedroom, Breakfast Room, Den, Foyer, Kitchen, Living Room
Primary bedroom
- Features: En Suite Bath, 2 Closets or More, Ceiling Fan(s), Walk-In Closet(s)
- Level: First
- Area: 207.27
- Width: 14.1
Bedroom 1
- Level: First
- Area: 146.32
- Width: 12.4
Bedroom 2
- Level: First
- Area: 150.04
- Width: 12.1
Primary bathroom
- Features: Double Vanity, Shower Combo
- Level: First
- Area: 62.1
- Width: 5.4
Bathroom 1
- Level: First
- Area: 81.12
Kitchen
- Features: Laminate Counters
- Level: First
- Area: 124.32
Living room
- Level: First
- Area: 296.4
- Width: 19
Heating
- Central
Cooling
- Central Air, Ceiling Fan(s)
Appliances
- Included: Electric Cooktop, Dishwasher, Microwave, Range/Oven
- Laundry: Inside, Washer/Dryer Hookups, Laundry Room
Features
- Built-in Features
- Flooring: Carpet, Laminate, Tile
- Number of fireplaces: 1
- Fireplace features: Gas Log, Wood Burning
Interior area
- Total structure area: 2,598
- Total interior livable area: 1,825 sqft
Property
Parking
- Total spaces: 2
- Parking features: 2 Cars Park, Carport, Concrete, Driveway
- Has carport: Yes
Features
- Stories: 1
- Patio & porch: Covered, Porch, Patio
- Fencing: Partial
Lot
- Size: 0.32 Acres
- Dimensions: 80 x 146 x 111 x 147
Details
- Parcel number: 01775863
- Special conditions: Standard
Construction
Type & style
- Home type: SingleFamily
- Architectural style: Ranch
- Property subtype: Single Family Residence, Residential
Materials
- Brick Siding, Wood Siding, Brick, Frame
- Foundation: Slab
- Roof: Composition
Condition
- New construction: No
- Year built: 1974
Utilities & green energy
- Gas: City/Parish
- Sewer: Public Sewer
- Water: Public
- Utilities for property: Cable Connected
Community & HOA
Community
- Security: Smoke Detector(s)
- Subdivision: Huntington Park
Location
- Region: Pride
Financial & listing details
- Price per square foot: $132/sqft
- Tax assessed value: $79,000
- Annual tax amount: $82
- Price range: $240K - $240K
- Date on market: 9/29/2026
- Listing terms: Cash,Conventional,FHA,FMHA/Rural Dev,VA Loan
Estimated market value
Not available
Estimated sales range
Not available
Not available
Price history
| Date | Event | Price |
|---|---|---|
| 9/29/2026 | Listed for sale | $240,000$132/sqft |
Source:  ROAM MLS #2026017784 Report a problem ROAM MLS #2026017784 Report a problem | ||
| 9/29/2026 | Listing removed | -- |
Source: Owner Report a problem | ||
| 8/29/2026 | Listed for sale | $240,000$132/sqft |
Source: Owner Report a problem | ||
Public tax history
| Year | Property taxes | Tax assessment |
|---|---|---|
| 2025 | $82 -0.3% | $7,900 |
| 2024 | $83 -2.4% | $7,900 |
| 2023 | $85 -0.1% | $7,900 |
| 2022 | $85 | $7,900 |
| 2021 | $85 +1.2% | $7,900 |
| 2020 | $84 -92.3% | $7,900 |
| 2019 | $1,086 +1.1% | $7,900 |
| 2018 | $1,074 +1167.2% | $7,900 |
| 2017 | $85 | $7,900 +42.2% |
| 2016 | $85 +164.9% | $5,555 -29.7% |
| 2015 | $32 -61.4% | $7,900 |
| 2014 | $83 | $7,900 |
| 2013 | $83 -92% | $7,900 |
| 2012 | $1,036 -3% | $7,900 |
| 2011 | $1,068 | $7,900 |
| 2010 | $1,068 +2186% | $7,900 |
| 2009 | $47 +7.9% | $7,900 |
| 2008 | $43 -3.7% | $7,900 |
| 2007 | $45 -1.5% | $7,900 |
| 2006 | $46 -1.6% | $7,900 |
| 2005 | $46 +3.5% | $7,900 +2.6% |
| 2004 | $45 -42.2% | $7,700 -2.5% |
| 2003 | $78 +78.1% | $7,900 |
| 2002 | $44 | $7,900 |
| 2001 | $44 +2.8% | $7,900 |
| 2000 | $42 | $7,900 |
Find assessor info on the county website
Monthly payment
Est. payment
Payment breakdown
Explore the cost of this home by adjusting the details. Changes won't be saved.Climate risks
Neighborhood: 70770
Nearby schools
Schools provided by the listing agent
- District: Central Community
Source: ROAM MLS. This data may not be complete. We recommend contacting the local school district to confirm school assignments for this home.
Similar homes
- $265,0003 bd2 ba1.7k sqft15316 Libra Ave, Pride, LA 70770For Sale
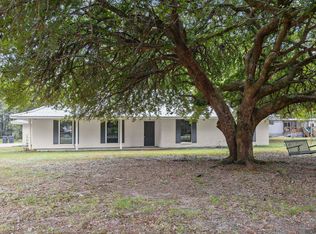
 MLS ID #2026017583, Brandon Richoux, Smart Move Real Estate. ROAM MLS
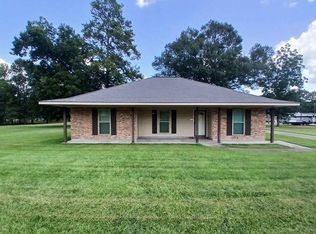
 - $240,0003 bd5 ba1.5k sqft14944 Wilmington Dr, Pride, LA 70770For Sale By Owner
- $244,9003 bd2 ba1.5k sqft14741 Saddle Ave, Baton Rouge, LA 70818For Sale
 MLS ID #2026016444, David Landry, David Landry Real Estate, LLC. ROAM MLS
 - $259,0003 bd2 ba1.6k sqft9944 Banway Dr, Greenwell Springs, LA 70739For Sale
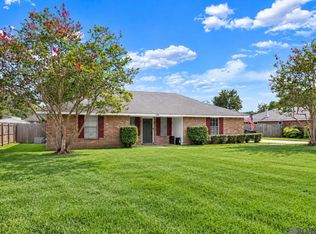 MLS ID #2026017640, Michael Cotten, LIV Realty, LLC. ROAM MLS
 - $265,0003 bd2 ba1.7k sqft14931 Brent Ave, Baton Rouge, LA 70818For SaleMLS ID #2026016769, Vickie Barcelona, Triangle Realty. ROAM MLS
- $209,0003 bd2 ba1.4k sqft12915 N Oak Tree Dr, Baton Rouge, LA 70818For SaleMLS ID #2026014694, Darren James, LPT Realty, LLC. ROAM MLS
- $245,0003 bd2 ba1.5k sqft11958 Morganfield Ave, Baton Rouge, LA 70818For SaleMLS ID #2026014235, Stephen Williams, Keller Williams Realty-First Choice. ROAM MLS
- $233,0003 bd2 ba1.6k sqft10711 Carmel Dr, Baton Rouge, LA 70818For SaleMLS ID #2026007482, Tiffany Palmer, Clients First Realty, LLC. ROAM MLS
- $249,0004 bd2 ba1.3k sqft10003 E Brookside Dr, Baton Rouge, LA 70818For SaleMLS ID #2026013299, Windy Dugas, Burns & Co., Inc.. ROAM MLS
- $224,9003 bd2 ba1.7k sqft13433 Clear Oak Ave, Baton Rouge, LA 70818For SaleMLS ID #2026010127, Louis Barcelona, Triangle Realty. ROAM MLS
- $215,0003 bd2 ba1.2k sqft16807 Chickasaw Ave, Greenwell Springs, LA 70739For SaleMLS ID #2026014242, Alicia Hedrick, CENTURY 21 Bessette Flavin. ROAM MLS
- $269,7004 bd2 ba1.9k sqft11021 Fieldcrest Dr, Baton Rouge, LA 70811For SaleMLS ID #2026017107, Marie Kennedy, Better Homes and Gardens Real Estate - Tiger Town BR. ROAM MLS
- $239,9003 bd2 ba1.9k sqft7425 Comite Dr, Baker, LA 70714For SaleMLS ID #2025019144, Jessie Palacios, Casa Real Estate LLC. ROAM MLS
- $275,0003 bd2 ba1.6k sqft12133 Wickwood Ave, Baton Rouge, LA 70818For SaleMLS ID #2026015327, Kim Ellis, Exit Realty Group. ROAM MLS
- $287,0003 bd3 ba2k sqft11651 Gurney Rd, Baker, LA 70714For SaleMLS ID #2026016430, Galen Vaccaro, Vaccaro Realty. ROAM MLS
- $224,9003 bd2 ba1.4k sqft10741 Carmel Dr, Baton Rouge, LA 70818For SaleMLS ID #2026011580, Tara Smith, Smith Squared Real Estate Group, LLC. ROAM MLS
- $229,0003 bd2 ba1.2k sqft12641 Sullivan Rd, Baton Rouge, LA 70818For SaleMLS ID #2026016441, Holly Thibodeaux, Southern Prime Properties, LLC. ROAM MLS
