Welcome to this solid brick 3-bedroom, 1-bath single-family home located in the heart of Burnham. This property offers a great opportunity for investors looking to add to their portfolio or buyers searching for an affordable place to call home. Featuring a spacious layout, a detached 2-car garage, and strong long-term potential, this home is ready for your personal touches or next investment strategy. Conveniently located near schools, parks, shopping, expressways, and public transportation. Whether you're looking for a turnkey rental, starter home, or value-add opportunity, this property checks the boxes. Sold as-is. Property is being sold in "as-is condition", dimensions and information are approximate, and the buyer/representation responsibility to verify. Bids are being accepted. Visit the Hubzu auction website.
Contingent
Price increase: $199K (7/2)
$199,000
14119 S Manistee Ave, Burnham, IL 60633
3beds
1,190sqft
Single Family Residence
Built in 1966
5,625 Square Feet Lot
$-- Zestimate®
$167/sqft
$-- HOA
What's special
- 60 days |
- 30 |
- 1 |
Zillow last checked:
Listing updated:
Listed by:
Dhereck Gomez 773-587-4304,
33 Realty,
Matthew Petersen,
33 Realty
Source: MRED as distributed by MLS GRID,MLS#: 12643227
Facts & features
Interior
Bedrooms & bathrooms
- Bedrooms: 3
- Bathrooms: 2
- Full bathrooms: 1
- 1/2 bathrooms: 1
Rooms
- Room types: No additional rooms
Primary bedroom
- Features: Flooring (Carpet)
- Level: Main
- Area: 110 Square Feet
- Dimensions: 11X10
Bedroom 2
- Features: Flooring (Carpet)
- Level: Main
- Area: 120 Square Feet
- Dimensions: 10X12
Bedroom 3
- Features: Flooring (Carpet)
- Level: Main
- Area: 108 Square Feet
- Dimensions: 9X12
Dining room
- Features: Flooring (Carpet)
- Level: Main
- Area: 108 Square Feet
- Dimensions: 9X12
Family room
- Features: Flooring (Vinyl)
- Level: Basement
- Area: 588 Square Feet
- Dimensions: 14X42
Kitchen
- Features: Kitchen (Eating Area-Table Space), Flooring (Carpet)
- Level: Main
- Area: 72 Square Feet
- Dimensions: 8X9
Living room
- Features: Flooring (Carpet)
- Level: Main
- Area: 132 Square Feet
- Dimensions: 11X12
Heating
- Natural Gas, Forced Air
Cooling
- Central Air
Appliances
- Included: Range, Refrigerator, Freezer, Washer, Dryer
Features
- Basement: Finished,Full
- Attic: Unfinished
- Number of fireplaces: 1
- Fireplace features: Attached Fireplace Doors/Screen, Gas Log, Basement
Interior area
- Total structure area: 0
- Total interior livable area: 1,190 sqft
Property
Parking
- Total spaces: 2
- Parking features: Concrete, Side Driveway, Yes, Detached, Garage
- Garage spaces: 2
- Has uncovered spaces: Yes
Accessibility
- Accessibility features: No Disability Access
Features
- Stories: 1
- Fencing: Fenced
Lot
- Size: 5,625 Square Feet
- Dimensions: 45X125
Details
- Parcel number: 30061220060000
- Special conditions: Home Warranty
- Other equipment: TV-Cable, Ceiling Fan(s), Sump Pump
Construction
Type & style
- Home type: SingleFamily
- Architectural style: Bungalow
- Property subtype: Single Family Residence
Materials
- Brick
- Foundation: Concrete Perimeter
- Roof: Asphalt
Condition
- New construction: No
- Year built: 1966
Details
- Warranty included: Yes
Utilities & green energy
- Electric: Circuit Breakers, 100 Amp Service
- Sewer: Public Sewer, Storm Sewer, Overhead Sewers
- Water: Lake Michigan, Public
Community & HOA
Community
- Features: Curbs, Sidewalks, Street Lights, Street Paved, Park
- Security: Carbon Monoxide Detector(s)
HOA
- Services included: None
Location
- Region: Burnham
Financial & listing details
- Price per square foot: $167/sqft
- Tax assessed value: $130,000
- Annual tax amount: $5,289
- Date on market: 5/15/2026
- Ownership: Fee Simple
Estimated market value
Not available
Estimated sales range
Not available
Not available
Price history
| Date | Event | Price |
|---|---|---|
| 7/2/2026 | Contingent | $199,000-15.3%$167/sqft |
Source:  MRED as distributed by MLS GRID #12643227 Report a problem MRED as distributed by MLS GRID #12643227 Report a problem | ||
| 5/15/2026 | Listed for sale | -- |
Source: MRED as distributed by MLS GRID #12643227 Report a problem | ||
| 1/1/2026 | Listing removed | $235,000$197/sqft |
Source: MRED as distributed by MLS GRID #12298668 Report a problem | ||
| 2/28/2025 | Listed for sale | $235,000+113.6%$197/sqft |
Source: MRED as distributed by MLS GRID #12298668 Report a problem | ||
| 5/24/2023 | Sold | $110,000-23.6%$92/sqft |
Source: Public Record Report a problem | ||
| 5/25/2007 | Sold | $144,000$121/sqft |
Source: MRED as distributed by MLS GRID #06477814 Report a problem | ||
Public tax history
| Year | Property taxes | Tax assessment |
|---|---|---|
| 2024 | -- | $13,000 |
| 2023 | $5,289 +16.6% | $13,000 +34.1% |
| 2022 | $4,536 +1% | $9,692 |
| 2021 | $4,491 +5.6% | $9,692 |
| 2020 | $4,251 +10.8% | $9,692 +7.1% |
| 2019 | $3,836 +4.1% | $9,048 |
| 2018 | $3,686 +9.9% | $9,048 |
| 2017 | $3,354 +9.5% | $9,048 +18% |
| 2016 | $3,062 -3.9% | $7,665 -9.9% |
| 2015 | $3,187 +2.7% | $8,506 |
| 2014 | $3,103 -3.6% | $8,506 -9.4% |
| 2013 | $3,218 +0.2% | $9,384 |
| 2012 | $3,210 +2.1% | $9,384 |
| 2011 | $3,145 -21% | $9,384 -24.7% |
| 2010 | $3,981 +7.1% | $12,463 |
| 2009 | $3,718 -7.6% | $12,463 -5% |
| 2008 | $4,024 +6.2% | $13,119 +7.6% |
| 2007 | $3,790 +54.2% | $12,191 |
| 2006 | $2,457 +13.8% | $12,191 |
| 2005 | $2,159 -4.6% | $12,191 +30.1% |
| 2004 | $2,264 +2.7% | $9,368 |
| 2003 | $2,205 +4.8% | $9,368 |
| 2002 | $2,103 +13.3% | $9,368 +9.8% |
| 2001 | $1,857 +2.5% | $8,532 |
| 2000 | $1,812 | $8,532 |
| 1999 | $1,812 | $8,532 |
Find assessor info on the county website
Monthly payment
Est. payment
Payment breakdown
Explore the cost of this home by adjusting the details. Changes won't be saved.Climate risks
Neighborhood: 60633
Nearby schools
GreatSchools rating
- 6/10Burnham Elementary SchoolGrades: K-8Distance: 0.8 mi
- 3/10Thornton Fractional North High SchoolGrades: 9-12Distance: 1.7 mi
Schools provided by the listing agent
- District: 154
Source: MRED as distributed by MLS GRID. This data may not be complete. We recommend contacting the local school district to confirm school assignments for this home.
- $153,6003 bd1 ba1.1k sqft14117 S Manistee Ave, Burnham, IL 60633Off Market
- $209,0003 bd1 ba1.8k sqft14125 S Manistee Ave, Burnham, IL 60633Sold
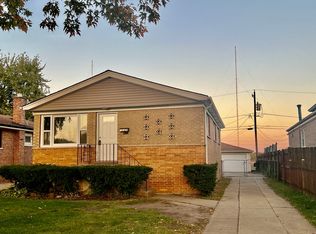
- $144,9003 bd1 ba1.1k sqft14115 S Manistee Ave, Burnham, IL 60633Off Market
- $143,0003 bd1 ba1k sqft14137 S Manistee Ave, Burnham, IL 60633Off Market
- $167,8003 bd1 ba1.1k sqft14111 S Manistee Ave, Burnham, IL 60633Off Market
- $189,3003 bd2 ba1k sqft14139 S Manistee Ave, Burnham, IL 60633Off Market
- $240,0003 bd2 ba1.2k sqft14105 S Manistee Ave, Burnham, IL 60633Sold
- $161,7003 bd1 ba1.1k sqft14141 S Manistee Ave, Burnham, IL 60633Off Market
A local agent can set up tours, give advice and negotiate with sellers.
Similar homes
- $--3 bd1 ba1k sqft360 Merrill Ave, Calumet City, IL 60409Auction
 MLS ID #12700042, Pamela Martin, Realty Services Consortium. MRED as distributed by MLS GRID
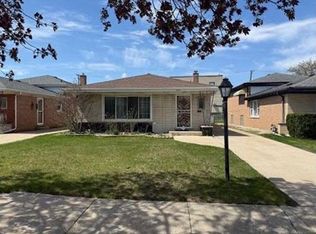
 - $--3 bd1 ba1.2k sqft644 Saginaw Ave, Calumet City, IL 60409Auction
 Xome
Xome - $--3 bd2 ba1.3k sqft381 Greenbay Ave, Calumet City, IL 60409Auction
 Auction.com 2
 - $--3 bd2 ba1.2k sqft543 Muskegon Ave, Calumet City, IL 60409Auction
 Auction.com 2
 - $--3 bd2 ba1.2k sqft523 Oglesby Ave, Calumet City, IL 60409AuctionServiceLink Auction
- $--4 bd2 ba1.5k sqft360 Chappel Ave, Calumet City, IL 60409AuctionServiceLink Auction
- $--3 bd1 ba1k sqft9717 S Jeffery Ave, Chicago, IL 60617AuctionAuction.com 2
- $--3 bd2 ba1.2k sqft1515 Memorial Dr, Calumet City, IL 60409AuctionServiceLink Auction
- $--3 bd1 ba1.2k sqft1126 Hickory Rd, Homewood, IL 60430AuctionServiceLink Auction
- $--3 bd1 ba1.1k sqft15540 Champlain Ave, South Holland, IL 60473AuctionAuction.com 2
- $--2 bd1 ba920 sqft14218 S School St, Riverdale, IL 60827AuctionAuction.com 1
- $--3 bd1 ba1k sqft514 Price Ave, Calumet City, IL 60409AuctionServiceLink Auction
- $--3 bd2 ba1.1k sqft16412 Betty Ln, South Holland, IL 60473AuctionAuction.com 2
- $--3 bd2 ba1.2k sqft9131 S Wallace St, Chicago, IL 60620AuctionAuction.com 2
- $245,0003 bd2 ba1.4k sqft14925 Evans Ave, Dolton, IL 60419ActiveMLS ID #12690258, Joy James, Coldwell Banker Realty. MRED as distributed by MLS GRID
- $--3 bd2 ba1.2k sqft15701 Drexel Ave, Dolton, IL 60419AuctionXome
- $189,0004 bd3 ba1.3k sqft281 Hoxie Ave, Calumet City, IL 60409ActiveMLS ID #12514529, Laura Slappey, Real People Realty. MRED as distributed by MLS GRID
- $190,0003 bd1 ba1.5k sqft14444 Shepard Dr, Dolton, IL 60419ActiveMLS ID #12669885, Thomas Terrell, McColly Real Estate. MRED as distributed by MLS GRID
- $--3 bd1 ba1k sqft14414 Kimbark Ave, Dolton, IL 60419AuctionAuction.com 1
- $--3 bd1 ba1.1k sqft25 E 141st St, Riverdale, IL 60827AuctionServiceLink Auction
