3 bedrooms and 1 bathroom home in Calumet City. This property is eligible under the Freddie Mac First Look Initiative through 09/16/2026
Pending
Est. $114,900
360 Merrill Ave, Calumet City, IL 60409
3beds
1,047sqft
Single Family Residence
Built in 1956
5,922 Square Feet Lot
$-- Zestimate®
$110/sqft
$-- HOA
Overview
- --
- 284
- views
- 29
- saves
Zillow last checked:
Listing updated:
Listed by:
Pamela Martin 773-264-6400,
Realty Services Consortium,
Roberto Vannucchi,
Homegenius Real Estate LLC
Source: MRED as distributed by MLS GRID,MLS#: 12743403
Facts & features
Interior
Bedrooms & bathrooms
- Bedrooms: 3
- Bathrooms: 1
- Full bathrooms: 1
Rooms
- Room types: No additional rooms
Primary bedroom
- Level: Main
- Area: 156 Square Feet
- Dimensions: 13X12
Bedroom 2
- Level: Main
- Area: 120 Square Feet
- Dimensions: 10X12
Bedroom 3
- Level: Main
- Area: 120 Square Feet
- Dimensions: 10X12
Dining room
- Level: Main
- Dimensions: COMBO
Kitchen
- Level: Main
- Area: 140 Square Feet
- Dimensions: 10X14
Living room
- Level: Main
- Area: 140 Square Feet
- Dimensions: 14X10
Heating
- Natural Gas
Cooling
- Central Air
Features
- Basement: Crawl Space
Interior area
- Total structure area: 0
- Total interior livable area: 1,047 sqft
Property
Parking
- Total spaces: 4
- Parking features: Side Driveway, Yes, Garage Owned, Detached, Owned, Garage
- Garage spaces: 1
- Has uncovered spaces: Yes
Accessibility
- Accessibility features: No Disability Access
Features
- Stories: 1
Lot
- Size: 5,922 Square Feet
Details
- Parcel number: 29121140370000
- Special conditions: None
Construction
Type & style
- Home type: SingleFamily
- Property subtype: Single Family Residence
Materials
- Brick, Frame
Condition
- New construction: No
- Year built: 1956
Utilities & green energy
- Sewer: Public Sewer
- Water: Public
Community & HOA
HOA
- Services included: None
Location
- Region: Calumet City
Financial & listing details
- Price per square foot: $110/sqft
- Tax assessed value: $144,000
- Annual tax amount: $8,992
- Date on market: 8/27/2026
- Ownership: Fee Simple
Foreclosure details
Estimated market value
Not available
Estimated sales range
Not available
Not available
Price history
| Date | Event | Price |
|---|---|---|
| 8/7/2026 | Listing removed | -- |
Source:  MRED as distributed by MLS GRID #12700042 Report a problem MRED as distributed by MLS GRID #12700042 Report a problem | ||
| 7/9/2026 | Listed for sale | -- |
Source: MRED as distributed by MLS GRID #12700042 Report a problem | ||
| 9/11/2023 | Sold | $150,000-6.3%$143/sqft |
Source: MRED as distributed by MLS GRID #11773925 Report a problem | ||
| 7/23/2023 | Contingent | $160,000$153/sqft |
Source: MRED as distributed by MLS GRID #11773925 Report a problem | ||
| 6/21/2023 | Price change | $160,000-3%$153/sqft |
Source: MRED as distributed by MLS GRID #11773925 Report a problem | ||
| 6/2/2023 | Price change | $165,000-2.9%$158/sqft |
Source: MRED as distributed by MLS GRID #11773925 Report a problem | ||
| 5/3/2023 | Listed for sale | $170,000$162/sqft |
Source: MRED as distributed by MLS GRID #11773925 Report a problem | ||
| 5/11/2016 | Listing removed | $1,250-13.8%$1/sqft |
Source: RE/MAX Premier Properties #09161711 Report a problem | ||
| 3/11/2016 | Listed for rent | $1,450$1/sqft |
Source: RE/MAX Premier Properties #09161711 Report a problem | ||
Public tax history
| Year | Property taxes | Tax assessment |
|---|---|---|
| 2024 | $9,942 +10.6% | $14,400 +0% |
| 2023 | $8,992 +26.3% | $14,399 +60.1% |
| 2022 | $7,117 +6.2% | $8,991 |
| 2021 | $6,704 +9.7% | $8,991 |
| 2020 | $6,111 +25.9% | $8,991 +36.7% |
| 2019 | $4,856 +0.4% | $6,578 |
| 2018 | $4,835 +4.3% | $6,578 |
| 2017 | $4,635 +12.6% | $6,578 +6.6% |
| 2016 | $4,117 +2.4% | $6,172 |
| 2015 | $4,021 +2.7% | $6,172 |
| 2014 | $3,914 -2.5% | $6,172 -8.7% |
| 2013 | $4,016 +5.6% | $6,762 |
| 2012 | $3,803 +6.9% | $6,762 |
| 2011 | $3,559 -30.9% | $6,762 -41.2% |
| 2010 | $5,147 +5.3% | $11,495 |
| 2009 | $4,888 +7.6% | $11,495 -5% |
| 2008 | $4,542 +13% | $12,100 +13% |
| 2007 | $4,018 +10.2% | $10,704 |
| 2006 | $3,646 -3.1% | $10,704 |
| 2005 | $3,763 +30.9% | $10,704 +30.1% |
| 2004 | $2,876 +4.3% | $8,229 |
| 2003 | $2,757 +3.8% | $8,229 |
| 2002 | $2,657 +16.6% | $8,229 +14.8% |
| 2001 | $2,278 +4.6% | $7,168 |
| 2000 | $2,178 +8.6% | $7,168 |
| 1999 | $2,006 | $7,168 |
Find assessor info on the county website
Monthly payment
Climate risks
Neighborhood: 60409
Nearby schools
Schools provided by the listing agent
- District: 155
Source: MRED as distributed by MLS GRID. This data may not be complete. We recommend contacting the local school district to confirm school assignments for this home.
Similar homes
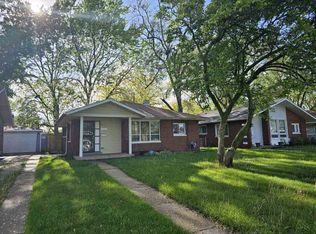
- $116,0003 bd1 ba1k sqft826 Williams St, Calumet City, IL 60409Active
 MLS ID #12676846, Michael Scanlon, eXp Realty. MRED as distributed by MLS GRID
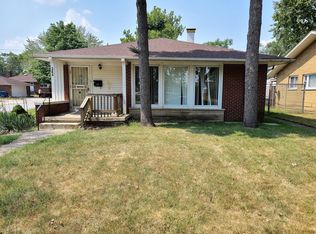
 - $85,0003 bd1 ba929 sqft262 Merrill Ave, Calumet City, IL 60409Active
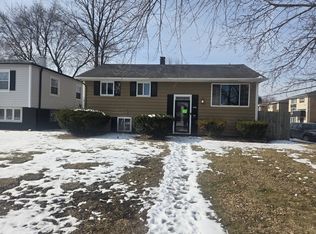 MLS ID #12757582, Laura McNellis, McSully Properties LLC. MRED as distributed by MLS GRID
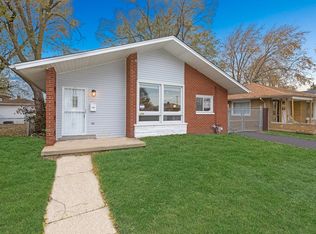
 - $117,0002 bd2 ba1k sqft14500 S State St, Riverdale, IL 60827New
 MLS ID #12781311, Alexis Conner, Crosstown Realtors, Inc.. MRED as distributed by MLS GRID
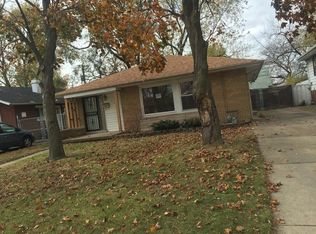
 - $135,0003 bd1 ba1.1k sqft14337 Parnell Ave, Harvey, IL 60426New
 MLS ID #12782664, Shonda Ghoston, Compass. MRED as distributed by MLS GRID
