Welcome to this spacious 4-bedroom, 2-bath single-family home offering comfortable living space and plenty of room to make it your own. The home features a functional layout, a large backyard ideal for outdoor entertaining and gatherings, and an attached one-car garage for convenient parking and storage. With its generous living space and great potential, this property is a wonderful opportunity for a homeowner looking for space and value. Traditional sale and being sold as-is. Don't miss the opportunity to see all this home has to offer -schedule your showing today!
Active
Price cut: $10K (8/21)
$129,900
15122 Meadow Ln, Dolton, IL 60419
4beds
1,487sqft
Single Family Residence
Built in 1955
3,125 Square Feet Lot
$-- Zestimate®
$87/sqft
$-- HOA
What's special
Generous living spaceFunctional layout
- 56 days
- 267
- 17
Zillow last checked:
Listing updated:
Listed by:
Matthew Petersen 312-210-0101,
Bauvista Illinois LLC,
Dhereck Gomez 773-587-4304,
Bauvista Illinois LLC
Source: MRED as distributed by MLS GRID,MLS#: 12736457
Facts & features
Interior
Bedrooms & bathrooms
- Bedrooms: 4
- Bathrooms: 2
- Full bathrooms: 2
Rooms
- Room types: No additional rooms
Primary bedroom
- Features: Bathroom (Full)
- Level: Main
- Area: 132 Square Feet
- Dimensions: 11X12
Bedroom 2
- Level: Main
- Area: 135 Square Feet
- Dimensions: 15X9
Bedroom 3
- Level: Main
- Area: 99 Square Feet
- Dimensions: 11X9
Bedroom 4
- Level: Main
- Area: 99 Square Feet
- Dimensions: 11X9
Dining room
- Features: Flooring (Vinyl)
- Level: Main
- Area: 112 Square Feet
- Dimensions: 14X8
Family room
- Level: Main
- Area: 168 Square Feet
- Dimensions: 14X12
Kitchen
- Features: Kitchen (Island), Flooring (Vinyl)
- Level: Main
- Area: 168 Square Feet
- Dimensions: 14X12
Laundry
- Level: Main
- Area: 24 Square Feet
- Dimensions: 6X4
Living room
- Features: Flooring (Vinyl)
- Level: Main
- Area: 154 Square Feet
- Dimensions: 14X11
Heating
- Natural Gas
Cooling
- Central Air
Appliances
- Included: None
Features
- Basement: None
Interior area
- Total structure area: 0
- Total interior livable area: 1,487 sqft
Property
Parking
- Total spaces: 1
- Parking features: Yes, Garage Owned, Attached, Garage
- Attached garage spaces: 1
Accessibility
- Accessibility features: No Disability Access
Features
- Stories: 1
Lot
- Size: 3,125 Square Feet
- Dimensions: 25X125
Details
- Parcel number: 29114200200000
- Special conditions: List Broker Must Accompany
- Other equipment: None
Construction
Type & style
- Home type: SingleFamily
- Architectural style: Ranch
- Property subtype: Single Family Residence
Materials
- Wood Siding
Condition
- New construction: No
- Year built: 1955
- Major remodel year: 2022
Utilities & green energy
- Sewer: Other
- Water: Other
Community & HOA
HOA
- Services included: None
Location
- Region: Dolton
Financial & listing details
- Price per square foot: $87/sqft
- Tax assessed value: $118,000
- Annual tax amount: $7,470
- Date on market: 8/20/2026
- Ownership: Fee Simple
Estimated market value
Not available
Estimated sales range
Not available
Not available
Price history
| Date | Event | Price |
|---|---|---|
| 8/21/2026 | Price change | $129,900-7.1%$87/sqft |
Source:  MRED as distributed by MLS GRID #12736457 Report a problem MRED as distributed by MLS GRID #12736457 Report a problem | ||
| 8/20/2026 | Listed for sale | $139,900$94/sqft |
Source: MRED as distributed by MLS GRID #12736457 Report a problem | ||
| 8/20/2026 | Listing removed | $139,900$94/sqft |
Source: MRED as distributed by MLS GRID #12409189 Report a problem | ||
| 8/6/2026 | Price change | $139,900-6.7%$94/sqft |
Source: MRED as distributed by MLS GRID #12409189 Report a problem | ||
| 7/15/2026 | Price change | $149,900-3.2%$101/sqft |
Source: MRED as distributed by MLS GRID #12409189 Report a problem | ||
| 6/29/2026 | Listed for sale | $154,900-3.1%$104/sqft |
Source: MRED as distributed by MLS GRID #12409189 Report a problem | ||
| 6/15/2026 | Contingent | $159,900$108/sqft |
Source: MRED as distributed by MLS GRID #12409189 Report a problem | ||
| 6/8/2026 | Listed for sale | $159,900$108/sqft |
Source: MRED as distributed by MLS GRID #12409189 Report a problem | ||
| 9/10/2025 | Listing removed | $159,900$108/sqft |
Source: MRED as distributed by MLS GRID #12409189 Report a problem | ||
| 7/15/2025 | Listed for sale | $159,900-3.7%$108/sqft |
Source: MRED as distributed by MLS GRID #12409189 Report a problem | ||
| 12/7/2023 | Listing removed | -- |
Source: MRED as distributed by MLS GRID #11922470 Report a problem | ||
| 11/6/2023 | Contingent | $165,990$112/sqft |
Source: MRED as distributed by MLS GRID #11922470 Report a problem | ||
| 11/2/2023 | Listed for sale | $165,990-5.1%$112/sqft |
Source: MRED as distributed by MLS GRID #11922470 Report a problem | ||
| 11/2/2023 | Listing removed | -- |
Source: MRED as distributed by MLS GRID #11914688 Report a problem | ||
| 10/23/2023 | Listed for sale | $175,000-12.1%$118/sqft |
Source: MRED as distributed by MLS GRID #11914688 Report a problem | ||
| 10/23/2023 | Listing removed | -- |
Source: MRED as distributed by MLS GRID #11875482 Report a problem | ||
| 9/26/2023 | Listed for sale | $199,000-0.5%$134/sqft |
Source: MRED as distributed by MLS GRID #11875482 Report a problem | ||
| 5/17/2023 | Listing removed | -- |
Source: MRED as distributed by MLS GRID #11768632 Report a problem | ||
| 5/3/2023 | Listed for sale | $200,000+167.6%$134/sqft |
Source: MRED as distributed by MLS GRID #11768632 Report a problem | ||
| 2/27/2023 | Listing removed | -- |
Source: Zillow Rentals Report a problem | ||
| 2/6/2023 | Listed for rent | $2,100$1/sqft |
Source: Zillow Rentals Report a problem | ||
| 3/1/2022 | Sold | $74,750+3.1%$50/sqft |
Source: MRED as distributed by MLS GRID #11291304 Report a problem | ||
| 1/10/2022 | Pending sale | $72,500$49/sqft |
Source: MRED as distributed by MLS GRID #11291304 Report a problem | ||
| 1/4/2022 | Price change | $72,500-8.2%$49/sqft |
Source: MRED as distributed by MLS GRID #11291304 Report a problem | ||
| 12/27/2021 | Price change | $79,000-11.2%$53/sqft |
Source: MRED as distributed by MLS GRID #11291304 Report a problem | ||
| 12/17/2021 | Listed for sale | $89,000+270.8%$60/sqft |
Source: MRED as distributed by MLS GRID #11291304 Report a problem | ||
| 8/29/2014 | Sold | $24,000-73.3%$16/sqft |
Source: MRED as distributed by MLS GRID #08682638 Report a problem | ||
| 3/18/2005 | Sold | $90,000$61/sqft |
Source: Public Record Report a problem | ||
Public tax history
| Year | Property taxes | Tax assessment |
|---|---|---|
| 2024 | $7,098 +6.6% | $11,800 +0% |
| 2023 | $6,657 -5.2% | $11,799 +21.7% |
| 2022 | $7,021 +5.1% | $9,698 |
| 2021 | $6,679 +7.1% | $9,698 |
| 2020 | $6,239 +25.1% | $9,698 +41.8% |
| 2019 | $4,987 +0.4% | $6,838 |
| 2018 | $4,966 +5.7% | $6,838 |
| 2017 | $4,698 +15.4% | $6,838 +7.1% |
| 2016 | $4,071 +3.5% | $6,386 |
| 2015 | $3,932 +1.3% | $6,386 |
| 2014 | $3,883 -11.1% | $6,386 -16.6% |
| 2013 | $4,367 +4.1% | $7,656 |
| 2012 | $4,195 +8.6% | $7,656 |
| 2011 | $3,864 -26.8% | $7,656 -37.5% |
| 2010 | $5,276 +3.2% | $12,252 |
| 2009 | $5,113 +6.3% | $12,252 -5% |
| 2008 | $4,811 +11.2% | $12,897 +11.8% |
| 2007 | $4,328 +8.5% | $11,532 |
| 2006 | $3,990 -2.9% | $11,532 |
| 2005 | $4,110 +13.4% | $11,532 +13.6% |
| 2004 | $3,625 +7.8% | $10,147 |
| 2003 | $3,364 +2.4% | $10,147 |
| 2002 | $3,285 +56.6% | $10,147 +18.5% |
| 2001 | $2,097 -1.2% | $8,563 |
| 2000 | $2,123 +12.8% | $8,563 |
| 1999 | $1,881 | $8,563 |
Find assessor info on the county website
Monthly payment
Est. payment
Payment breakdown
Explore the cost of this home by adjusting the details. Changes won't be saved.Climate risks
Neighborhood: 60419
Nearby schools
Schools provided by the listing agent
- District: 148
Source: MRED as distributed by MLS GRID. This data may not be complete. We recommend contacting the local school district to confirm school assignments for this home.
Similar homes
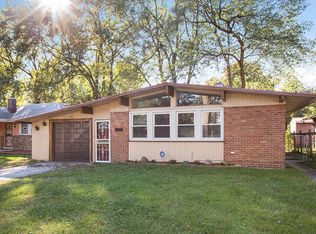
- $--3 bd1 ba1.1k sqft14414 Kimbark Ave, Dolton, IL 60419Auction
 Auction.com 1
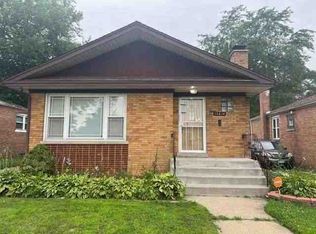
 - $135,0003 bd1 ba1.1k sqft14337 Parnell Ave, Harvey, IL 60426New
 MLS ID #12782664, Shonda Ghoston, Compass. MRED as distributed by MLS GRID
 - $100,0003 bd3 ba1.1k sqft(Undisclosed Address), Dolton, IL 60419Active
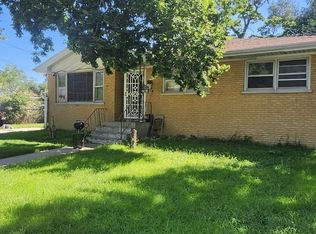 MLS ID #12746223, Veronica Tapia, Tapia Realty, Inc.. MRED as distributed by MLS GRID
 - $175,0003 bd3 ba1.2k sqft14504 Ellis Ave, Dolton, IL 60419Active
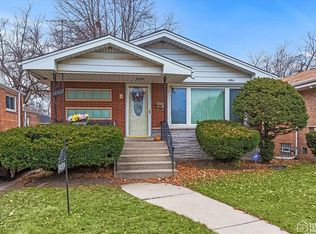 MLS ID #12724405, Yolanda Martin, Century 21 IMPACT. MRED as distributed by MLS GRID
