Well maintained property located in the desirable Southridge neighborhood. This POOL home features 4 bedrooms, 2.5 bathroom and resort-style living. From the moment you arrive, you’ll be impressed by the amazing curb appeal featuring lush landscaping, inviting living room with fireplace for cozy winter nights. Step inside to soaring vaulted ceilings, abundant natural light, upgraded tile flooring throughout. The kitchen has a lot of space cabinetry, recessed lighting that opens seamlessly to the dining and living areas. Downstairs features a half bath for guest and direct access to the upgraded two car garage where you will find the easily accessible laundry area. Upstairs, there are a spacious primary master suite in Addition of 3 more bedrooms. Step outside to your private backyard oasis complete with a sparkling pool and spa that was recently remodeled with new plaster, tile and equipment with heater, Additional upgrades include upgraded windows, a durable tile roof for added efficiency and peace of mind. Amazing outdoor living to enjoy family and friend gatherings.
Pending
Listed by: TAMAYO & ASSOC. R.E. • SUSANA BOGGIO • Contact: susyboggio@aol.com
$560,000
14119 Woodland Dr, Fontana, CA 92337
4beds
1,494sqft
Single Family Residence
Built in 1985
4,600 Square Feet Lot
$575,500 Zestimate®
$375/sqft
$-- HOA
What's special
- 2 days
- 8
- 0
Zillow last checked:
Listing updated:
Listed by:
SUSANA BOGGIO DRE #01439504 susyboggio@aol.com,
TAMAYO & ASSOC. R.E.
Source: CRMLS,MLS#: WS26157700 Originating MLS: California Regional MLS
Originating MLS: California Regional MLSFacts & features
Interior
Bedrooms & bathrooms
- Bedrooms: 4
- Bathrooms: 3
- Full bathrooms: 2
- 1/2 bathrooms: 1
- Main level bathrooms: 2
- Main level bedrooms: 4
Rooms
- Room types: Bedroom, Kitchen, Living Room, Primary Bedroom, Dining Room
Primary bedroom
- Features: Primary Suite
Bedroom
- Features: All Bedrooms Up
Bathroom
- Features: Bathtub, Laminate Counters
Kitchen
- Features: Laminate Counters
Heating
- Central, Fireplace(s)
Cooling
- Central Air, Evaporative Cooling
Appliances
- Laundry: In Garage
Features
- Block Walls, Separate/Formal Dining Room, Eat-in Kitchen, High Ceilings, Laminate Counters, All Bedrooms Up, Primary Suite
- Flooring: Laminate, Tile
- Windows: Double Pane Windows
- Has fireplace: Yes
- Fireplace features: Living Room
- Common walls with other units/homes: 2+ Common Walls
Interior area
- Total interior livable area: 1,494 sqft
Property
Parking
- Total spaces: 2
- Parking features: Door-Multi, Driveway Level, Garage Faces Front, Garage
- Attached garage spaces: 2
Features
- Levels: Two
- Stories: 2
- Entry location: ground level
- Patio & porch: Concrete, Covered, Wood
- Exterior features: Awning(s)
- Has private pool: Yes
- Pool features: In Ground, Private, Tile, Waterfall
- Has spa: Yes
- Spa features: Heated, In Ground, Private
- Fencing: Brick,Stucco Wall
Lot
- Size: 4,600 Square Feet
- Features: Front Yard, Sprinkler System, Yard
Details
- Parcel number: 0236421190000
- Special conditions: Standard
Construction
Type & style
- Home type: SingleFamily
- Property subtype: Single Family Residence
- Attached to another structure: Yes
Materials
- Drywall, Stucco
- Foundation: Slab
- Roof: Tile
Condition
- New construction: No
- Year built: 1985
Utilities & green energy
- Sewer: Public Sewer
- Water: Public
Community & HOA
Community
- Features: Suburban
Location
- Region: Fontana
Financial & listing details
- Price per square foot: $375/sqft
- Tax assessed value: $308,154
- Date on market: 7/29/2026
- Listing terms: Cash,Cash to New Loan,Conventional,Cal Vet Loan,FHA,Fannie Mae
Estimated market value
$575,500
$547,000 - $604,000
$3,694/mo
Price history
| Date | Event | Price |
|---|---|---|
| 8/27/2026 | Pending sale | $560,000+143.5%$375/sqft |
Source:  CRMLS #WS26157700 Report a problem CRMLS #WS26157700 Report a problem | ||
| 10/6/2008 | Sold | $230,000+15.6%$154/sqft |
Source: Public Record Report a problem | ||
| 4/8/2008 | Listing removed | $199,000$133/sqft |
Source: Prudential California Report a problem | ||
| 3/27/2008 | Price change | $199,000-33.6%$133/sqft |
Source: Prudential California Report a problem | ||
| 3/19/2008 | Listed for sale | $299,800-28.8%$201/sqft |
Source: Prudential California Report a problem | ||
| 5/26/2006 | Sold | $421,000+32%$282/sqft |
Source: Public Record Report a problem | ||
| 11/10/2004 | Sold | $319,000+155.2%$214/sqft |
Source: Public Record Report a problem | ||
| 10/1/1996 | Sold | $125,000$84/sqft |
Source: Public Record Report a problem | ||
Public tax history
| Year | Property taxes | Tax assessment |
|---|---|---|
| 2026 | -- | $308,154 +2% |
| 2025 | $5,104 +7.8% | $302,111 +2% |
| 2024 | $4,735 +13.5% | $296,187 +2% |
| 2023 | $4,173 +1.1% | $290,379 +2% |
| 2022 | $4,126 +1.5% | $284,686 +2% |
| 2021 | $4,065 +0.6% | $279,103 +1% |
| 2020 | $4,042 +2.3% | $276,242 +2% |
| 2019 | $3,952 -0.6% | $270,826 +2% |
| 2018 | $3,976 +1.1% | $265,515 +2% |
| 2017 | $3,932 | $260,308 +2% |
| 2016 | $3,932 +1.9% | $255,204 +1.5% |
| 2015 | $3,857 -0.6% | $251,371 +2% |
| 2014 | $3,879 | $246,447 +0.5% |
| 2013 | -- | $245,334 +38% |
| 2012 | -- | $177,800 |
| 2011 | -- | $177,800 |
| 2010 | -- | $177,800 -5.9% |
| 2009 | -- | $189,000 -42.7% |
| 2008 | -- | $330,000 -23.2% |
| 2007 | -- | $429,420 +32% |
| 2006 | -- | $325,380 +2% |
| 2005 | -- | $319,000 +122.8% |
| 2004 | -- | $143,188 +1.9% |
| 2003 | -- | $140,564 +2% |
| 2002 | -- | $137,808 +2% |
| 2001 | -- | $135,105 +2% |
| 2000 | -- | $132,456 |
Find assessor info on the county website
Monthly payment
Est. payment
Payment breakdown
Explore the cost of this home by adjusting the details. Changes won't be saved.Climate risks
Neighborhood: Southridge Village
Similar homes
- $600,0003 bd3 ba1.4k sqft11753 Malagon Dr, Fontana, CA 92337For Sale
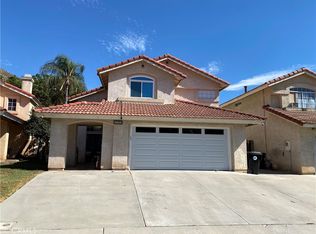 MLS ID #IV26187527, LILYVETTE RODRIGUEZ, EXCEL REALTY. CRMLS
 - $524,8882 bd2 ba912 sqft11738 Fernwood Ave, Fontana, CA 92337For Sale
 MLS ID #IV26167045, MARIO ORELLANA, EXP Commercial of California. CRMLS
 - $575,0003 bd3 ba1.6k sqft11766 San Ribas Rd, Fontana, CA 92337For Sale
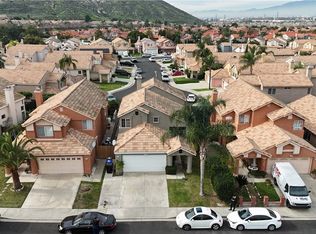 MLS ID #DW26016094, Jose Velazquez, Excellence Premier Real Estate. CRMLS
 - $699,5004 bd2 ba1.8k sqft9291 Pleasant Hurst Ct, Riverside, CA 92509For Sale
 MLS ID #IG26188075, Christina Powers, KW The Lakes. CRMLS
Local buyer's agents are ready to help
