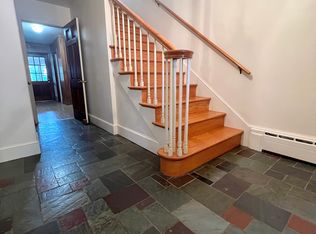
Located on a quiet cul-de-sac street in the College Heights neighborhood at the heart of downtown Fredericksburg, this beautiful all-brick duplex offers a rare opportunity to combine your home and investment property. Live in one unit and rent out the other, creating a smart and flexible living arrangement in the heart of the city or take advantage of the incredible cash flow potential by renting both units. Located within walking distance to the University of Mary Washington and numerous dining options, this duplex ensures convenience and accessibility. The VRE station is just a 10-minute bike ride away, making it a commuter's dream. Each unit offers four finished levels with 4 bedrooms in each and gorgeous hardwood floors throughout most of the home. Highlights of each unit include an inviting entrance on a covered front porch, hardwood floors throughout the main level, spacious family room with a brick front fireplace adding charm to the space, well-equipped kitchen, separate dining space and a half bath on the main level. The upper level has three spacious bedrooms with hardwood floors. The primary bedroom has it's own bathroom, while the other two bedrooms share a bathroom. A finished walk-up flex space is located on the 4th level of the home. This versatile bonus room is huge, with beautiful hardwood floors and makes a great flex space to suit your needs including as a 4th bedroom. Beautiful wood stairs with a carpet runner lead down to the finished basement, where a cozy den and a spacious rec room with another fireplace await. One unit includes a half bath with potential for adding a shower, while the other features a full bathroom. Out back, the screened porch has a lovely brick floor, making this a perfect place to unwind at the end of the day. Discover the perfect blend of comfort, convenience, and character in this delightful duplex. Whether you're a homeowner or an investor, this property offers a unique and appealing opportunity in downtown Fredericksburg. 2 Additional units available next door at 1408 & 1410 Parcell St for a total of 4 units - see separate MLS listing.
Sold for $800,000
$800,000
1412 & 1414 Parcell St, Fredericksburg, VA 22401
8beds
5,925sqft
Single Family Residence
Built in 1966
10,018 Square Feet Lot
$976,500 Zestimate®
$135/sqft
$2,573 Estimated rent
Home value
$976,500
$889,000 - $1.09M
$2,573/mo
Zestimate® history
Owner options
List your home for rent
$2,573/mo
Rent Zestimate®
Find your next renter with Zillow Rental Manager. Plus, with online applications, you can quickly screen prospective tenants – for free.
$2,573/mo
Rent Zestimate®
Refinance and save
$4,737/mo
Est. payment
Refinancing to a lower rate could help reduce your monthly payments and save thousands over the life of the loan.
$4,737/mo
Est. payment
Explore your selling options
Work with a Zillow partner agent
Leverage their expertise and Zillow's premium Showcase listings to get your home seen by more buyers.
Get startedList with your own agent
Get your home in front of millions of buyers by listing it on Zillow.
Learn how to do itSell it yourself
Take full control of how buyers see your home on Zillow by listing For Sale by Owner (FSBO).
List your homeWhat's special
Zillow last checked:
Listing updated:
Listed by:
Michael Gillies 540-300-1578,
EXP Realty, LLC
Bought with:
Unrepresented Buyer
Unrepresented Buyer Office
Source: Bright MLS,MLS#: VAFB2006210
Facts & features
Interior
Bedrooms & bathrooms
- Bedrooms: 8
- Bathrooms: 8
- Full bathrooms: 5
- 1/2 bathrooms: 3
- Main level bathrooms: 2
Rooms
- Room types: Dining Room, Bedroom 2, Bedroom 3, Bedroom 4, Bedroom 5, Kitchen, Family Room, Den, Bedroom 1, Recreation Room, Bedroom 6, Bathroom 1, Bathroom 2, Bathroom 3, Bonus Room, Full Bath, Half Bath
Basement
- Area: 1881
Heating
- Hot Water, Radiant, Natural Gas
Cooling
- Window Unit(s), Electric
Appliances
- Included: Refrigerator, Oven/Range - Electric, Oven, Dishwasher, Gas Water Heater
Features
- 2nd Kitchen, Attic, Ceiling Fan(s), Formal/Separate Dining Room, Eat-in Kitchen, Bathroom - Tub Shower, Plaster Walls
- Flooring: Hardwood, Ceramic Tile, Wood
- Basement: Full,Finished,Interior Entry,Exterior Entry,Walk-Out Access
- Number of fireplaces: 2
- Fireplace features: Wood Burning, Mantel(s)
Interior area
- Total structure area: 6,207
- Total interior livable area: 5,925 sqft
- Finished area above ground: 4,326
- Finished area below ground: 1,599
Property
Parking
- Parking features: Driveway, Off Street, On Street
- Has uncovered spaces: Yes
Accessibility
- Accessibility features: None
Features
- Levels: Four
- Stories: 4
- Patio & porch: Porch, Screened, Brick
- Pool features: None
Lot
- Size: 10,018 Square Feet
Details
- Additional structures: Above Grade, Below Grade
- Parcel number: 7779534928
- Zoning: R4
- Special conditions: Standard
Construction
Type & style
- Home type: SingleFamily
- Architectural style: Colonial
- Property subtype: Single Family Residence
- Attached to another structure: Yes
Materials
- Brick
- Foundation: Concrete Perimeter
- Roof: Composition
Condition
- Very Good
- New construction: No
- Year built: 1966
Utilities & green energy
- Sewer: Public Sewer
- Water: Public
Community & HOA
Community
- Subdivision: None Available
HOA
- Has HOA: No
Location
- Region: Fredericksburg
Financial & listing details
- Price per square foot: $135/sqft
- Tax assessed value: $658,800
- Annual tax amount: $5,468
- Date on market: 6/28/2024
- Listing agreement: Exclusive Right To Sell
- Ownership: Fee Simple
Price history
| Date | Event | Price |
|---|---|---|
| 9/24/2024 | Sold | $800,000-5.9%$135/sqft |
Source:  Bright MLS #VAFB2006210 Report a problem Bright MLS #VAFB2006210 Report a problem | ||
| 9/6/2024 | Pending sale | $850,000$143/sqft |
Source: Bright MLS #VAFB2006210 Report a problem | ||
| 8/27/2024 | Price change | $850,000-10.5%$143/sqft |
Source: Bright MLS #VAFB2006210 Report a problem | ||
| 8/12/2024 | Listed for sale | $950,000$160/sqft |
Source: Bright MLS #VAFB2006210 Report a problem | ||
| 7/30/2024 | Pending sale | $950,000$160/sqft |
Source: Bright MLS #VAFB2006210 Report a problem | ||
| 6/28/2024 | Listed for sale | $950,000$160/sqft |
Source: Bright MLS #VAFB2006210 Report a problem | ||
Public tax history
Tax history is unavailable.
Neighborhood: Upper College Heights
Nearby homes
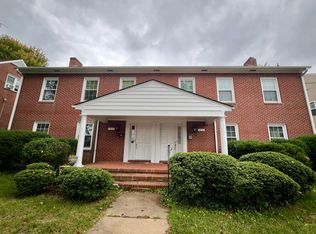
- $1,046,4003 bd4 ba3k sqft1412 Parcell St, Fredericksburg, VA 22401Off Market
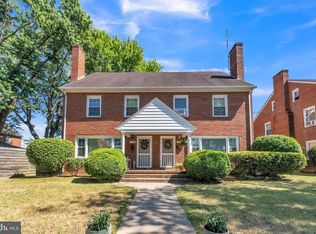
- $568,2003 bd4 ba3k sqft1414 Parcell St, Fredericksburg, VA 22401Off Market
- $753,2003 bd2 ba2.8k sqft1408 Parcell St, Fredericksburg, VA 22401Off Market
- $600,0006 bd4 ba3.1k sqft1408 & 1410 Parcell St, Fredericksburg, VA 22401Sold

- $650,9007,840 Square Feet1416 Parcell St, Fredericksburg, VA 22401Off Market
- $495,8003 bd1 ba1.7k sqft1410 Parcell St, Fredericksburg, VA 22401Off Market
- $571,9004 bd2 ba2k sqft1411 Payne St, Fredericksburg, VA 22401Off Market
- $645,0005 bd4 ba4.1k sqft1413 Payne St, Fredericksburg, VA 22401Sold
Nearby schools
GreatSchools rating
- 1/10Hugh Mercer Elementary SchoolGrades: K-5Distance: 0.4 mi
- 3/10Walker-Grant Middle SchoolGrades: 6-8Distance: 1.6 mi
- 2/10James Monroe High SchoolGrades: 9-12Distance: 0.8 mi
Schools provided by the listing agent
- Elementary: Hugh Mercer
- Middle: Walker-grant
- High: James Monroe
- District: Fredericksburg City Public Schools
Source: Bright MLS. This data may not be complete. We recommend contacting the local school district to confirm school assignments for this home.
Get a cash offer in 3 minutes
Find out how much your home could sell for in as little as 3 minutes with a no-obligation cash offer.
Estimated market value
$976,500
Get a cash offer in 3 minutes
Find out how much your home could sell for in as little as 3 minutes with a no-obligation cash offer.
Estimated market value
$976,500
- Virginia
- Fredericksburg City
- Fredericksburg
- 22401
- Upper College Heights
- 1412 & 1414 Parcell St
Nearby cities
Nearby neighborhoods
Nearby zip codes
Other Fredericksburg Topics
