Welcome to your dream home near the heart of downtown Fredericksburg! This stunning Colonial-style residence, built in 2007 that won the Prestigious Parade of Homes award and has over 4000 sq ft spread over 3 levels. It is a perfect blend of modern elegance and classic charm not far from the VRE station. Priced well below appraised and tax assessment value with 5 spacious bedrooms and 3.5 beautifully appointed bathrooms, this home is designed for comfort and functionality in an extremly sought after neighborhood of College Heights with NO HOA. The kitchen is a chef's delight, featuring a double oven, built-in microwave, and ample pantry space. Enjoy meals in the breakfast area or the formal dining room, adorned with crown moldings and rich brazilan wood floors. Natural light floods the home through bay windows, enhancing the warm ambiance. The upper-level laundry adds convenience, while the luxurious soaking tub in the master bath offers a serene retreat. Each bedroom features walk-in closets, providing plenty of storage. The owners suit features a gas fireplace, walk-in closet, soaking tub, and very spacious walk-in shower with dual faucets. Outside, the property is equally impressive. Havc system was replaced in 2020 with a new natural gas/heat pump hybrid system with a steam humidifier. Home also has a tankless hot water system to ensure no lack of hot water. The 0.15-acre lot features a level front and rear yard, perfect for outdoor activities or relaxation. Enjoy the tranquility of tree-lined views while being just steps away from vibrant downtown amenities. With an oversized attached garage and a private concrete driveway, parking is a breeze. This home is not just a place to live; it’s a lifestyle. Don’t miss the opportunity to make this exceptional property your own!
Sold for $645,000
$645,000
1413 Payne St, Fredericksburg, VA 22401
5beds
4,148sqft
Single Family Residence
Built in 2007
6,501 Square Feet Lot
$663,900 Zestimate®
$155/sqft
$3,823 Estimated rent
Home value
$663,900
Estimated sales range
Not available
$3,823/mo
Zestimate® history
Owner options
List your home for rent
$3,823/mo
Rent Zestimate®
Find your next renter with Zillow Rental Manager. Plus, with online applications, you can quickly screen prospective tenants – for free.
$3,823/mo
Rent Zestimate®
Refinance and save
$3,823/mo
Est. payment
Refinancing to a lower rate could help reduce your monthly payments and save thousands over the life of the loan.
$3,823/mo
Est. payment
Explore your selling options
Work with a Zillow partner agent
Leverage their expertise and Zillow's premium Showcase listings to get your home seen by more buyers.
Get startedList with your own agent
Get your home in front of millions of buyers by listing it on Zillow.
Learn how to do itSell it yourself
Take full control of how buyers see your home on Zillow by listing For Sale by Owner (FSBO).
List your homeWhat's special
Zillow last checked:
Listing updated:
Listed by:
Neil Rubsam 540-903-4276,
Century 21 Redwood Realty
Bought with:
Jen Cook, 0225223550
Berkshire Hathaway HomeServices PenFed Realty
Justin L Brown, 0225219513
Berkshire Hathaway HomeServices PenFed Realty
Source: Bright MLS,MLS#: VAFB2008120
Facts & features
Interior
Bedrooms & bathrooms
- Bedrooms: 5
- Bathrooms: 4
- Full bathrooms: 3
- 1/2 bathrooms: 1
- Main level bathrooms: 1
Rooms
- Room types: Basement
Basement
- Level: Main
Heating
- Heat Pump, Central, Natural Gas, Electric
Cooling
- Ceiling Fan(s), Central Air, Zoned, Heat Pump, Multi Units, Electric
Appliances
- Included: Microwave, Cooktop, Dishwasher, Disposal, Dryer, Humidifier, Ice Maker, Double Oven, Refrigerator, Washer, Tankless Water Heater, Gas Water Heater
- Laundry: Upper Level
Features
- Breakfast Area, Ceiling Fan(s), Combination Kitchen/Living, Crown Molding, Dining Area, Open Floorplan, Formal/Separate Dining Room, Kitchen - Gourmet, Kitchen - Table Space, Pantry, Soaking Tub, Bathroom - Tub Shower, Walk-In Closet(s), 9'+ Ceilings, Dry Wall, High Ceilings, Tray Ceiling(s), Vaulted Ceiling(s)
- Flooring: Carpet, Ceramic Tile, Wood
- Doors: Double Entry, French Doors, Storm Door(s)
- Windows: Bay/Bow, Double Pane Windows, Screens, Storm Window(s), Window Treatments
- Has basement: No
- Has fireplace: No
Interior area
- Total structure area: 4,148
- Total interior livable area: 4,148 sqft
- Finished area above ground: 4,148
Property
Parking
- Total spaces: 2
- Parking features: Garage Faces Front, Garage Door Opener, Inside Entrance, Oversized, Concrete, Private, Attached, Driveway, On Street
- Attached garage spaces: 2
- Has uncovered spaces: Yes
Accessibility
- Accessibility features: 2+ Access Exits
Features
- Levels: Three
- Stories: 3
- Exterior features: Lighting, Sidewalks, Street Lights
- Pool features: None
- Has view: Yes
- View description: City, Trees/Woods, Street
- Frontage length: Road Frontage: 50
Lot
- Size: 6,501 Square Feet
- Features: Front Yard, Interior Lot, Level, Rear Yard, Downtown
Details
- Additional structures: Above Grade
- Parcel number: 7779534822
- Zoning: R4
- Special conditions: Standard
Construction
Type & style
- Home type: SingleFamily
- Architectural style: Colonial
- Property subtype: Single Family Residence
Materials
- Brick Front, Concrete, Masonry, Combination
- Foundation: Slab
- Roof: Architectural Shingle
Condition
- Excellent
- New construction: No
- Year built: 2007
Utilities & green energy
- Electric: 200+ Amp Service
- Sewer: Public Sewer
- Water: Public
- Utilities for property: Cable Available, Natural Gas Available, Phone Available, Electricity Available, Sewer Available, Water Available
Community & HOA
Community
- Subdivision: College Heights
HOA
- Has HOA: No
Location
- Region: Fredericksburg
Financial & listing details
- Price per square foot: $155/sqft
- Tax assessed value: $732,000
- Annual tax amount: $6,520
- Date on market: 5/8/2025
- Listing agreement: Exclusive Agency
- Listing terms: Cash,Conventional,FHA,VA Loan
- Exclusions: Ev Wall Charger In Garage,
- Ownership: Fee Simple
- Road surface type: Black Top, Paved
Price history
| Date | Event | Price |
|---|---|---|
| 7/18/2025 | Sold | $645,000-0.8%$155/sqft |
Source:  Bright MLS #VAFB2008120 Report a problem Bright MLS #VAFB2008120 Report a problem | ||
| 6/12/2025 | Pending sale | $649,995$157/sqft |
Source: Bright MLS #VAFB2008120 Report a problem | ||
| 6/3/2025 | Price change | $649,995-2.3%$157/sqft |
Source: Bright MLS #VAFB2008120 Report a problem | ||
| 5/9/2025 | Listed for sale | $665,000$160/sqft |
Source: Bright MLS #VAFB2008120 Report a problem | ||
| 10/29/2024 | Listing removed | $665,000$160/sqft |
Source: Bright MLS #VAFB2006518 Report a problem | ||
| 10/10/2024 | Price change | $665,000-4.9%$160/sqft |
Source: Bright MLS #VAFB2006518 Report a problem | ||
| 9/17/2024 | Price change | $699,000-4.2%$169/sqft |
Source: Bright MLS #VAFB2006518 Report a problem | ||
| 8/9/2024 | Price change | $730,000-2.7%$176/sqft |
Source: Bright MLS #VAFB2006518 Report a problem | ||
| 8/2/2024 | Listed for sale | $750,000-1.3%$181/sqft |
Source: Bright MLS #VAFB2006518 Report a problem | ||
| 8/2/2024 | Listing removed | -- |
Source: Bright MLS #VAFB2005880 Report a problem | ||
| 7/15/2024 | Price change | $760,000-1.9%$183/sqft |
Source: Bright MLS #VAFB2005880 Report a problem | ||
| 5/14/2024 | Listed for sale | $775,000+69.4%$187/sqft |
Source: Bright MLS #VAFB2005880 Report a problem | ||
| 4/24/2018 | Sold | $457,500+0.5%$110/sqft |
Source: Public Record Report a problem | ||
| 4/23/2018 | Price change | $455,000-4.2%$110/sqft |
Source: Belcher Real Estate, Llc. #1000032297 Report a problem | ||
| 12/4/2017 | Price change | $474,8000%$114/sqft |
Source: Belcher Real Estate, Llc. #1000032297 Report a problem | ||
| 10/30/2017 | Price change | $474,900-4%$114/sqft |
Source: Belcher Real Estate, LLC. #FB10030790 Report a problem | ||
| 10/6/2017 | Price change | $494,800-1%$119/sqft |
Source: Belcher Real Estate, LLC. #FB10030790 Report a problem | ||
| 9/6/2017 | Price change | $499,900-4.8%$121/sqft |
Source: Belcher Real Estate, LLC. #FB10030790 Report a problem | ||
| 8/12/2017 | Listed for sale | $524,900+18%$127/sqft |
Source: Belcher Real Estate, LLC. #FB10030790 Report a problem | ||
| 11/20/2014 | Listing removed | $445,000$107/sqft |
Source: Cottage Street Realty LLC #FB8423812 Report a problem | ||
| 8/6/2014 | Price change | $445,000-1%$107/sqft |
Source: Cottage Street Realty LLC #FB8423812 Report a problem | ||
| 6/5/2014 | Price change | $449,500-7.3%$108/sqft |
Source: Coldwell Banker Carriage House Realty, Inc. #FB8178447 Report a problem | ||
| 4/1/2014 | Price change | $485,000-5.8%$117/sqft |
Source: Coldwell Banker Carriage House Realty, Inc. #FB8178447 Report a problem | ||
| 2/6/2014 | Price change | $515,000-1.9%$124/sqft |
Source: Coldwell Banker Carriage House Realty, Inc. #FB8178447 Report a problem | ||
| 12/24/2013 | Price change | $525,000-3.7%$127/sqft |
Source: Coldwell Banker Carriage House Realty, Inc. #FB8178447 Report a problem | ||
| 12/21/2013 | Listed for sale | $545,000$131/sqft |
Source: Coldwell Banker Carriage House Realty, Inc. #FB8178447 Report a problem | ||
Public tax history
| Year | Property taxes | Tax assessment |
|---|---|---|
| 2025 | $7,074 +5.2% | $873,300 |
| 2024 | $6,724 +3.1% | $873,300 +19.2% |
| 2023 | $6,520 +3.5% | $732,600 |
| 2022 | $6,300 +3.6% | $732,600 |
| 2021 | $6,081 +14.1% | $732,600 +16.8% |
| 2020 | $5,331 | $627,200 |
| 2019 | $5,331 +6.3% | $627,200 |
| 2018 | $5,018 +3.9% | $627,200 |
| 2017 | $4,829 | $627,200 +38.3% |
| 2012 | -- | $453,500 +15.8% |
| 2011 | -- | $391,500 |
| 2010 | -- | $391,500 |
| 2009 | -- | $391,500 -49.3% |
| 2008 | -- | $772,900 +317.8% |
| 2007 | -- | $185,000 |
Find assessor info on the county website
Neighborhood: Upper College Heights
Nearby homes
- $571,9004 bd2 ba2k sqft1411 Payne St, Fredericksburg, VA 22401Off Market
- $607,2004 bd4 ba2k sqft1425 Payne St, Fredericksburg, VA 22401Off Market
- $650,9007,840 Square Feet1416 Parcell St, Fredericksburg, VA 22401Off Market
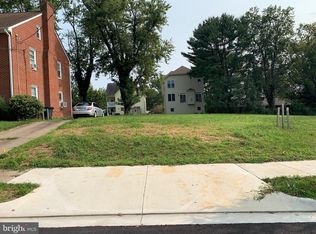
- $800,0008 bd8 ba5.9k sqft1412 & 1414 Parcell St, Fredericksburg, VA 22401Sold

- $1,046,4003 bd4 ba3k sqft1412 Parcell St, Fredericksburg, VA 22401Off Market
- $651,0000.4 Acres1418 Parcell St, Fredericksburg, VA 22401Off Market
- $568,2003 bd4 ba3k sqft1414 Parcell St, Fredericksburg, VA 22401Off Market
- $525,0004 bd3 ba2.2k sqft1414 Payne St, Fredericksburg, VA 22401Sold
Nearby schools
GreatSchools rating
- 1/10Hugh Mercer Elementary SchoolGrades: K-5Distance: 0.4 mi
- 3/10Walker-Grant Middle SchoolGrades: 6-8Distance: 1.6 mi
- 2/10James Monroe High SchoolGrades: 9-12Distance: 0.9 mi
Schools provided by the listing agent
- Elementary: Original Walker-grant School
- Middle: Walker-grant
- High: James Monroe
- District: Fredericksburg City Public Schools
Source: Bright MLS. This data may not be complete. We recommend contacting the local school district to confirm school assignments for this home.
Get a cash offer in 3 minutes
Find out how much your home could sell for in as little as 3 minutes with a no-obligation cash offer.
Estimated market value
$663,900
Get a cash offer in 3 minutes
Find out how much your home could sell for in as little as 3 minutes with a no-obligation cash offer.
Estimated market value
$663,900
Nearby cities
Nearby neighborhoods
Nearby zip codes
Other Fredericksburg Topics
