MLS# 297245 This remodeled two-story with a basement includes a gorgeous main-level primary suite, and a handy drop zone by the side door. The spacious family room flows seamlessly to the dining area, and galley-style kitchen. Upstairs, three bedrooms and a bathroom provide space for sleeping quarters, or work-from-home offices or even an exercise room. Laundry area and extra storage are located downstairs in the basement. Outside, there is not only a carport, but ALSO a detached, 2-car garage. The expansive yard has plenty of room, and there is an additional storage shed.
Active
$425,000
1412 Farrell Ln, Richland, WA 99354
4beds
1,954sqft
Single Family Residence
Built in 1944
7,588 Square Feet Lot
$420,600 Zestimate®
$218/sqft
$-- HOA
What's special
Galley-style kitchenAdditional storage shedGorgeous main-level primary suite
- 1 day
- 187
- 13
Likely to sell faster than
Zillow last checked:
Listing updated:
Listed by:
Cari McGee 509-430-5342,
Cari McGee Real Estate Team/Re/Max Northwest
Source: PACMLS as distributed by MLS GRID,MLS#: 297245
Facts & features
Interior
Bedrooms & bathrooms
- Bedrooms: 4
- Bathrooms: 2
- Full bathrooms: 1
- 3/4 bathrooms: 1
Rooms
- Room types: Bath - Master, Dining - Formal, Dining - Living/Combo, Master - Main Level, Counters - Granite/Quartz
Heating
- Forced Air, Central
Cooling
- Forced Air, Central Air
Appliances
- Included: Dishwasher, Microwave, Range/Oven, Refrigerator, Central Vacuum, Water Heater
Features
- Drapes/Blinds, Storage
- Flooring: Tile, Wood
- Windows: Bay Window(s), Double Pane Windows, Vinyl Windows
- Basement: Full
Interior area
- Total structure area: 2,266
- Total interior livable area: 1,954 sqft
Property
Parking
- Parking features: Detached, 2 car, Carport
- Has carport: Yes
Features
- Levels: 2 Story w/Basement
- Stories: 2
- Patio & porch: Covered, Patio
- Exterior features: Shed(s), Fenced
Lot
- Size: 7,588 Square Feet
- Features: Located in City Limits, Garden, Fruit Trees
Details
- Parcel number: 102983020717004
- Zoning: SINGLE FAMILY R
Construction
Type & style
- Home type: SingleFamily
- Property subtype: Single Family Residence
Materials
- Lap Siding
- Foundation: Concrete
- Roof: Composition
Condition
- New construction: No
- Year built: 1944
Utilities & green energy
- Sewer: Sewer Connected
- Water: Public
Community & HOA
Community
- Subdivision: PLAT OF RICHLAND
Location
- Region: Richland
Financial & listing details
- Price per square foot: $218/sqft
- Tax assessed value: $384,760
- Annual tax amount: $3,483
- Date on market: 10/16/2026
- Cumulative days on market: 2 days
- Listing terms: Cash,Conventional,FHA,VA
Estimated market value
$420,600
$400,000 - $442,000
$2,159/mo
Price history
| Date | Event | Price |
|---|---|---|
| 10/16/2026 | Listed for sale | $425,000+6.3%$218/sqft |
Source:  PACMLS as distributed by MLS GRID #297245 Report a problem PACMLS as distributed by MLS GRID #297245 Report a problem | ||
| 2/15/2024 | Sold | $399,900$205/sqft |
Source: PACMLS as distributed by MLS GRID #273163 Report a problem | ||
| 1/11/2024 | Pending sale | $399,900$205/sqft |
Source: PACMLS as distributed by MLS GRID #273163 Report a problem | ||
| 1/9/2024 | Listed for sale | $399,900+31.5%$205/sqft |
Source: PACMLS as distributed by MLS GRID #273163 Report a problem | ||
| 12/30/2020 | Sold | $304,000+1.7%$156/sqft |
Source: PACMLS as distributed by MLS GRID #250275 Report a problem | ||
| 12/1/2020 | Pending sale | $299,000$153/sqft |
Source: RE/MAX Northwest Realtors #250275 Report a problem | ||
| 11/30/2020 | Listed for sale | $299,000$153/sqft |
Source: RE/MAX Northwest Realtors #250275 Report a problem | ||
Public tax history
| Year | Property taxes | Tax assessment |
|---|---|---|
| 2025 | $3,483 -11.1% | $384,760 -8.4% |
| 2024 | $3,918 +117.1% | $420,090 +9.2% |
| 2023 | $1,805 -45.5% | $384,840 +15.9% |
| 2022 | $3,313 +7.2% | $331,970 +18.9% |
| 2021 | $3,091 +44.4% | $279,100 +51% |
| 2020 | $2,140 -26.3% | $184,800 -22.3% |
| 2019 | $2,902 +18.7% | $237,900 +10.3% |
| 2018 | $2,445 +5.2% | $215,780 +25.8% |
| 2017 | $2,325 +15.3% | $171,520 |
| 2016 | $2,016 | $171,520 |
| 2015 | $2,016 +4.8% | $171,520 +6.9% |
| 2014 | $1,923 | $160,510 |
| 2013 | $1,923 | $160,510 +17.9% |
| 2012 | -- | $136,110 |
| 2011 | -- | $136,110 |
| 2010 | -- | $136,110 -5.3% |
| 2009 | -- | $143,700 |
| 2008 | -- | -- |
| 2007 | -- | -- |
| 2006 | -- | -- |
Find assessor info on the county website
Monthly payment
Est. payment
Payment breakdown
Explore the cost of this home by adjusting the details. Changes won't be saved.Climate risks
Neighborhood: 99354
Similar homes
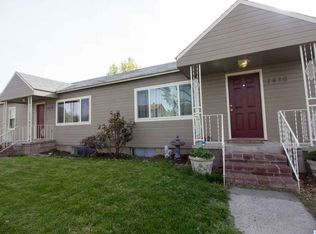
- $465,0004 bd3 ba2.4k sqft1611 Judson Ave, Richland, WA 99354For Sale

 MLS ID #297204, Julie Lynch, Retter and Company Sotheby's. PACMLS as distributed by MLS GRID
 - $408,5003 bd2 ba1.4k sqft1217 Cedar Ave, Richland, WA 99354For Sale
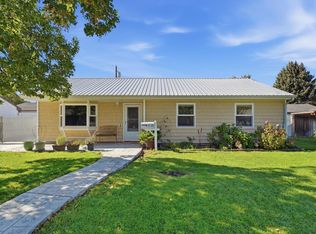 MLS ID #297227, Carrie Lundgren, River Realty Inc. PACMLS as distributed by MLS GRID
 - $440,0004 bd2 ba2.4k sqft119 Cottonwood Dr, Richland, WA 99352For Sale
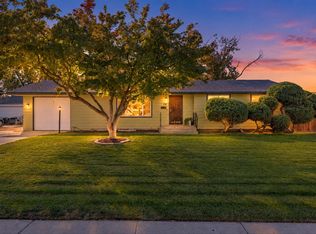 MLS ID #297216, Jennifer Monds, Windermere Group One/Tri-Cities. PACMLS as distributed by MLS GRID
 - $399,9964 bd2 ba2.4k sqft1325 Cottonwood Dr, Richland, WA 99354For Sale By Owner
- $459,9004 bd2 ba1.8k sqft1630 Birch Ave, Richland, WA 99354For SaleMLS ID #295664, Monica Brown, Retter and Company Sotheby's. PACMLS as distributed by MLS GRID
- $469,9004 bd2 ba2.8k sqft96 Waldron St, Richland, WA 99354For SaleMLS ID #296340, Tyson Jones, Kenmore Team. PACMLS as distributed by MLS GRID
- $450,0003 bd2 ba2.6k sqft2047 George Washington Way, Richland, WA 99354For SaleMLS ID #297072, Tonya Callies, Windermere Group One/Tri-Cities. PACMLS as distributed by MLS GRID
- $379,0004 bd3 ba2k sqft2035 Blue Ave, Richland, WA 99354For SaleMLS ID #296405, Tim Hendershot, Windermere Group One/Tri-Cities. PACMLS as distributed by MLS GRID
- $410,0003 bd2 ba1.4k sqft540 Holly St, Richland, WA 99354For SaleMLS ID #296920, Kimberly Inscore, Windermere Group One/Tri-Cities. PACMLS as distributed by MLS GRID
- $380,0004 bd2 ba1.5k sqft1207 Acacia Ave, Richland, WA 99354For SaleMLS ID #293142, Marisol Tijerina, RE/MAX Northwest REALTORS. PACMLS as distributed by MLS GRID
- $399,9004 bd3 ba2.4k sqft504 Blue St, Richland, WA 99354For SaleMLS ID #293401, Damion Lalka, PNW Collective / Real Broker. PACMLS as distributed by MLS GRID
- $410,0003 bd3 ba1.9k sqft1807 Stevens Dr, Richland, WA 99354For SaleMLS ID #293899, Karina Sawyer, Realty One Group Ignite. PACMLS as distributed by MLS GRID
- $364,9004 bd2 ba1.6k sqft2006 Everest Ave, Richland, WA 99354For SaleMLS ID #296600, Scott M Anderson, HomeSmart Elite Brokers. PACMLS as distributed by MLS GRID
- $464,9004 bd3 ba2.5k sqft1878 Mahan Ave, Richland, WA 99354For SaleMLS ID #294920, David Price, Kenmore Team. PACMLS as distributed by MLS GRID
- $444,5004 bd3 ba2.6k sqft621 Saint St, Richland, WA 99354For SaleMLS ID #295787, Christeen Weitz, River Realty Inc. PACMLS as distributed by MLS GRID
- $480,0004 bd4 ba2.3k sqft1964 Birch Ave, Richland, WA 99354For SaleMLS ID #295990, Haley Larson, RE/MAX, The Collective. PACMLS as distributed by MLS GRID
- $359,0004 bd2 ba1.7k sqft507 Catskill St, Richland, WA 99354For SaleMLS ID #296725, Angela Matheson, Windermere Group One/Tri-Cities. PACMLS as distributed by MLS GRID
