Space to grow, room to gather, and a location that makes everyday life easy! Ideally situated directly across from Sacajawea Elementary and just minutes from area parks, this home offers a flexible layout with three bedrooms and a full bath on the main level. Downstairs, the basement adds even more living space with an additional bedroom, bathroom, and second living area-ideal for guests, multi-generational living, or simply room to spread out. Outside, the large lot offers plenty of possibilities for gardening, play, entertaining, or creating your own backyard retreat, with additional parking for trailers or toys. Recent updates include a new roof, new upstairs carpet, newer HVAC, and updated upstairs windows. The home has also been fully pre-inspected, with the inspection report and completed repair list available upon request. A well-cared-for home with space, flexibility, and a convenient location!
Active
$359,000
507 Catskill St, Richland, WA 99354
4beds
1,770sqft
Single Family Residence
Built in 1953
8,276 Square Feet Lot
$356,900 Zestimate®
$203/sqft
$-- HOA
What's special
Updated upstairs windowsNewer hvacNew upstairs carpetNew roof
- 42 days
- 715
- 83
Likely to sell faster than
Zillow last checked:
Listing updated:
Listed by:
Angela Matheson Main:509-946-1188,
Windermere Group One/Tri-Cities,
Christian Matheson 509-619-2248,
Windermere Group One/Tri-Cities
Source: PACMLS as distributed by MLS GRID,MLS#: 296725
Facts & features
Interior
Bedrooms & bathrooms
- Bedrooms: 4
- Bathrooms: 2
- Full bathrooms: 1
- 3/4 bathrooms: 1
Rooms
- Room types: Dining - Formal, Dining - Kitchen/Combo, Room - Family, Master - Main Level, Counters - Laminate
Heating
- Forced Air, Natural Gas, Central
Cooling
- Forced Air, Central Air
Appliances
- Included: Dishwasher, Dryer, Disposal, Microwave, Range/Oven, Refrigerator, Washer, Water Heater
Features
- Drapes/Blinds
- Flooring: Carpet, Laminate, Vinyl
- Windows: Double Pane Windows, Vinyl Windows, Wood Windows
- Basement: Finished,Partial,Unfinished,Windows - Egress,Windows - Non Egress
Interior area
- Total structure area: 2,230
- Total interior livable area: 1,770 sqft
Property
Parking
- Parking features: Off Street
Features
- Levels: 1 Story w/Basement
- Stories: 1
- Exterior features: Shed(s), Fenced
Lot
- Size: 8,276 Square Feet
- Dimensions: 120' x 70'
- Features: Located in City Limits, Garden
Details
- Parcel number: 135083030010016
- Zoning: Residential
Construction
Type & style
- Home type: SingleFamily
- Property subtype: Single Family Residence
Materials
- Wood Siding
- Foundation: Block, Slab, Brick/Mortar
- Roof: Composition
Condition
- New construction: No
- Year built: 1953
Utilities & green energy
- Sewer: Sewer Connected
- Water: Public
- Utilities for property: Appliances-Electric, Cable Connected, Electricity Connected, Natural Gas Connected
Community & HOA
Community
- Subdivision: Richland North
Location
- Region: Richland
Financial & listing details
- Price per square foot: $203/sqft
- Tax assessed value: $253,990
- Annual tax amount: $2,778
- Date on market: 9/23/2026
- Listing terms: Cash,Conventional,FHA,VA
- Inclusions: Washer, Dryer, Fridge
Estimated market value
$356,900
$339,000 - $375,000
$1,987/mo
Price history
| Date | Event | Price |
|---|---|---|
| 9/23/2026 | Listed for sale | $359,000$203/sqft |
Source:  PACMLS as distributed by MLS GRID #296725 Report a problem | ||
Public tax history
| Year | Property taxes | Tax assessment |
|---|---|---|
| 2025 | $2,317 -16.6% | $253,990 -14.3% |
| 2024 | $2,778 | $296,260 -10.6% |
| 2023 | -- | $331,440 +15.3% |
| 2022 | $2,875 +8.2% | $287,470 +20.1% |
| 2021 | $2,658 +14.7% | $239,450 +19.5% |
| 2020 | $2,318 | $200,350 +13.9% |
| 2019 | -- | $175,970 +17% |
| 2018 | $1,715 | $150,460 +15.7% |
| 2017 | -- | $130,050 |
| 2016 | $1,531 | $130,050 |
| 2015 | $1,531 +1.8% | $130,050 +3.8% |
| 2014 | $1,503 | $125,300 |
| 2013 | $1,503 | $125,300 +5% |
| 2012 | -- | $119,290 |
| 2011 | -- | $119,290 |
| 2010 | -- | $119,290 +9.2% |
| 2009 | -- | $109,270 |
| 2008 | -- | -- |
| 2007 | -- | -- |
| 2006 | -- | -- |
Find assessor info on the county website
Monthly payment
Est. payment
Payment breakdown
Explore the cost of this home by adjusting the details. Changes won't be saved.Climate risks
Neighborhood: 99354
Similar homes
- $379,0004 bd3 ba2k sqft2035 Blue Ave, Richland, WA 99354For Sale
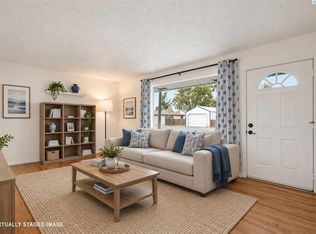
 MLS ID #296405, Tim Hendershot, Windermere Group One/Tri-Cities. PACMLS as distributed by MLS GRID
- $--3 bd2 ba1.3k sqft2111 Cascade Ave, Richland, WA 99354Auction
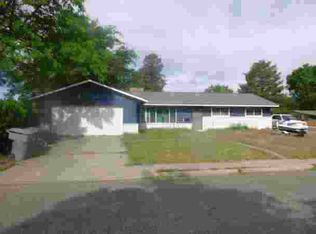 ServiceLink Auction
- $399,9004 bd3 ba2.4k sqft504 Blue St, Richland, WA 99354For Sale
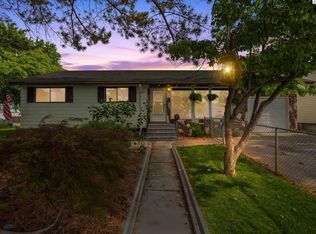 MLS ID #293401, Damion Lalka, PNW Collective / Real Broker. PACMLS as distributed by MLS GRID
- $339,0003 bd2 ba1.2k sqft1918 Pike Avenue, Richland, WA 99354Active
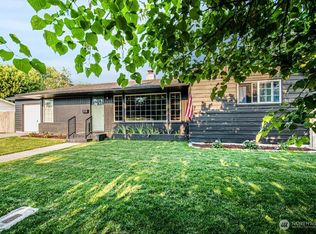 MLS ID #2567518, Lana Franklin. NWMLS as distributed by MLS GRID
- $410,0003 bd2 ba1.4k sqft540 Holly St, Richland, WA 99354For SaleMLS ID #296920, Kimberly Inscore, Windermere Group One/Tri-Cities. PACMLS as distributed by MLS GRID
- $349,9993 bd2 ba1.3k sqft324 Gulf Ct, Richland, WA 99354For SaleMLS ID #297293, Jennifer Craig, Musser Bros, Inc. PACMLS as distributed by MLS GRID
- $360,0003 bd2 ba897 sqft1328 Potter Ave, Richland, WA 99354For SaleMLS ID #297381, Lacey Blackman, EXP Realty, LLC Tri Cities. PACMLS as distributed by MLS GRID
- $450,0003 bd2 ba2.6k sqft2047 George Washington Way, Richland, WA 99354For SaleMLS ID #297072, Tonya Callies, Windermere Group One/Tri-Cities. PACMLS as distributed by MLS GRID
- $399,0003 bd2 ba1.5k sqft500 Stagecoach Ct, Richland, WA 99354For SaleMLS ID #295542, Kelly VanZandt, RE/MAX Northwest REALTORS. PACMLS as distributed by MLS GRID
- $410,0003 bd3 ba1.9k sqft1807 Stevens Dr, Richland, WA 99354For SaleMLS ID #293899, Karina Sawyer, Realty One Group Ignite. PACMLS as distributed by MLS GRID
- $360,0003 bd3 ba2.1k sqft643 Hanford St, Richland, WA 99354For SaleMLS ID #297464, April R Connors, Windermere Group One/Tri-Cities. PACMLS as distributed by MLS GRID
- $408,5003 bd2 ba1.4k sqft1217 Cedar Ave, Richland, WA 99354For SaleMLS ID #297227, Carrie Lundgren, River Realty Inc. PACMLS as distributed by MLS GRID
- $339,0003 bd1 ba1.2k sqft1515 Cottonwood Dr, Richland, WA 99354For SaleMLS ID #295136, Barbara Raab, HomeSmart Elite Brokers. PACMLS as distributed by MLS GRID
- $365,0003 bd1 ba1.2k sqft1502 Cottonwood Dr, Richland, WA 99354For SaleMLS ID #294170, Shannon Jones, Berkshire Hathaway Hm Serv Central WA Real Estate. PACMLS as distributed by MLS GRID
