MLS# 297464 Welcome to easy, low-maintenance living in this beautifully maintained North Richland condo offering 2,100 square feet of thoughtfully designed living space! With 3 bedrooms, 2.5 bathrooms, a spacious main-level primary suite, and 2-car garage, this home offers the perfect combination of comfort, functionality, and convenience. Step inside to an inviting, open-concept main level where natural light and comfortable living spaces create a warm and welcoming atmosphere. The kitchen features abundant cabinetry, generous counter space, and a convenient breakfast bar that opens to the dining area, making everyday living and entertaining effortless. The spacious living room is anchored by a cozy corner gas fireplace, while oversized sliding glass doors provide direct access to a private patio, creating a peaceful setting to relax or enjoy the outdoors. The generously sized main-level primary suite offers a private retreat, complete with a large window that fills the room with beautiful natural light. The ensuite bathroom features an oversized garden soaking tub, separate shower, and dual walk-in closets, providing exceptional storage. Upstairs, you'll find two spacious secondary bedrooms, a full bathroom, and an expansive bonus living area offering endless possibilities for a second family room, home office, media space, or hobby area. Completing the upper level is a conveniently located laundry room featuring upper cabinetry for additional storage and a dedicated space for hanging clothes. Thoughtful storage solutions throughout the home provide plenty of room to keep everything organized and tucked away. A 2-car garage offers ample space for vehicles and additional storage, while two convenient parking spaces directly in front of the home provide added convenience. Enjoy the benefits of condo living without sacrificing space, privacy, or functionality. With 2,100 square feet of living space, versatile gathering areas, abundant storage, and a desirable North Richland location close to the river, this home is the perfect opportunity to enjoy a more relaxed, low-maintenance lifestyle!
Active
$360,000
643 Hanford St, Richland, WA 99354
3beds
2,100sqft
Condominium
Built in 2002
-- sqft lot
$358,600 Zestimate®
$171/sqft
$350/mo HOA
What's special
Cozy corner gas fireplaceNatural lightSpacious main-level primary suiteDual walk-in closetsSeparate showerPrivate patioComfortable living spaces
- 8 days
- 365
- 12
Likely to sell faster than
Zillow last checked:
Listing updated:
Listed by:
April R Connors Main:509-946-1188,
Windermere Group One/Tri-Cities,
Elizabeth Bousquet 509-392-1110,
Windermere Group One/Tri-Cities
Source: PACMLS as distributed by MLS GRID,MLS#: 297464
Facts & features
Interior
Bedrooms & bathrooms
- Bedrooms: 3
- Bathrooms: 3
- Full bathrooms: 2
- 1/2 bathrooms: 1
Rooms
- Room types: Bath - Master, Breakfast Bar, Dining - Kitchen/Combo, Dining - Living/Combo, Room - Bonus, Room - Family, Master - Main Level, Tub - Garden, Walk-In Closet, Foyer, Master Bedroom, Counters - Laminate, Laundry
Bedroom 1
- Level: M
- Area: 13 Square Feet
Bedroom 2
- Level: U
- Area: 12 Square Feet
Bedroom 3
- Level: U
- Area: 12 Square Feet
Dining room
- Level: M
- Area: 10 Square Feet
Family room
- Level: U
- Area: 28 Square Feet
Kitchen
- Level: M
- Area: 13 Square Feet
Living room
- Level: M
- Area: 14 Square Feet
Utility room
- Level: U
- Area: 6 Square Feet
Heating
- Heat Pump, Central
Cooling
- Central Air, Heat Pump
Appliances
- Included: Dishwasher, Disposal, Microwave, Range/Oven, See Remarks, Water Heater
Features
- Coffered Ceiling(s), Vaulted Ceiling(s), Drapes/Blinds, Storage, Utilities in Garage, Ceiling Fan(s)
- Flooring: Carpet, Laminate, Tile
- Windows: Double Pane Windows, Vinyl Windows
- Basement: No Basement
- Fireplace features: One, Gas, Living Room
Interior area
- Total structure area: 2,100
- Total interior livable area: 2,100 sqft
Video & virtual tour
Property
Parking
- Parking features: Attached, 2 car, Garage Door Opener, Finished
- Has garage: Yes
Features
- Levels: Two
- Stories: 2
- Patio & porch: Patio
Lot
- Size: 4,356 Square Feet
- Features: Located in City Limits, Plat Map - Recorded, Landscaped, Plat Map - Approved
Details
- Parcel number: 126081140002002
- Zoning: Residential
Construction
Type & style
- Home type: Condo
- Property subtype: Condominium
Materials
- Stucco
- Foundation: Slab
- Roof: Composition
Condition
- New construction: No
- Year built: 2002
Utilities & green energy
- Sewer: Sewer Connected
- Water: Public
- Utilities for property: Appliances-Electric, Appliances-Gas, Electricity Connected, Natural Gas Connected
Community & HOA
Community
- Subdivision: Richland North
HOA
- Has HOA: Yes
- HOA fee: $350 monthly
Location
- Region: Richland
Financial & listing details
- Price per square foot: $171/sqft
- Tax assessed value: $304,820
- Annual tax amount: $2,766
- Date on market: 10/28/2026
- Listing terms: Cash,Conventional,FHA,VA
Estimated market value
$358,600
$341,000 - $377,000
$2,375/mo
Price history
| Date | Event | Price |
|---|---|---|
| 10/28/2026 | Listed for sale | $360,000+90.5%$171/sqft |
Source:  PACMLS as distributed by MLS GRID #297464 Report a problem | ||
| 11/30/2012 | Sold | $189,000-1.5%$90/sqft |
Source: PACMLS as distributed by MLS GRID #185553 Report a problem | ||
| 11/6/2012 | Pending sale | $191,900$91/sqft |
Source: Windermere Real Estate/Tri-Cities #185553 Report a problem | ||
| 9/19/2012 | Listed for sale | $191,900+1.5%$91/sqft |
Source: Visual Tour #185553 Report a problem | ||
| 10/30/2009 | Sold | $189,000$90/sqft |
Source: PACMLS as distributed by MLS GRID #162267 Report a problem | ||
Public tax history
| Year | Property taxes | Tax assessment |
|---|---|---|
| 2025 | $2,767 -15.8% | $304,820 -13.3% |
| 2024 | $3,285 | $351,720 +3.8% |
| 2023 | -- | $338,690 +30% |
| 2022 | $2,606 -8% | $260,530 +1.8% |
| 2021 | $2,833 +16.5% | $255,820 +21.4% |
| 2020 | $2,432 +2.4% | $210,720 +8.4% |
| 2019 | $2,374 +18.4% | $194,430 +10% |
| 2018 | $2,005 -16.2% | $176,750 |
| 2017 | $2,392 +15.2% | $176,750 |
| 2016 | $2,077 | $176,750 |
| 2015 | $2,077 -1.9% | $176,750 |
| 2014 | $2,117 | $176,750 |
| 2013 | $2,117 | $176,750 +1.1% |
| 2012 | -- | $174,790 |
| 2011 | -- | $174,790 |
| 2010 | -- | $174,790 |
| 2009 | -- | $174,790 |
| 2008 | -- | -- |
| 2007 | -- | -- |
| 2006 | -- | -- |
Find assessor info on the county website
Monthly payment
Est. payment
Payment breakdown
Explore the cost of this home by adjusting the details. Changes won't be saved.Climate risks
Neighborhood: 99354


Similar homes
- $375,0003 bd3 ba2.1k sqft767 Hanford St, Richland, WA 99354For Sale
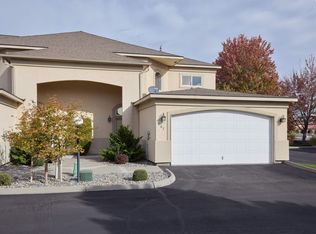
 MLS ID #297145, Jesus Soto, Redfin. PACMLS as distributed by MLS GRID
- $390,0003 bd3 ba2.1k sqft765 Hanford St, Richland, WA 99354For Sale
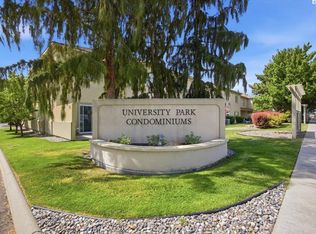 MLS ID #293009, Kevin Birch, ERA Skyview Realty. PACMLS as distributed by MLS GRID
- $--3 bd1 ba1.3k sqft1514 Wilson St, Richland, WA 99354AuctionServiceLink Auction
- $349,9993 bd2 ba1.3k sqft324 Gulf Ct, Richland, WA 99354For Sale
 MLS ID #297293, Jennifer Craig, Musser Bros, Inc. PACMLS as distributed by MLS GRID
- $359,0004 bd2 ba1.7k sqft507 Catskill St, Richland, WA 99354For SaleMLS ID #296725, Angela Matheson, Windermere Group One/Tri-Cities. PACMLS as distributed by MLS GRID
- $399,0003 bd2 ba1.5k sqft500 Stagecoach Ct, Richland, WA 99354For SaleMLS ID #295542, Kelly VanZandt, RE/MAX Northwest REALTORS. PACMLS as distributed by MLS GRID
- $478,9004 bd3 ba2.4k sqft1836 McMurray Ave, Richland, WA 99354For SaleMLS ID #297670, Kendra Webster, Krista Hopkins Homes/ Re/ MAX NW. PACMLS as distributed by MLS GRID
- $379,9003 bd3 ba1.6k sqft2657 Dornoch Pl, Richland, WA 99354For SaleMLS ID #296496, Kimberly Schulz, Century 21-Tri-Cities. PACMLS as distributed by MLS GRID
- $379,0004 bd3 ba2k sqft2035 Blue Ave, Richland, WA 99354For SaleMLS ID #296405, Tim Hendershot, Windermere Group One/Tri-Cities. PACMLS as distributed by MLS GRID
- $410,0003 bd2 ba1.4k sqft540 Holly St, Richland, WA 99354For SaleMLS ID #296920, Kimberly Inscore, Windermere Group One/Tri-Cities. PACMLS as distributed by MLS GRID
- $480,0003 bd2 ba1.8k sqft2256 Veneto St, Richland, WA 99354For SaleMLS ID #297607, April R Connors, Windermere Group One/Tri-Cities. PACMLS as distributed by MLS GRID
- $410,0003 bd3 ba1.9k sqft1807 Stevens Dr, Richland, WA 99354For SaleMLS ID #293899, Karina Sawyer, Realty One Group Ignite. PACMLS as distributed by MLS GRID
- $399,9004 bd3 ba2.4k sqft504 Blue St, Richland, WA 99354For SaleMLS ID #293401, Damion Lalka, PNW Collective / Real Broker. PACMLS as distributed by MLS GRID
- $450,0003 bd2 ba2.6k sqft2047 George Washington Way, Richland, WA 99354For SaleMLS ID #297072, Tonya Callies, Windermere Group One/Tri-Cities. PACMLS as distributed by MLS GRID
- $500,0003 bd4 ba2.8k sqft2665 Maidstone St, Richland, WA 99354For SaleMLS ID #297526, Dallas Green, EXP Realty, LLC Tri Cities. PACMLS as distributed by MLS GRID
