Skip main navigation
Off market
  • $677,100

    1412 Fox Glen Dr, Hartsdale, NY 10530

    3beds
    1,994sqft
    Condo
    Built in 1967
    -- sqft lot
    $677,100 Zestimate®
    $340/sqft
    $4,760 Estimated rent

    Home value

    $677,100

    $630,000 - $731,000

    $4,760/mo

    Zestimate® history
    Loading
    Loading...

    Owner options

    List your home for rent

    $4,760/mo

    Rent Zestimate®

    Find your next renter with Zillow Rental Manager. Plus, with online applications, you can quickly screen prospective tenants – for free.

    Learn more

    $4,760/mo

    Rent Zestimate®

    Refinance and save

    $5,302/mo

    Est. payment

    Refinancing to a lower rate could help reduce your monthly payments and save thousands over the life of the loan.

    See today's rates

    $5,302/mo

    Est. payment

    Explore your selling options

    Work with a Zillow partner agent

    Leverage their expertise and Zillow's premium Showcase listings to get your home seen by more buyers.

    Get started

    List with your own agent

    Get your home in front of millions of buyers by listing it on Zillow.

    Learn how to do it

    Sell it yourself

    Take full control of how buyers see your home on Zillow by listing For Sale by Owner (FSBO).

    List your home

    What's special

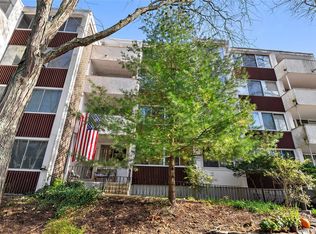
    Renovated Town House is the best of both worlds! Kitchen, powder room & 2nd floor hall bath have been newly renovated. Attractive new flooring throughout the condo. Spacious interior w/ 3 beds & 2 1/2 baths with 3 floors of living space & 2 large balconies, AND the best part is that it is easy condo living w/ easy care life style. No mowing, no shoveling, & you can ENJOY community pool & playground! Lower Level is 280 additional finished sqft that is not included in the total sqft. Set amid the trees with peaceful views - yet just 2 blocks from Central Ave. shopping. Trader Joe's is only a few steps away!

    This property is not currently displayed as for sale or rent on Zillow. This may be different from what's on other websites or public sources.

    Facts & features

    Interior

    Bedrooms & bathrooms
    • Bedrooms: 3
    • Bathrooms: 3
    • Full bathrooms: 2
    • 1/2 bathrooms: 1
    Heating
    • Baseboard, Other
    Cooling
    • Central
    Appliances
    • Included: Dishwasher, Dryer, Range / Oven, Refrigerator, Washer
    Features
    • Vaulted Ceiling, Granite Countertops, Eat-in Kitchen, Hardwood Floors As Seen, Master Bath, Dishwasher, Dryer, Refrigerator, Washer, Screens, Formal Dining Room
    • Flooring: Hardwood
    • Doors: Door Hardware
    • Basement: Finished, Full
    Interior area
    • Structure area source: Municipality
    • Total interior livable area: 1,994 sqft

    Property

    Features
    • Patio & porch: Balcony
    • Exterior features: Brick, Cement / Concrete
    • Pool features: Community Pool
    Lot
    • Size: 435 Square Feet
    • Land development status: Actual

    Construction

    Type & style
    • Home type: Condo
    Materials
    • Roof: Other
    Condition
    • Actual
    • Year built: 1967

    Utilities & green energy

    • Sewer: Municipal
    • Water: Municipal

    Community & HOA

    HOA
    • Has HOA: Yes
    • Amenities included: Pool
    • Services included: Snow Removal, Common Area Costs, Maintenance Structure
    • HOA fee: $776 monthly
    Location
    • Region: Hartsdale

    Financial & listing details

    • Price per square foot: $340/sqft
    • Road surface type: Private

    Price history

    DateEventPrice
    10/31/2019Sold$475,000+50.8%$238/sqft
    Source: OneKey® MLS as distributed by MLS GRID #H4966297 Report a problem
    1/8/2015Sold$315,000+5.4%$158/sqft
    Source: OneKey® MLS as distributed by MLS GRID #H4435877 Report a problem
    10/3/2014Listed for sale$299,000$150/sqft
    Source: Better Homes and Gardens Rand Realty #4435877 Report a problem

    Public tax history

    Tax history is unavailable.

    Neighborhood: 10530

    Nearby schools

    GreatSchools rating
    Schools provided by the listing agent
    • Elementary: Greenburgh # 7
    • Middle: Woodlands
    • High: Woodlands
    • District: Greenburgh

    Source: The MLS. This data may not be complete. We recommend contacting the local school district to confirm school assignments for this home.

    Get a cash offer in 3 minutes
    Find out how much your home could sell for in as little as 3 minutes with a no-obligation cash offer.
    Estimated market value
    $677,100
    Get a cash offer in 3 minutes
    Find out how much your home could sell for in as little as 3 minutes with a no-obligation cash offer.
    Estimated market value
    $677,100